
100 Keyes, 1926 - 2026
SIGN UP Login/Register
9552 Launch Point Road, Orlando, FL 32832 Photo

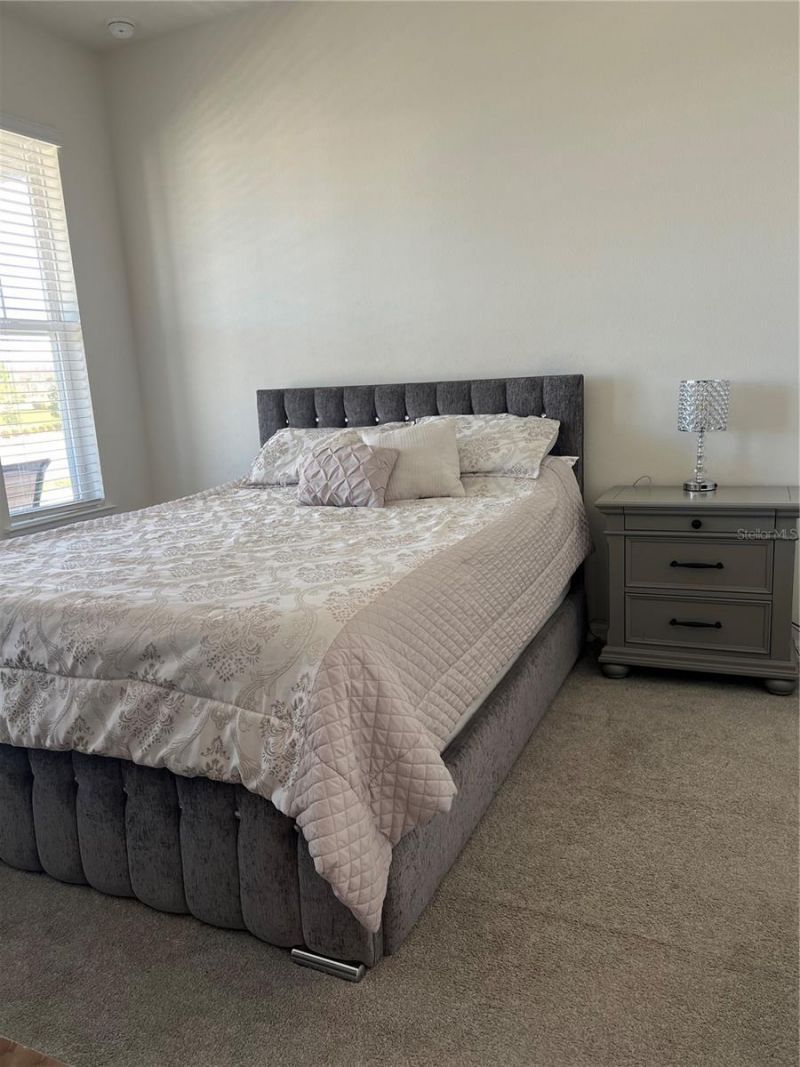
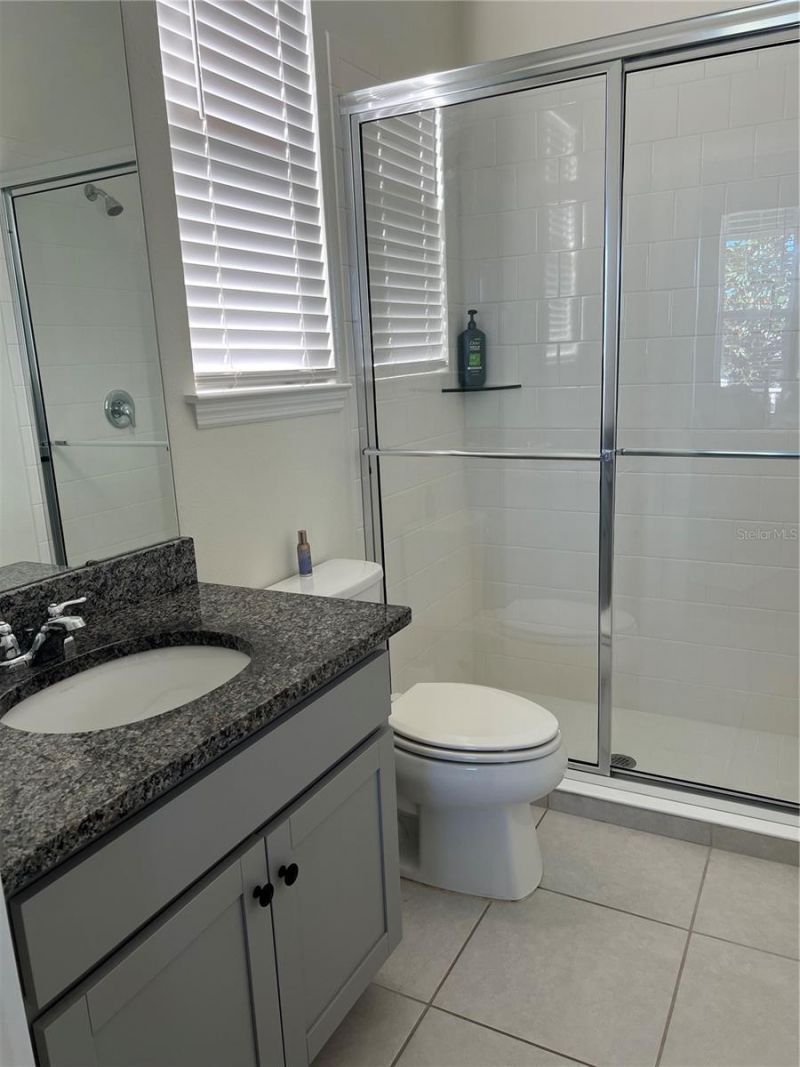
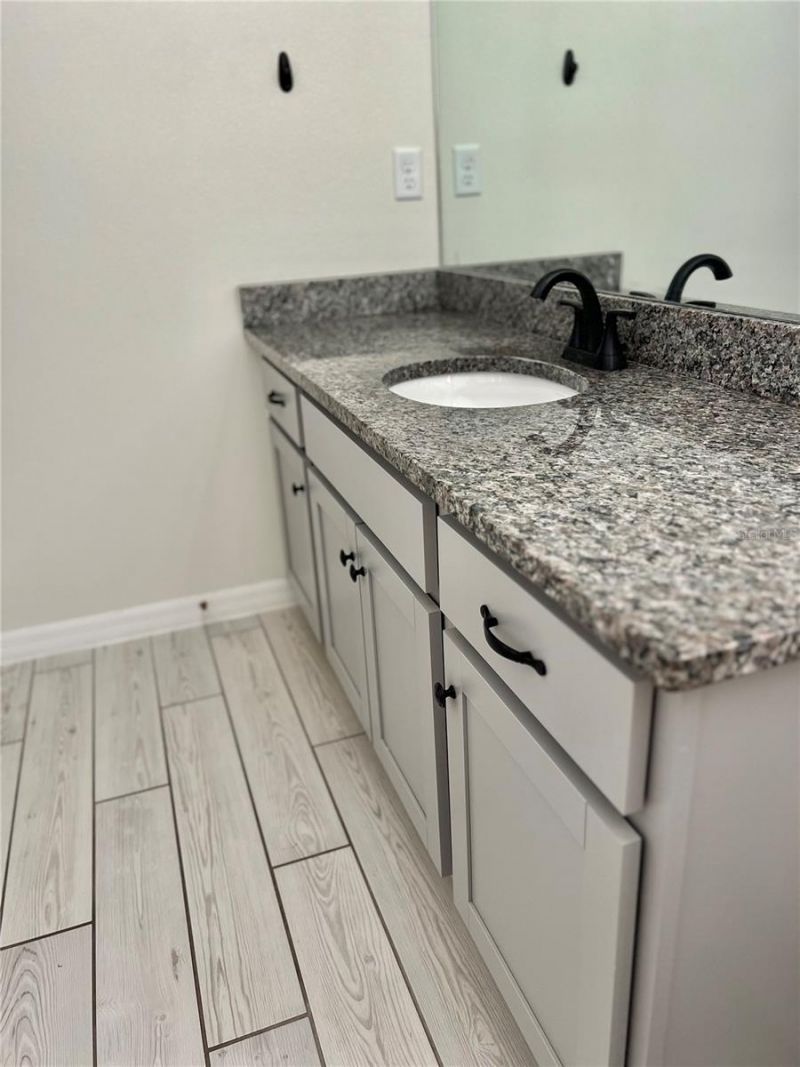
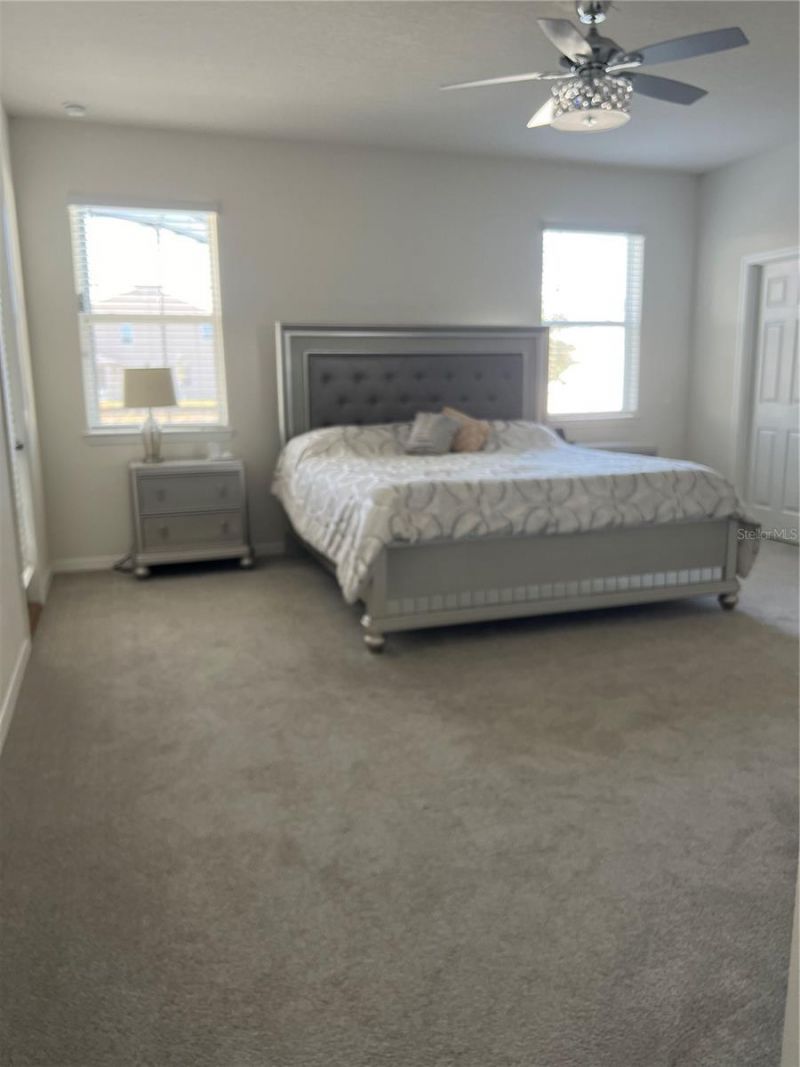
20 Total Photos [Click to View All]

9552 Launch Point Road Orlando, FL 32832
$819,000
  • Beds
    5
  • Baths
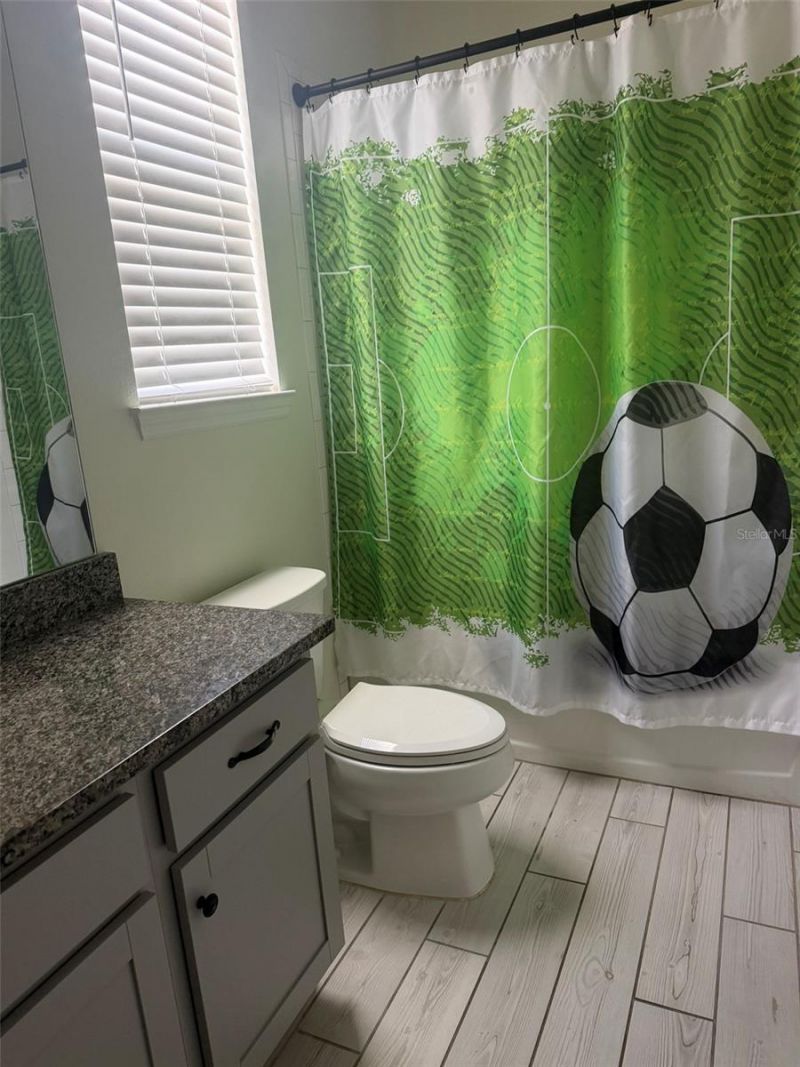
    4 full
  • Total Square Feet
    2,793
  • Lot Size
    0.22 acre(s)

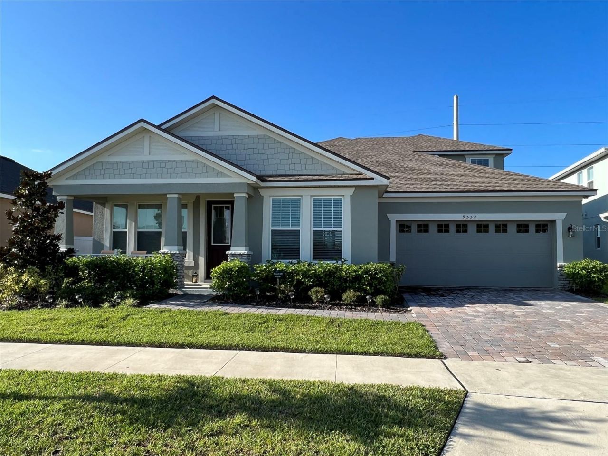
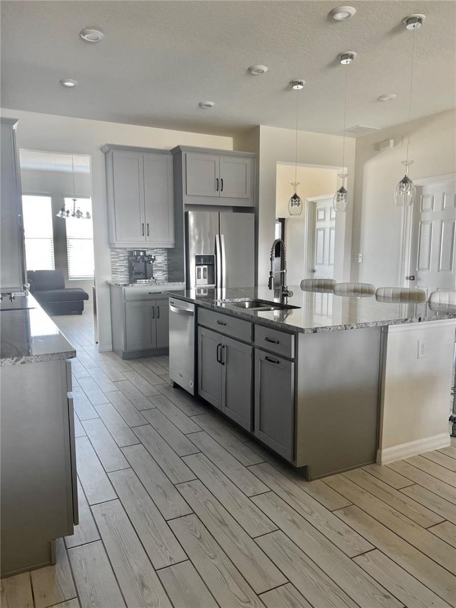
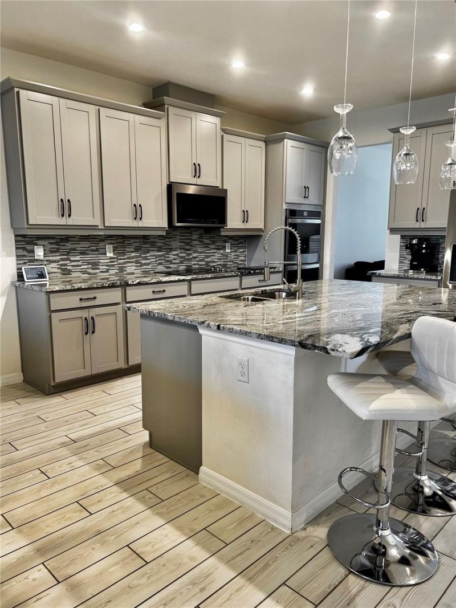
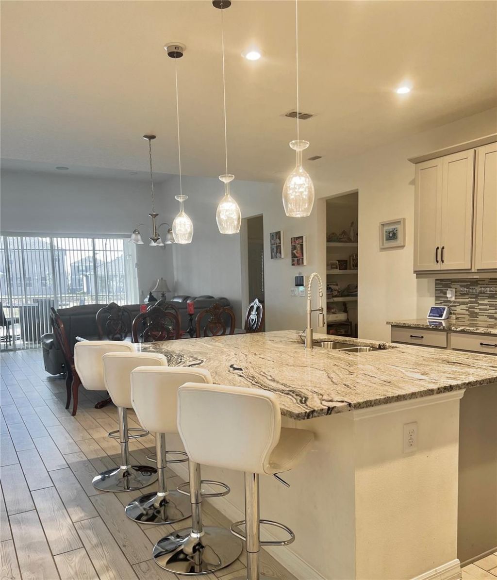
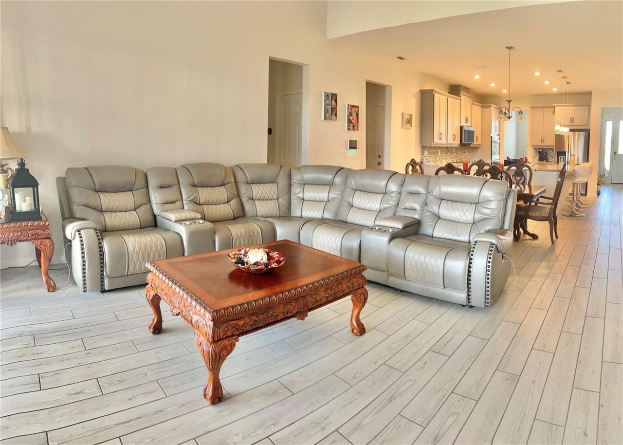
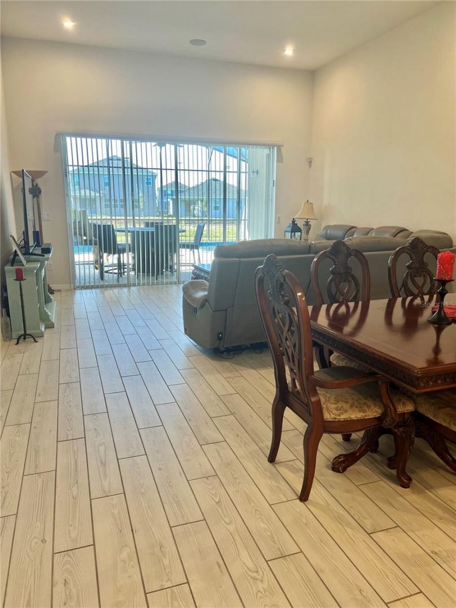
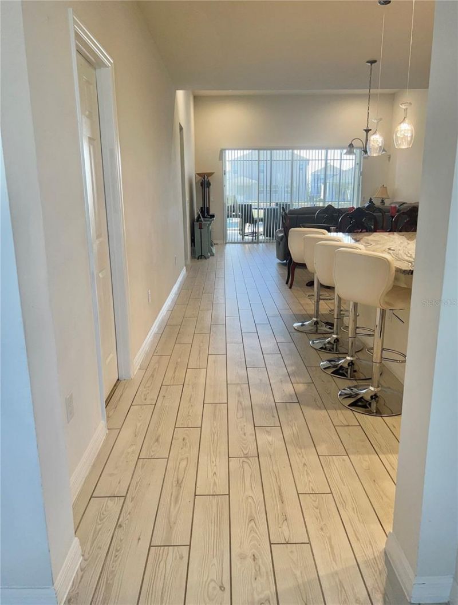
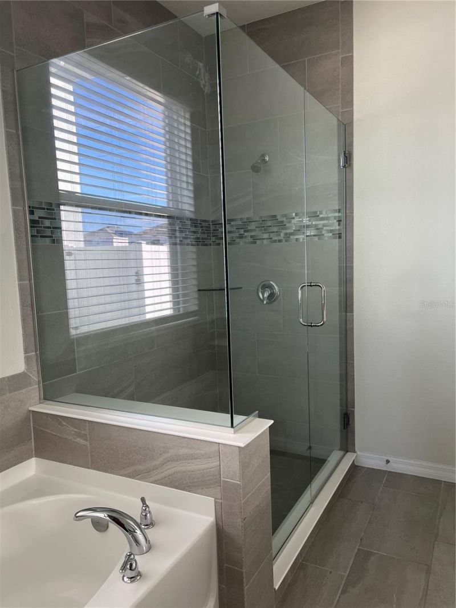
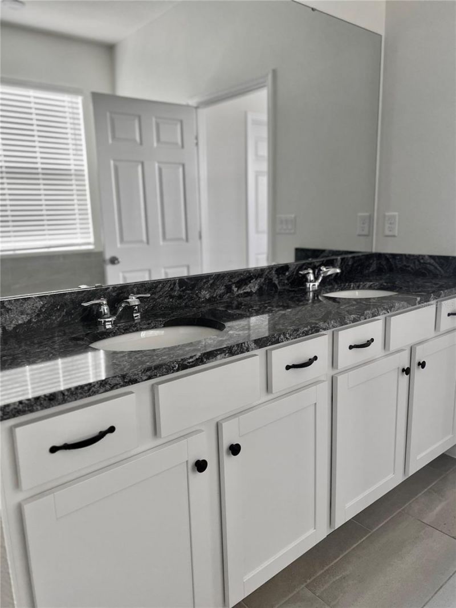
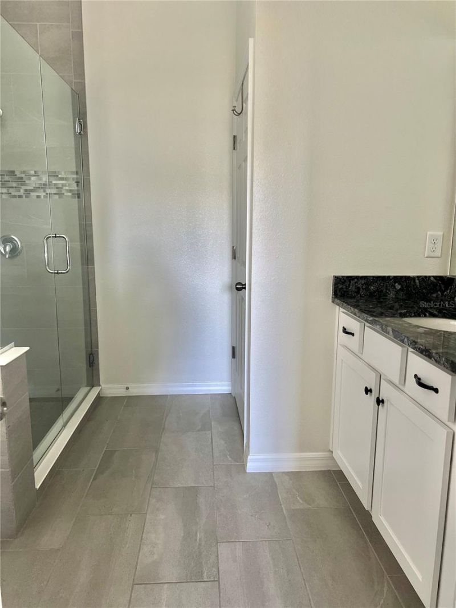
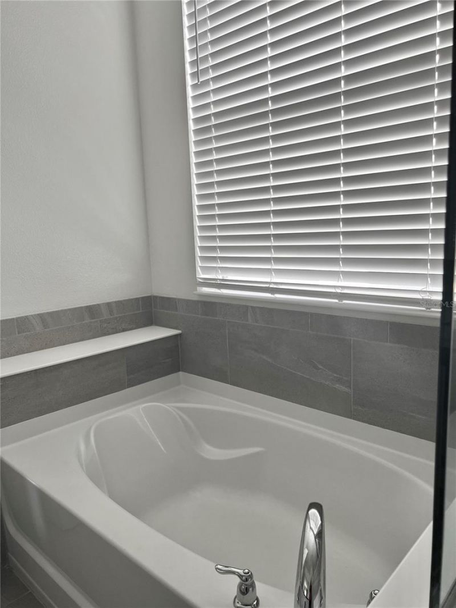
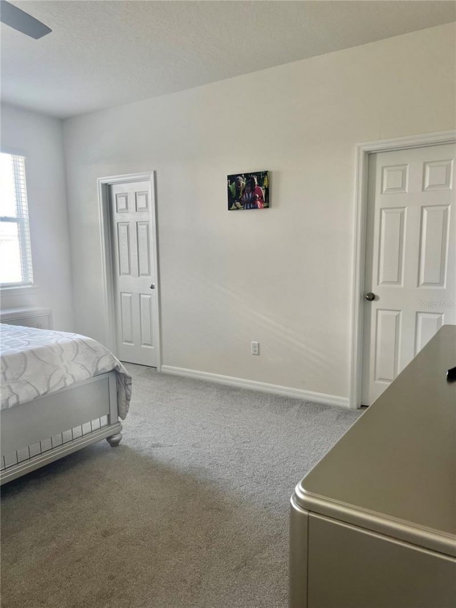
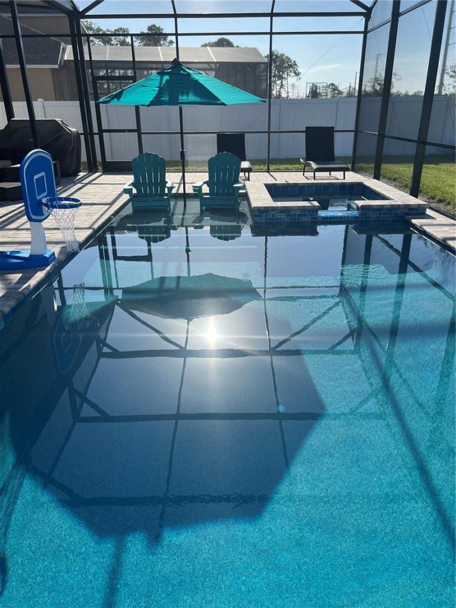
Welcome to this exceptional 5-bedroom, 4-bathroom pool home with spa and solar panels, located in the highly sought-after Meridian Parks community in Lake Nona.Designed with modern family living in mind, this versatile floor plan offers both comfort and flexibility. The spacious primary suite is conveniently located on the first floor, along with three additional bedrooms and three full bathrooms, including a private en-suite bedroom perfect for guests or family members.The heart of the home fea...

View More

Property Summary

MLS Number: S5151869
Status: Active
Days on Market: 34
Subdivision: STARWOOD
County: Orange
Bedrooms: 5
Total Square Feet: 2,793
Price Per Sq. Ft.: $293
New Constuction: No
Waterfront: No
Property Type: Residential - Single Family
Cooling: Central Air
Garage: 2 car attached
Heating: Central
Lot Size: 0.22 Acres
Roof Type: Shingle
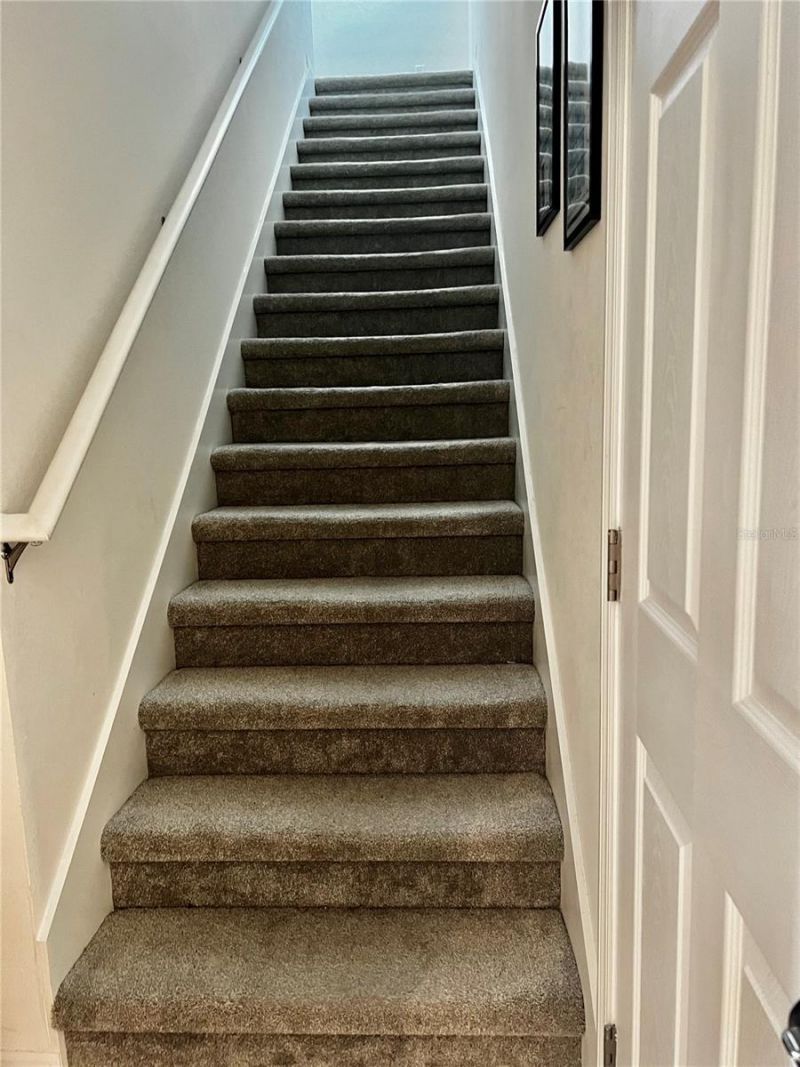
Stories: 2.0
Year Built: 2020
Taxes: $12,853
HOA Y/N: Yes

Featured Amenities

Living Room/Dining Room Combo
Primary Bedroom Main Floor

Property Details

Appliances: Built-In Oven, Cooktop, Dishwasher, Disposal, Dryer, Microwave, Refrigerator, Washer, Water Filtration System
Community Features: Street Lights
Days on Site: 34
Directions: 417 South - Left on Dowden - Left on Launch Point - 4th house on the left
Exterior: Stucco
Outdoor Features: Sliding Doors
Flood Zone Code: X
Flooring: Carpet, Laminate
Foundation: Slab
Home Warranty Y/N: No
Listing Terms: Cash, Conventional, FHA, VA Loan
Lot Dimensions: 0.22
Other Equipment: Irrigation Equipment
Ownership: Fee Simple
Pets Allowed: Cats OK, Dogs OK
Pool: Gunite, Heated, In Ground, Lighting, Solar Heat
Property Attached Y/N: No
Property Sub-Type: Single Family Residence
Sewer: Public Sewer
Showing Instructions: Appointment Only, Call Before Showing, Call Listing Agent, Lock Box Electronic
Spa: Heated, In Ground
Special Sale Provisions: None
Swimming Pool: Yes
Utilities: Cable Connected, Electricity Connected, Public, Water Connected
Water: Public
Water Access Y/N: No
Water View: Lake
Zoning: PD
Construction: Stucco

Room Sizes

Living Room: 16x15
Primary Bedroom: 15x15
Bedroom 2: 11x12
Bedroom 3: 11x12
Bedroom 4: 11x11
Bedroom 5: 12x14
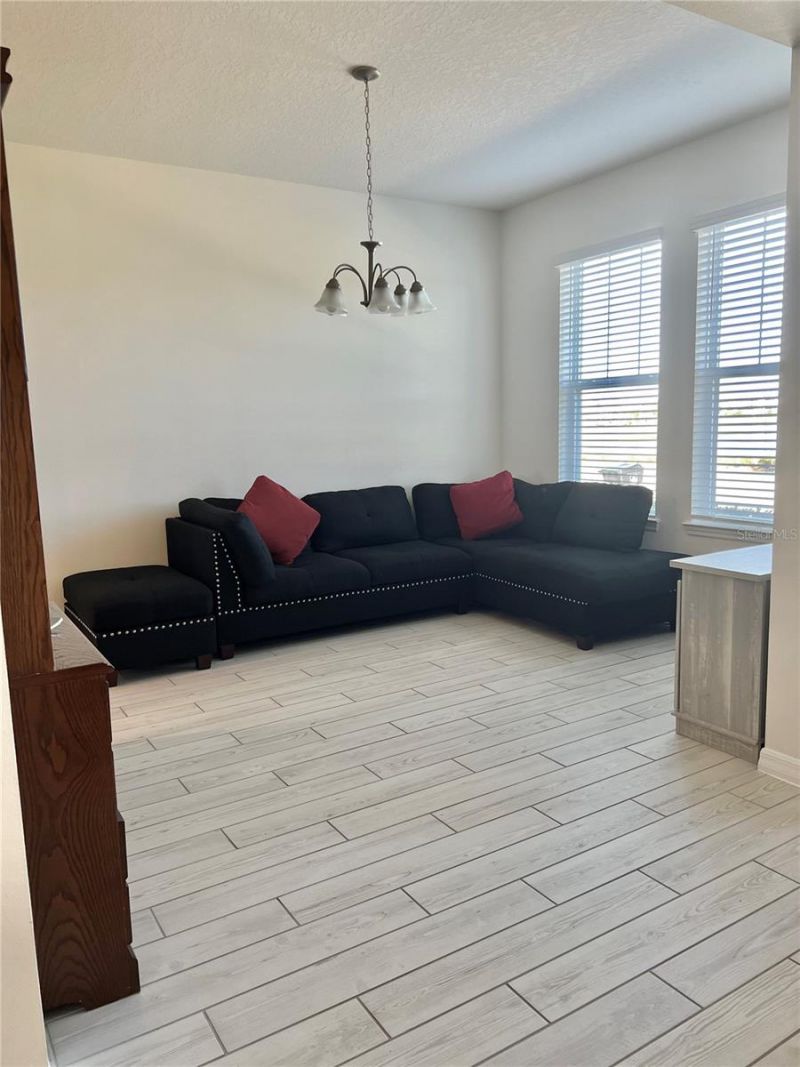
Den: 13x14
Kitchen: 16x13

Neighborhood Information

Neighborhood Map

Neighborhood Hero

Neighborhood Highlights

Neighborhood Characteristics

Neighborhood Market Trend

Neighborhood Schools

Courtesy of

Agency Name: SIGNATURE COLLECTION REALTY IN
Agency Contact: 407-908-0594
Agent Name: Carolyn Holmes

agent picture

Presented by

Agent Name: William (Bill) Lyons
Agent Phone: 561.719.5496
Agency Title: The Keyes Company
Request Info

IDX logo

William (Bill) Lyons
keyes.com
Agent Cell:
561.719.5496
Office Phone:
561.719.5496

Mortgage Calculator

%
years/fixed
yearly
yearly (est.)

Estimated Payment

$ 5,331.36 Principal & Interest $4,021.40 Property Tax $1,071.08 Homeowner's Insurance $238.88
Mortgage Logo

Login to My Keyes Account

Pixel