
100 Keyes, 1926 - 2026
SIGN UP Login/Register
8704 SW 67th Circle , Ocala, FL 34476 Photo

5 Total Photos [Click to View All]

8704 SW 67th Circle Ocala, FL 34476
$292,990
  • Beds
    3
  • Baths
    2 full
  • Total Square Feet
    1,663
  • Lot Size
    0.14 acre(s)

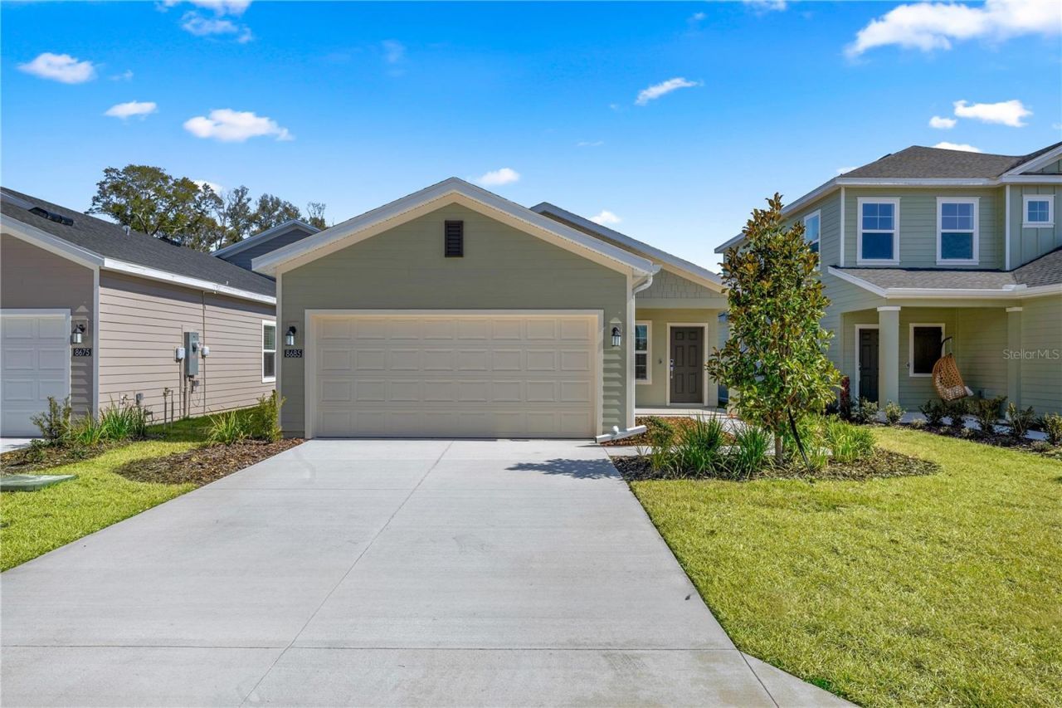
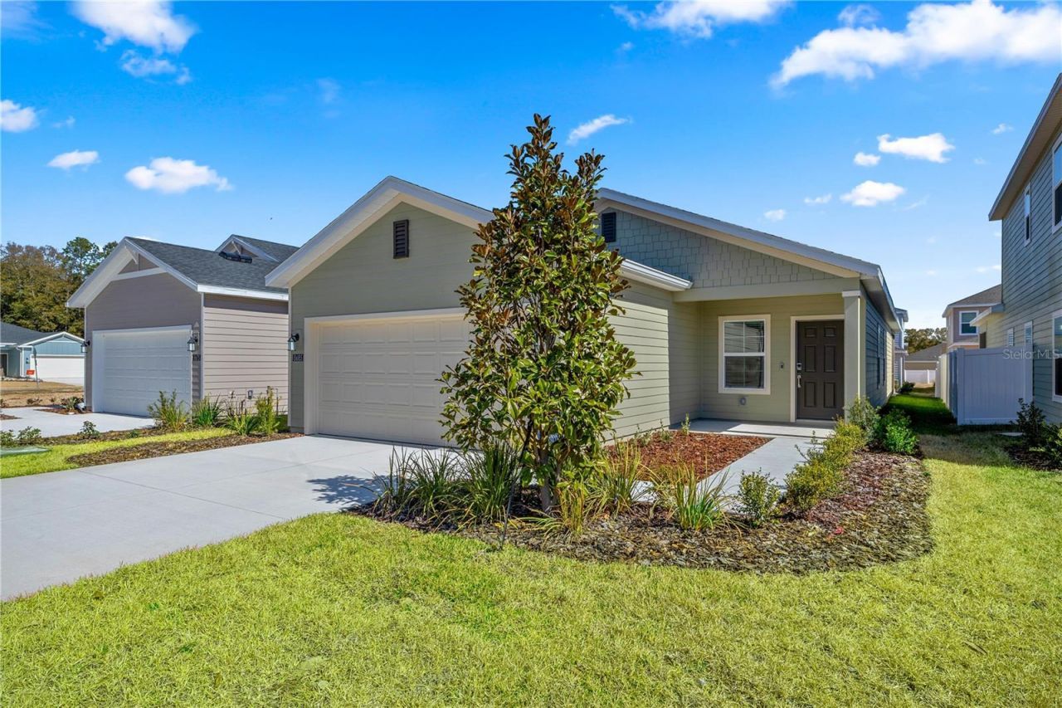
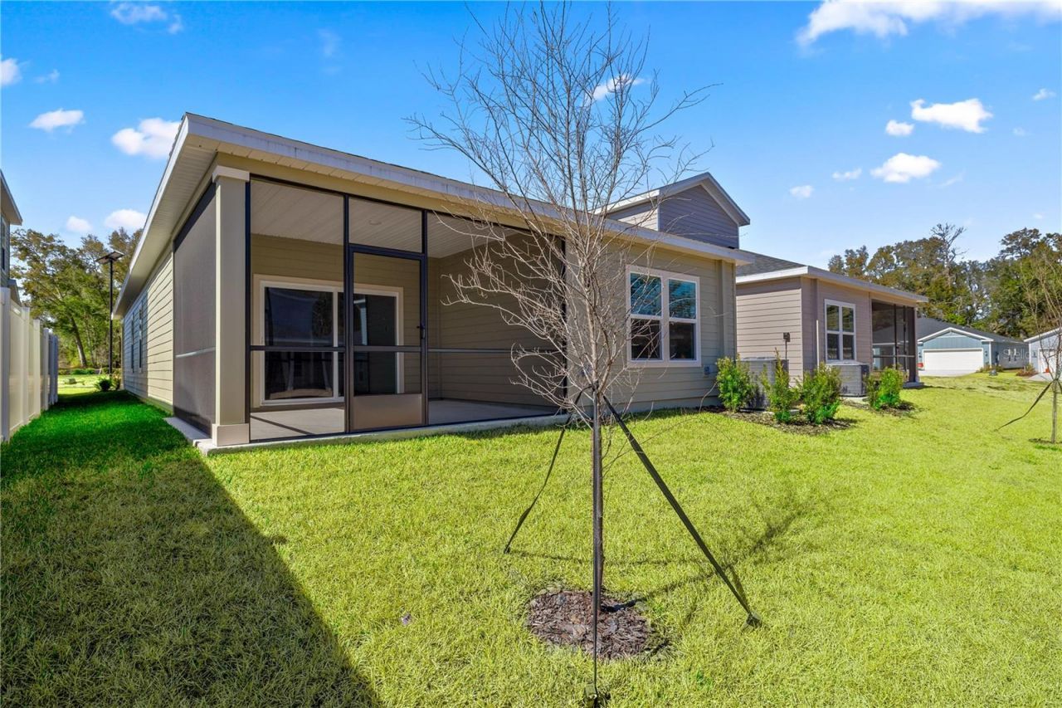
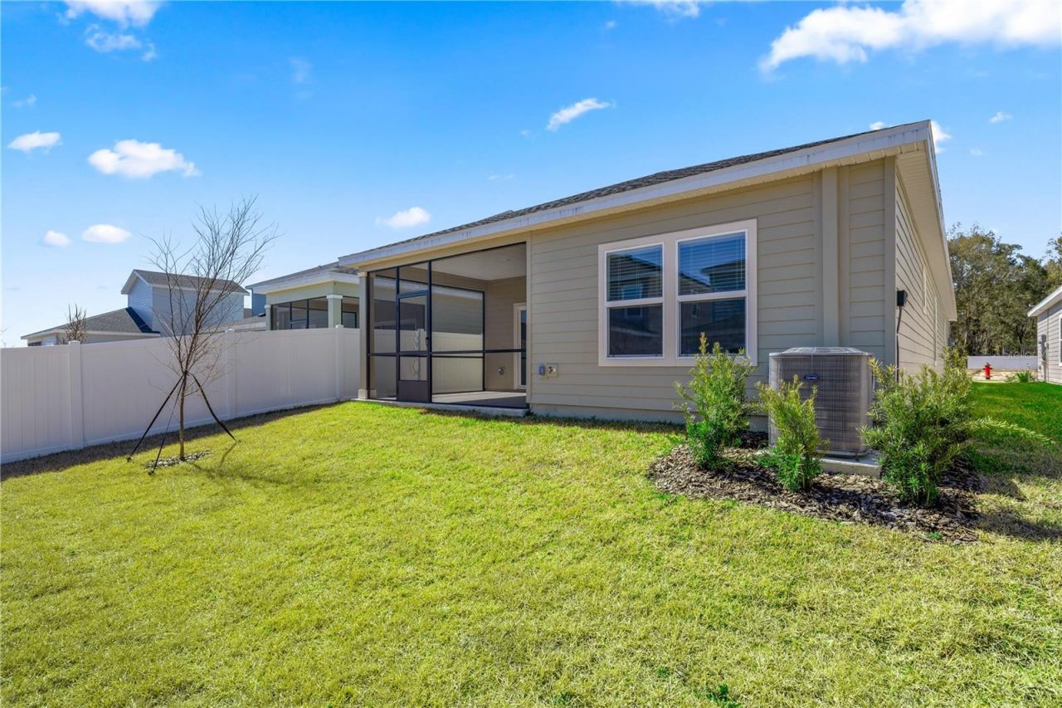
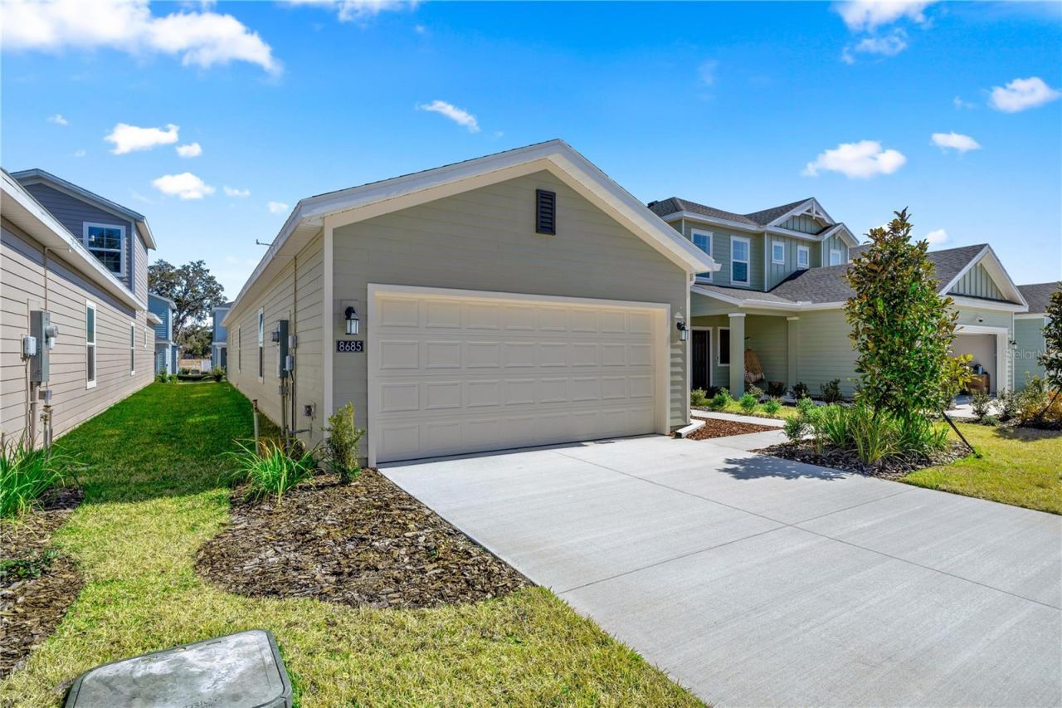
Under Construction. This new single-story residence features an open-plan layout designed for modern living. A covered front porch leads into a well-equipped kitchen with a center island, while at the back are the dining room and a spacious living room. Nearby is a screened porch to extend activities outdoors. On the opposite side of the home are two secondary bedrooms and a serene owner's suite complete with an attached bathroom.

Property Summary

MLS Number: O6419308
Status: Active
Days on Market: 26
Subdivision: PIONEER RANCH
County: Marion
Bedrooms: 3
Total Square Feet: 1,663
Price Per Sq. Ft.: $176
New Constuction: Yes
Waterfront: No
Property Type: Residential - Single Family
Cooling: Central Air
Garage: 2 car attached
Heating: Heat Pump
Lot Size: 0.14 Acres
Roof Type: Shingle
Stories: 1.0
Year Built: 2026
HOA Y/N: Yes

Featured Amenities

Walk-In Closet(s)

Property Details

Appliances: Dishwasher, Disposal, Microwave, Range
Builder: Lennar Homes
Days on Site: 26
Directions: From I-75, take Exit 350 and head west on FL-200 (SW College Road). Continue on FL-200 and turn left onto SW 80th Avenue. Follow SW 80th Avenue, then turn right onto SW 66th Street. Turn right onto SW 67th Circle and continue to house #8704, which will be
Exterior: Cement Siding, Frame
Outdoor Features: Sliding Doors
Flood Zone Code: X
Flooring: Carpet, Ceramic Tile
Foundation: Slab
Home Warranty Y/N: No
Lot Dimensions: 0.14
Model: Alexia II
Ownership: Fee Simple
Pets Allowed: Yes
Property Attached Y/N: No
Property Sub-Type: Single Family Residence
Sewer: Public Sewer
Showing Instructions: See Remarks
Special Sale Provisions: None
Utilities: Public
Water: Public
Water Access Y/N: No
Zoning: PUD
Construction: Cement Siding,Frame

Local Schools

High School: West Port High School
Middle School: Liberty Middle School
Elementary School: Hammett Bowen Jr. Elementary

Neighborhood Information

Neighborhood Map

Neighborhood Hero

Neighborhood Highlights

Neighborhood Characteristics

Neighborhood Market Trend

Neighborhood Schools

Courtesy of

Agency Name: LENNAR REALTY
Agency Contact: 352-254-5979
Agent Name: Ben Goldstein

agent picture

Presented by

Agent Name: William (Bill) Lyons
Agent Phone: 561.719.5496
Agency Title: The Keyes Company
Request Info

IDX logo

William (Bill) Lyons
keyes.com
Agent Cell:
561.719.5496
Office Phone:
561.719.5496

Mortgage Calculator

%
years/fixed
yearly
yearly (est.)

Estimated Payment

$ 1,524.08 Principal & Interest $1,438.62 Property Tax (data not provided by mls) $0.00 Homeowner's Insurance $85.46
Mortgage Logo

Login to My Keyes Account

Pixel