
100 Keyes, 1926 - 2026
SIGN UP Login/Register
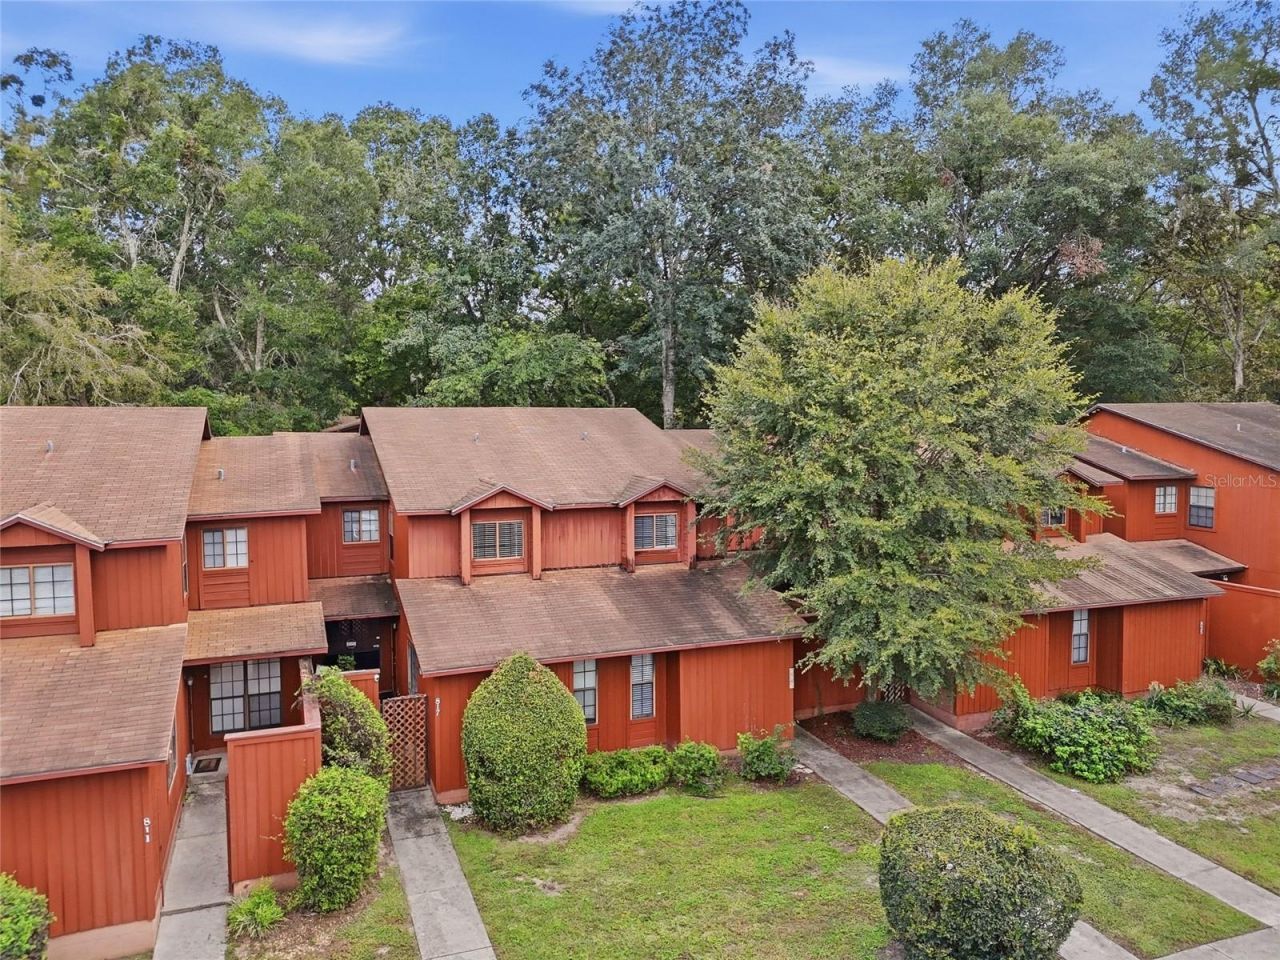
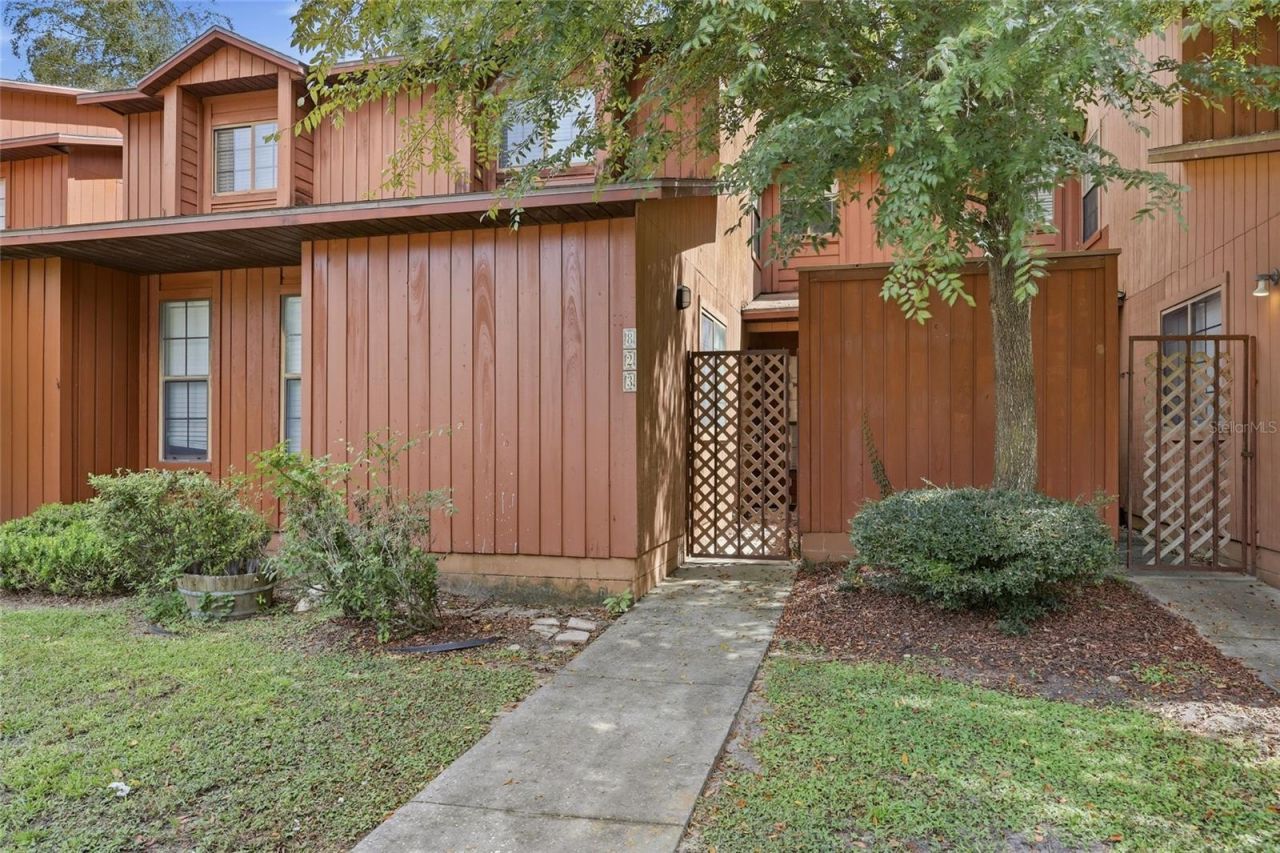
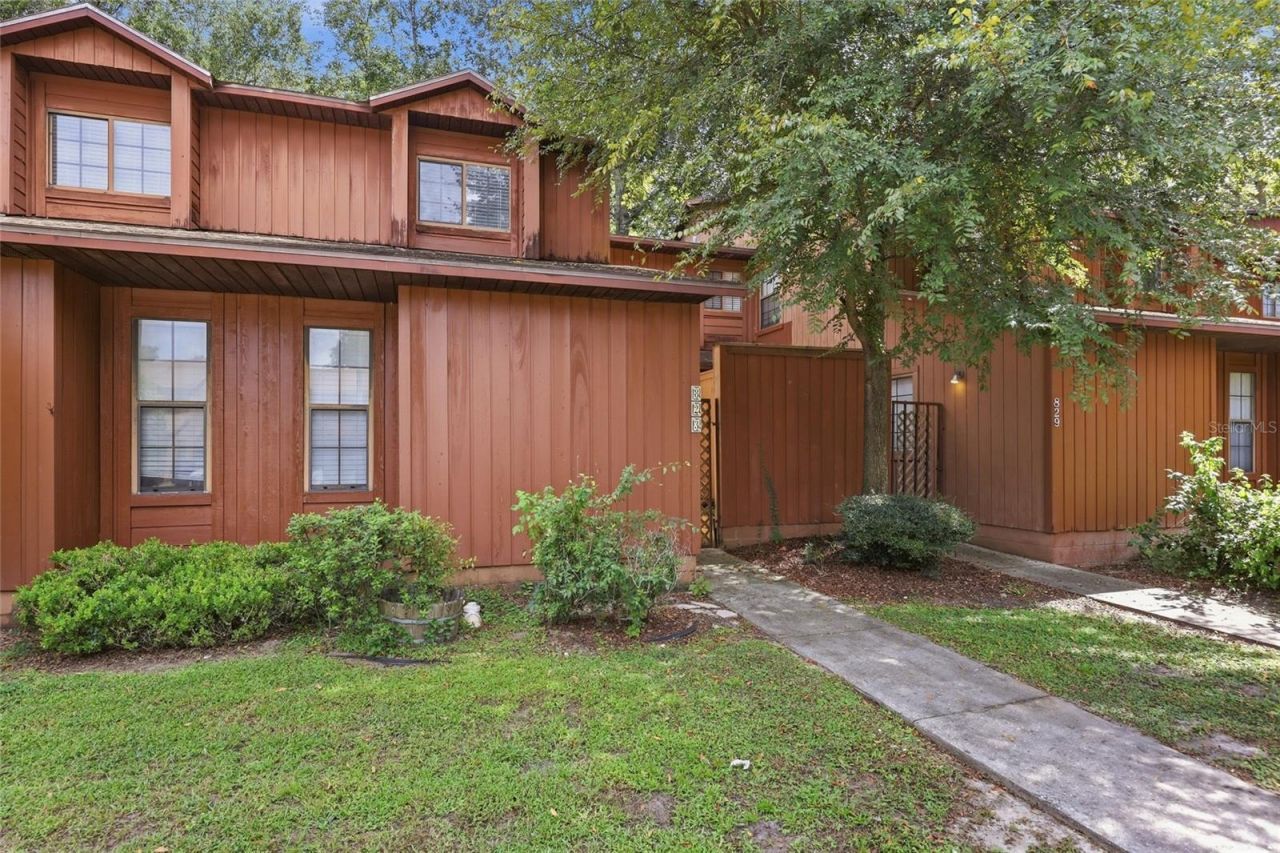
823 SW 58th Terrace, Gainesville, FL 32607 Photo

23 Photos

823 SW 58th Terrace Gainesville, FL 32607
$198,500
  • Beds
    3
  • Baths
    3 full
  • Total Square Feet
    1,370
  • Lot Size
    0.03 acre(s)

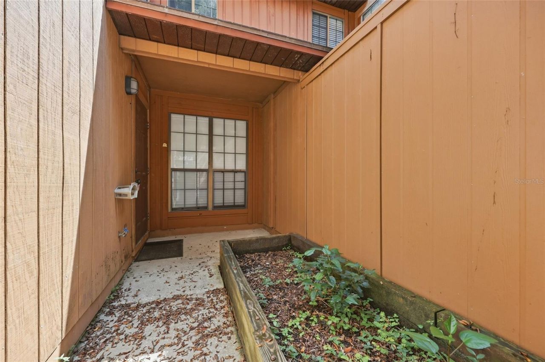
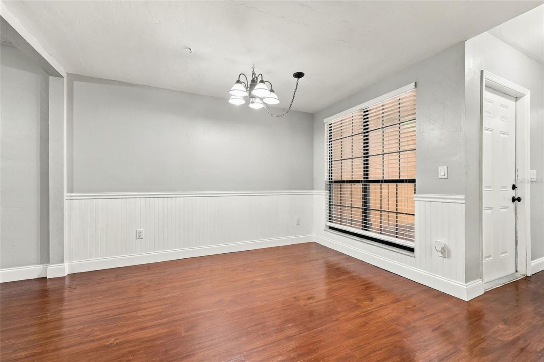
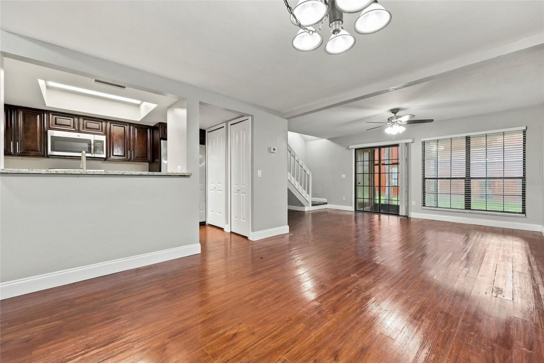
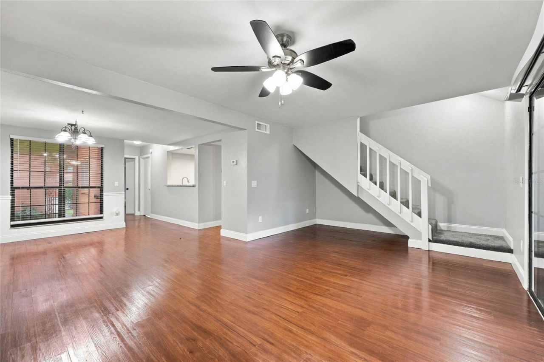
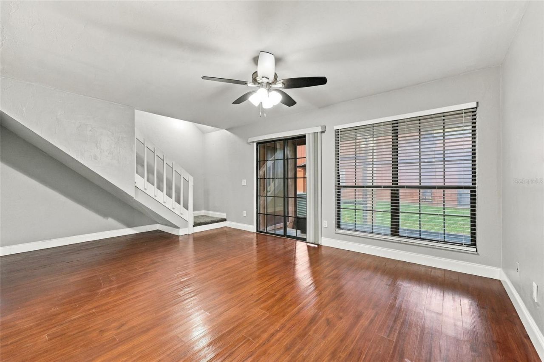
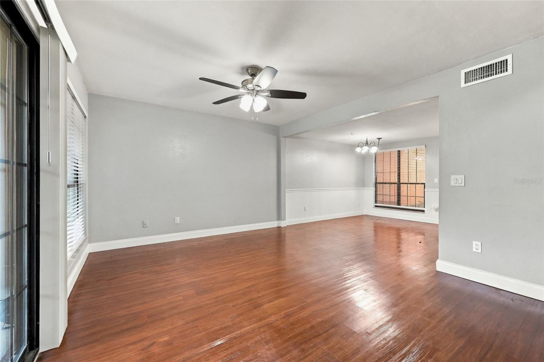
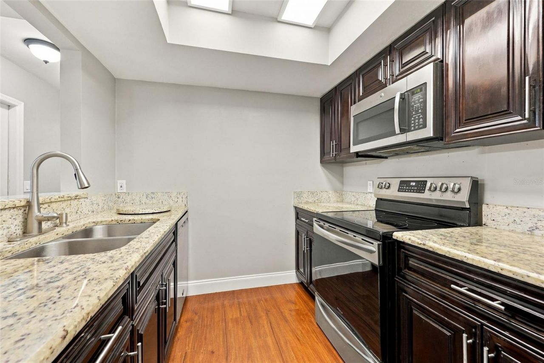
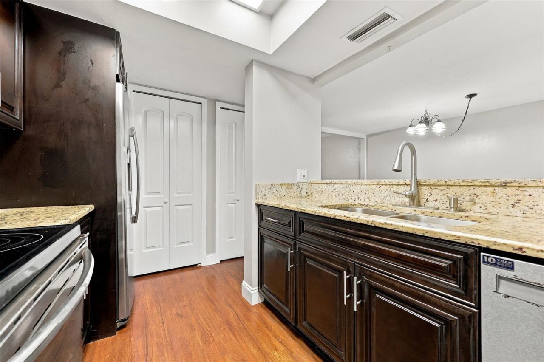
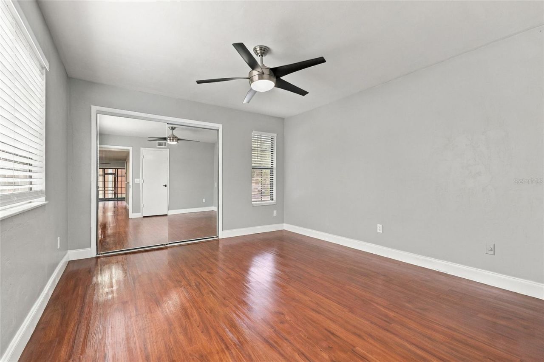
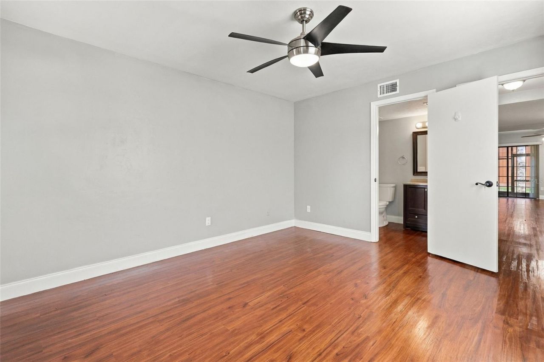
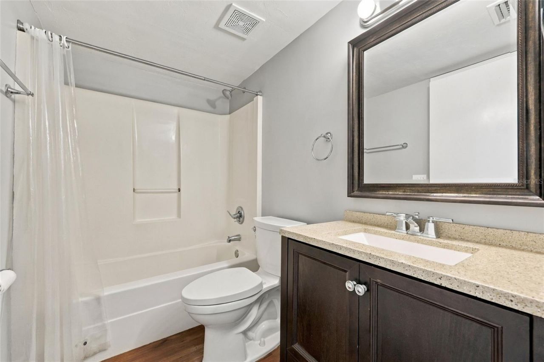
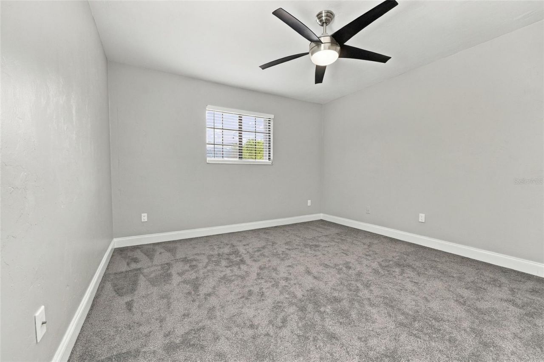
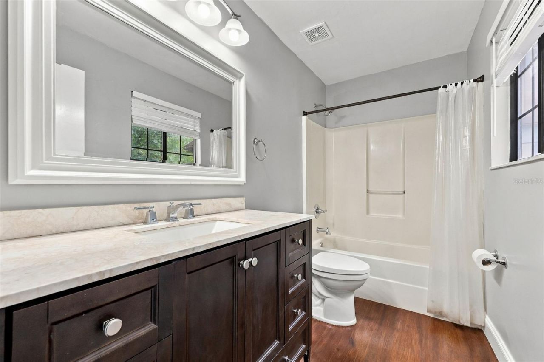
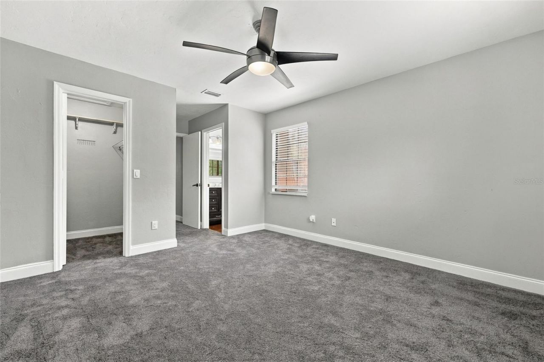
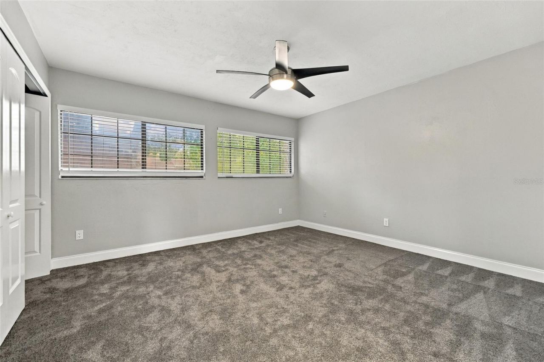
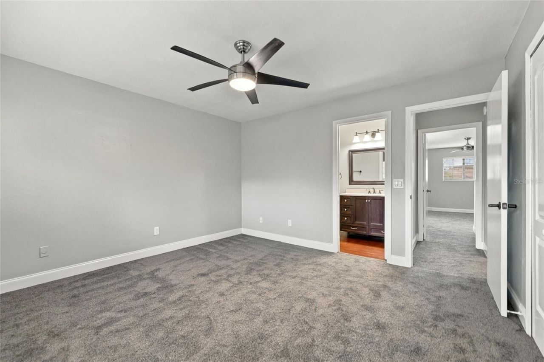
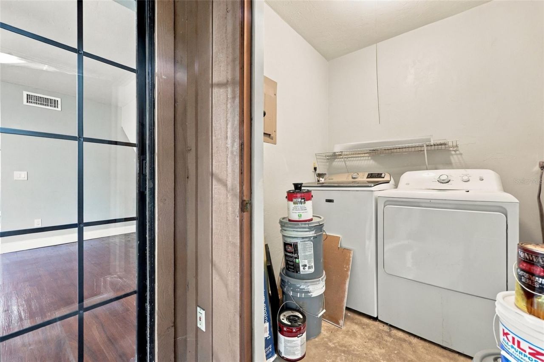
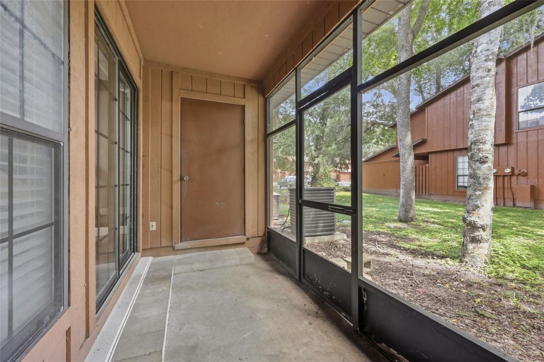
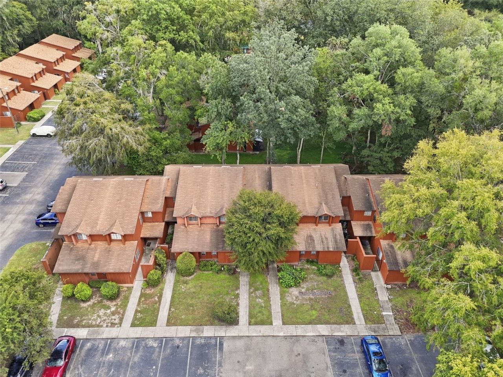
This move-in-ready 3-bedroom, 3-bathroom townhouse offers 1,370 square feet in an excellent, centrally located Rockwood community.Well maintained townhouse.The main level features an open living and dining area, a laundry room, and a bedroom with mirrored closet doors and an adjacent full bathroom. The well-equipped kitchen includes granite countertops, soft-close cabinetry, a built-in microwave, dishwasher, flat-top range, and side-by-side refrigerator with an ice maker. A screened-in back porc...

View More

Property Summary

MLS Number: GC543467
Status: Active
Days on Market: 21
Subdivision: ROCKWOOD VILLAS
County: Alachua
Bedrooms: 3
Total Square Feet: 1,370
Price Per Sq. Ft.: $145
New Construction: No
Waterfront: No
Property Type: Residential - Townhouse
Cooling: Central Air
Heating: Central, Electric
Lot Size: 0.03 Acres
Roof Type: Shingle
Stories: 2.0
Year Built: 1987
Taxes: $3,770
HOA Y/N: Yes

Featured Amenities

Ceiling Fans(s)
Living Room/Dining Room Combo
Walk-In Closet(s)
Window Treatments

Property Details

Appliances: Dishwasher, Disposal, Dryer, Electric Water Heater, Ice Maker, Microwave, Range, Refrigerator, Washer
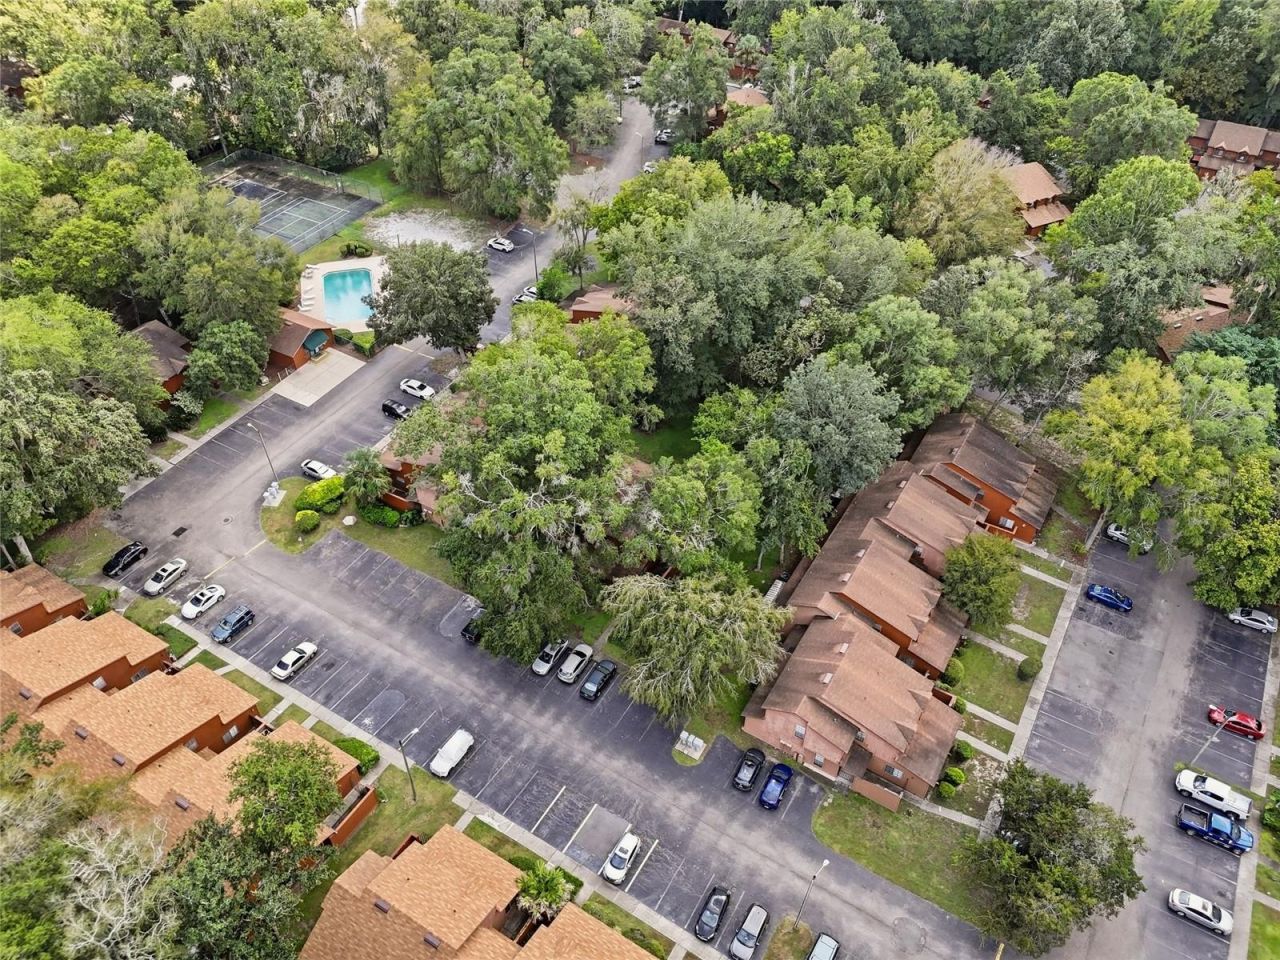
Community Features: Association Recreation - Owned
Days on Site: 21
Directions: From SW 62nd Blvd turn into Rockwood Villas which is 9th Place. Turn right on SW 58th Terrace unit is on the right.
Exterior: Frame, Wood Siding
Outdoor Features: Courtyard
Flood Zone Code: X
Flooring: Carpet, Luxury Vinyl
Foundation: Slab
Home Warranty Y/N: No
Listing Terms: Cash, Conventional, FHA, VA Loan
Lot Dimensions: 0.03
Number of Pets: 3
Ownership: Fee Simple
Parking: Open
Parking Notes: Open
Pets Allowed: Yes
Pets Restrictions: No restrictions
Property Attached Y/N: No
Property Sub-Type: Townhouse
Sewer: Public Sewer
Showing Instructions: Supra Lock Box, ShowingTime
Special Sale Provisions: None
Utilities: Cable Available, Electricity Connected, Sewer Connected, Water Connected
Water: Public
Water Access Y/N: No
Windows: Blinds
Zoning: PD
Construction: Frame,Wood Siding

Neighborhood Information

Neighborhood Map

Neighborhood Hero

Neighborhood Highlights

Neighborhood Characteristics

Neighborhood Market Trend

Neighborhood Schools

Courtesy of

Agency Name: WATSON REALTY CORP
Agency Contact: daveferro@watsonrealtycorp.com
Agent Name: Susan Reitnauer

agent picture

Presented by

Agent Name: William (Bill) Lyons
Agent Phone: 561.719.5496
Agency Title: The Keyes Company
Request Info

IDX logo

William (Bill) Lyons
keyes.com
Agent Cell:
561.719.5496
Office Phone:
561.719.5496

Mortgage Calculator

%
years/fixed
yearly
yearly (est.)

Estimated Payment

$ 1,346.73 Principal & Interest $974.66 Property Tax $314.17 Homeowner's Insurance $57.90
Mortgage Logo

Login to My Keyes Account