
100 Keyes, 1926 - 2026
SIGN UP Login/Register
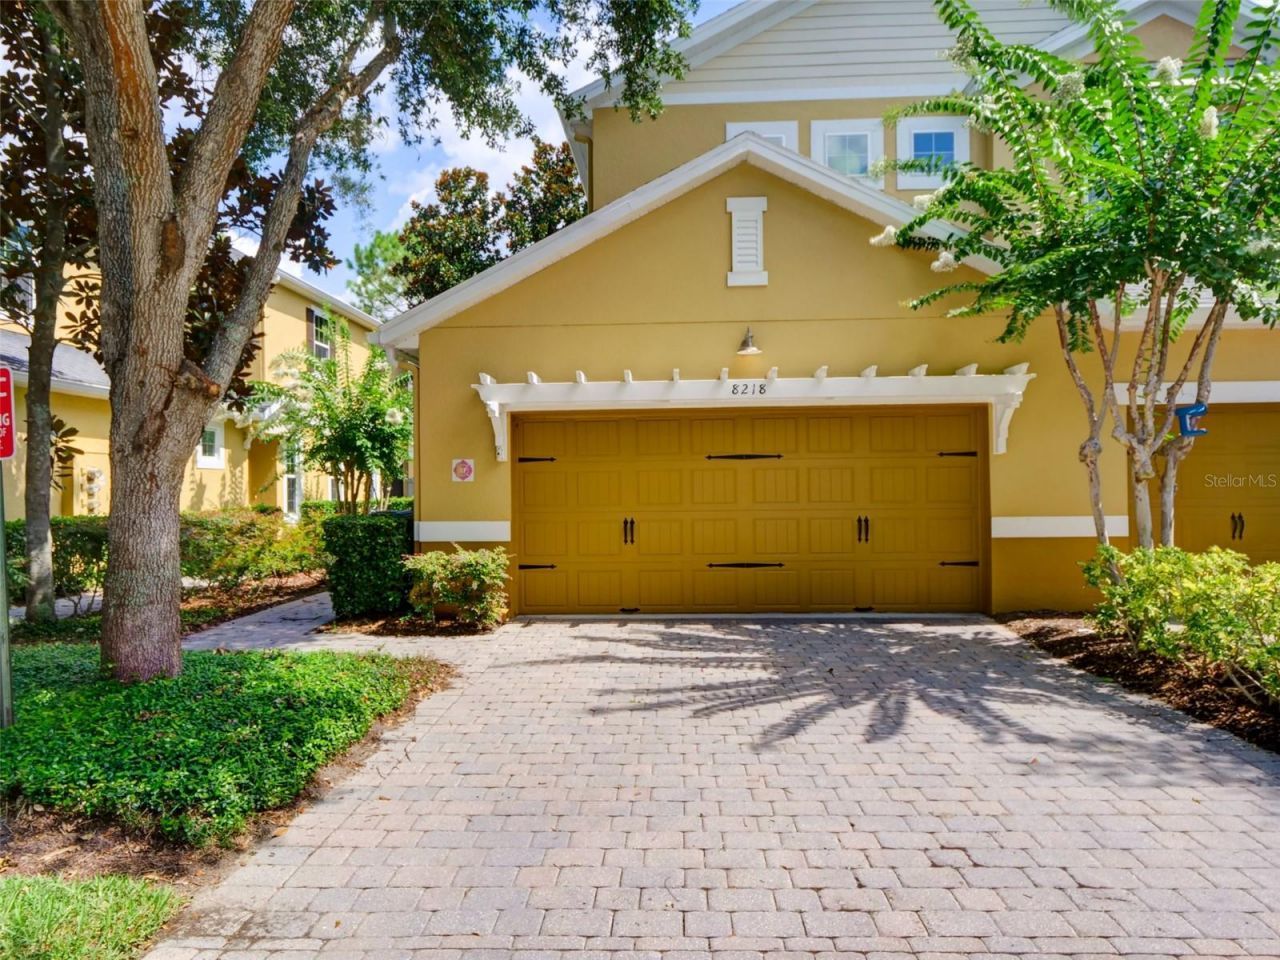
8218 Mystic View Way, Unit 2801, Windermere, FL 34786 Photo

48 Total Photos [Click to View All]

8218 Mystic View Way, 2801 Windermere, FL 34786
$419,900
  • Beds
    3
  • Baths
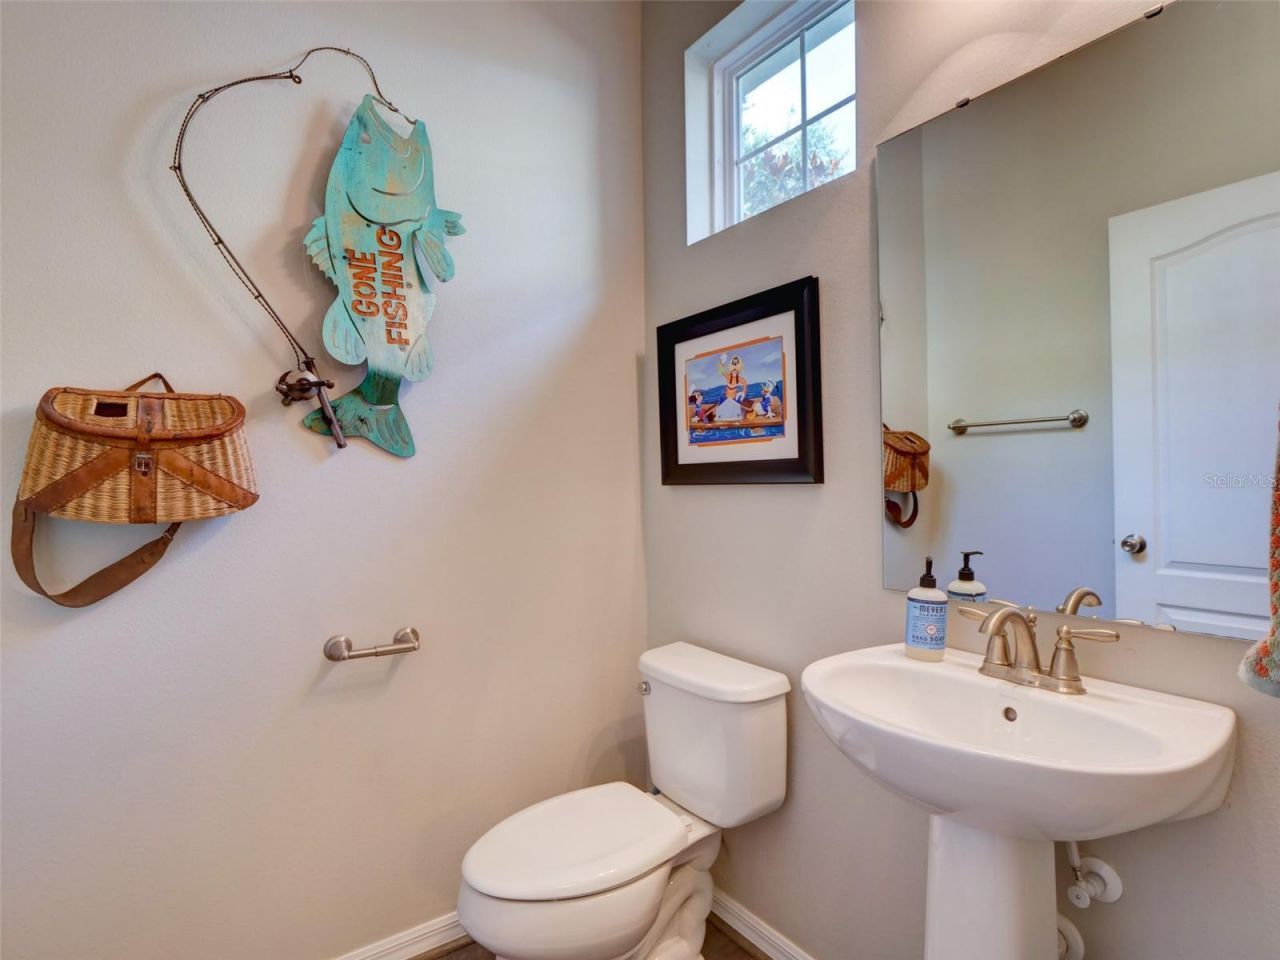
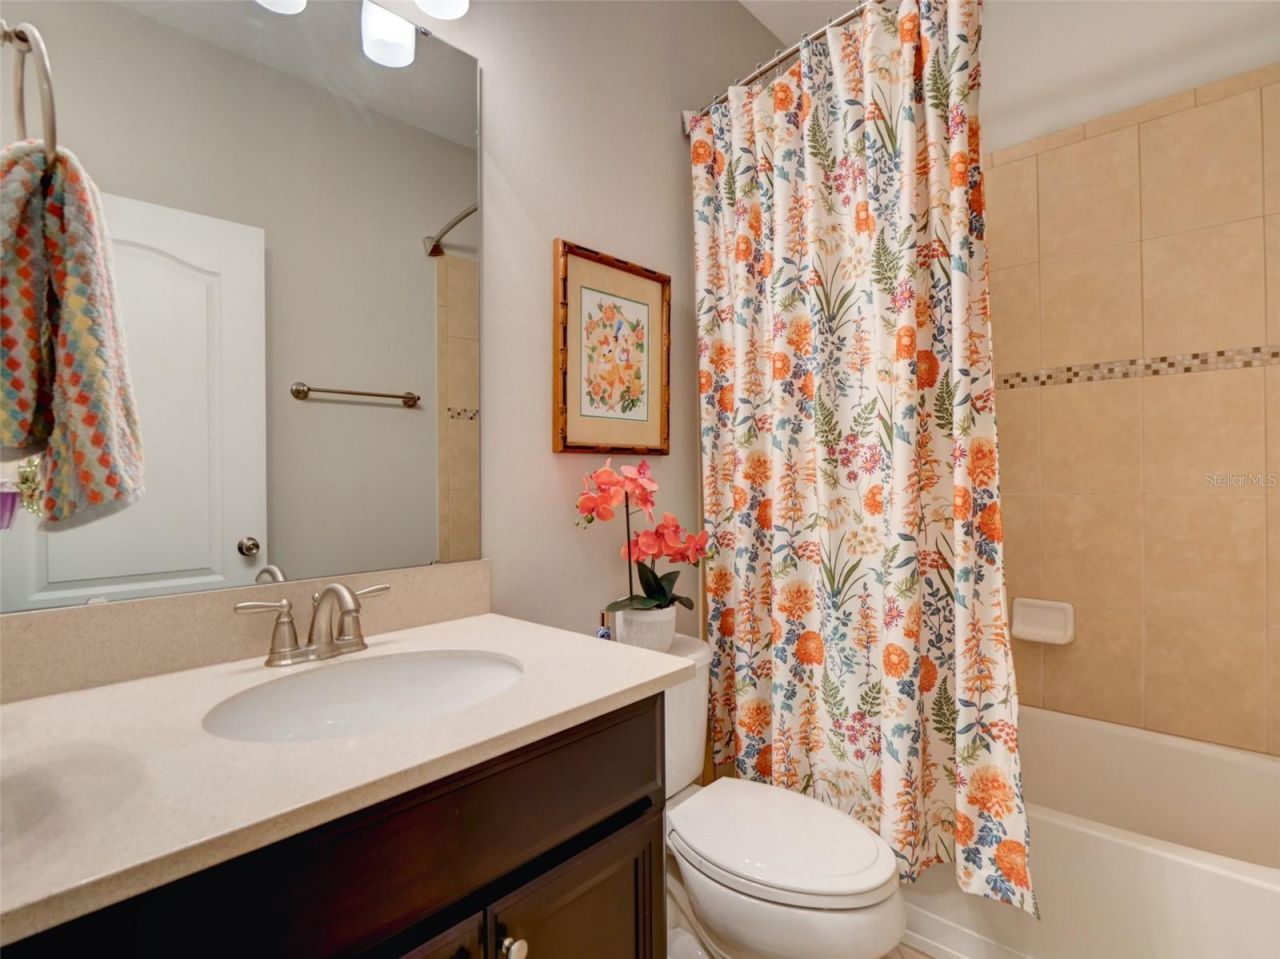
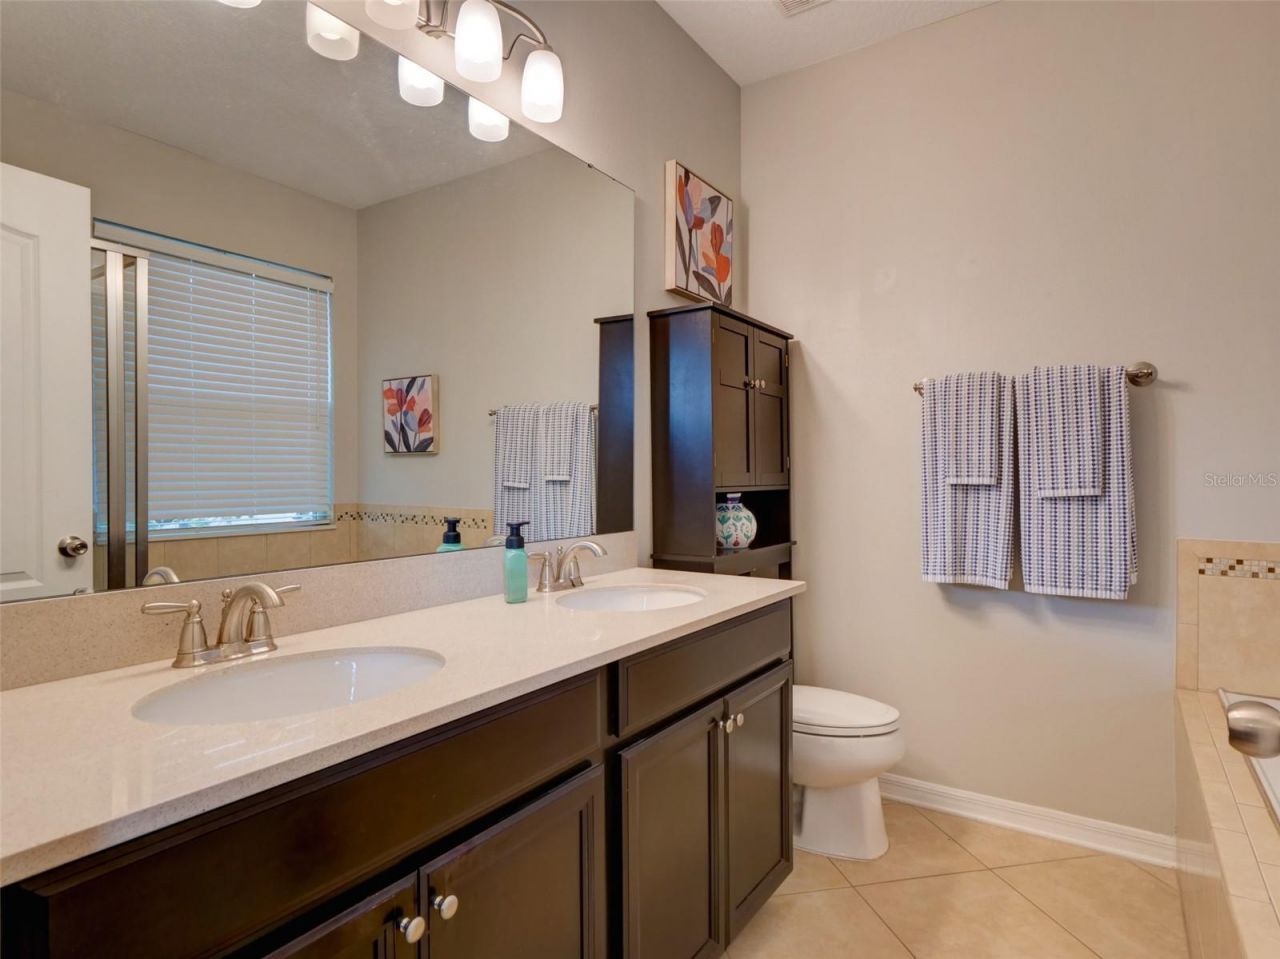
    2 full 1 partial
  • Total Square Feet
    1,840
  • Lot Size
    0.03 acre(s)

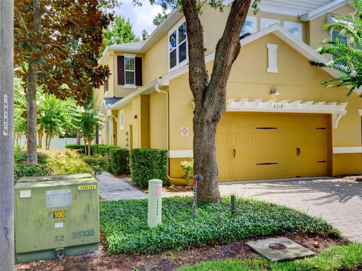
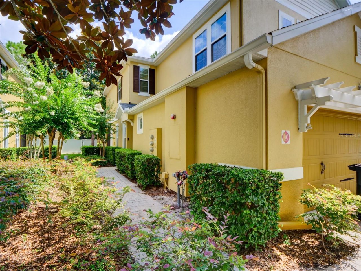
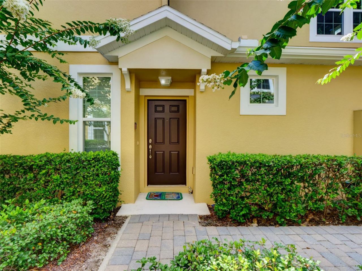
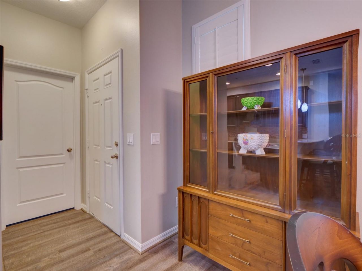
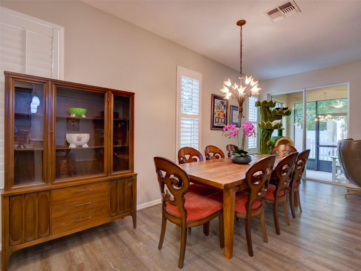
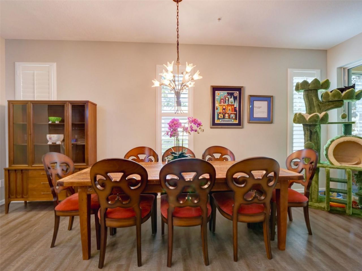
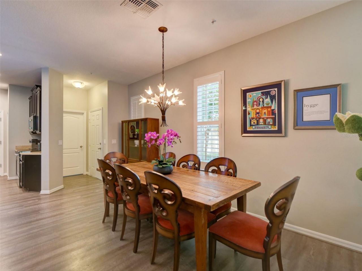
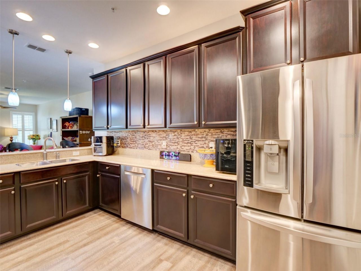
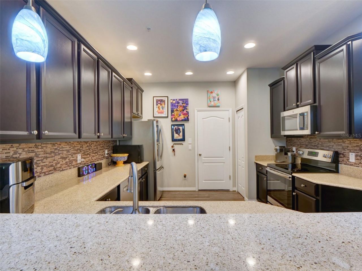
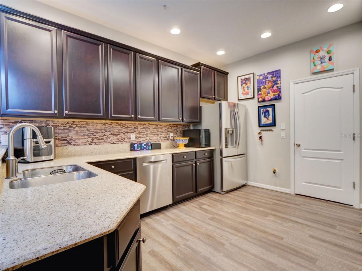
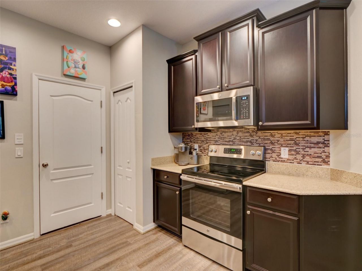
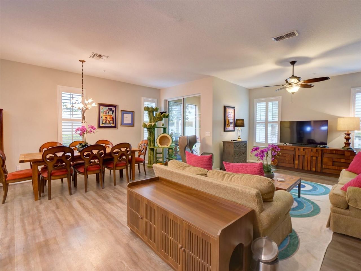
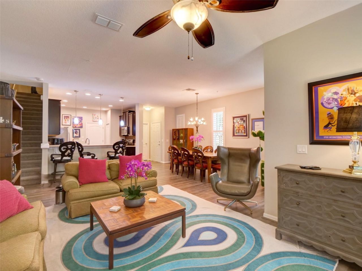
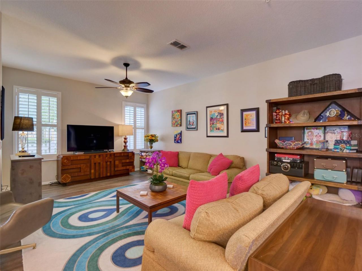
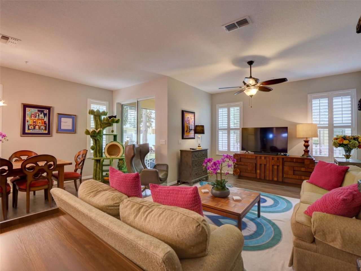
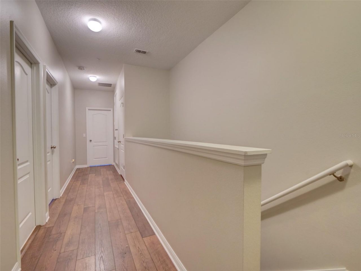
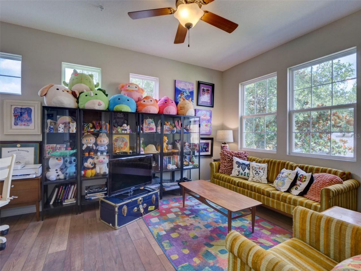
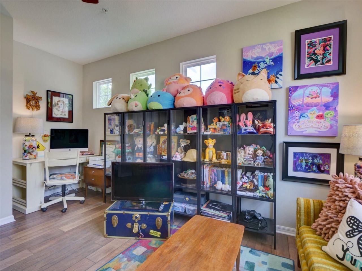
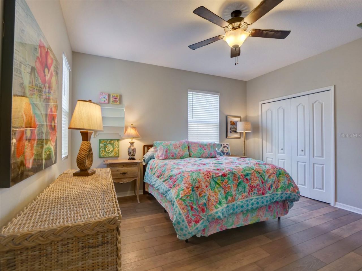
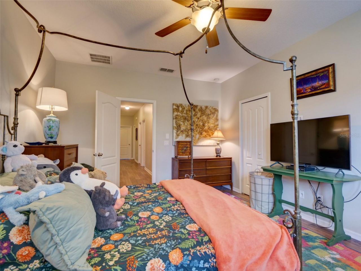
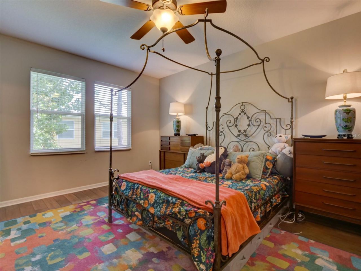
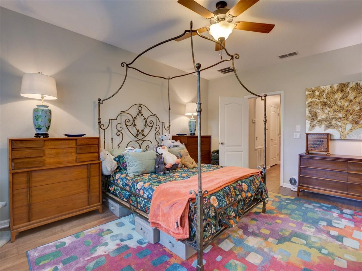
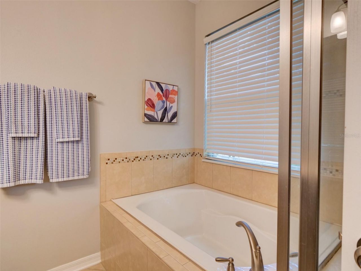
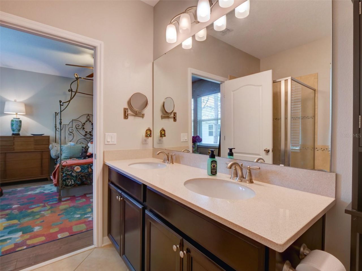
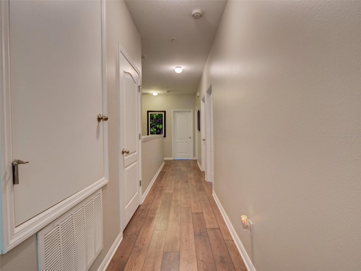
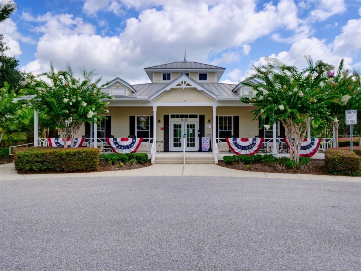
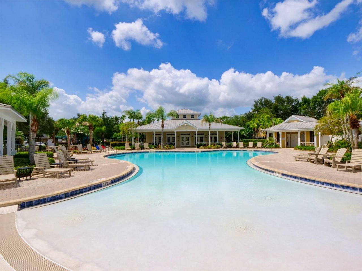
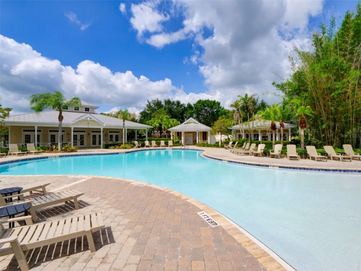
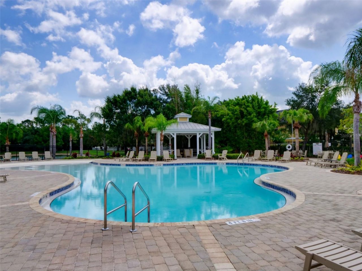
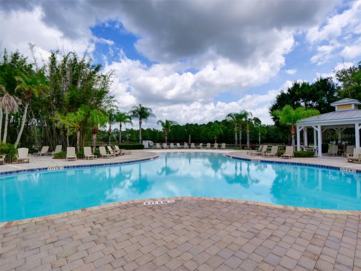
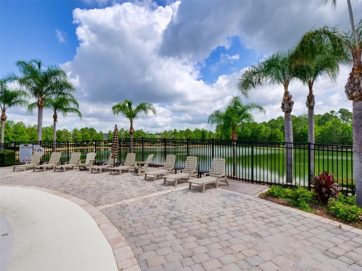
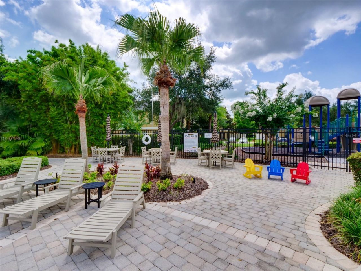
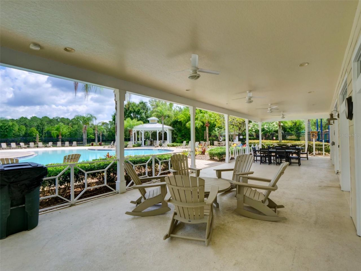
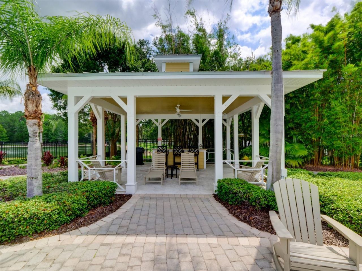
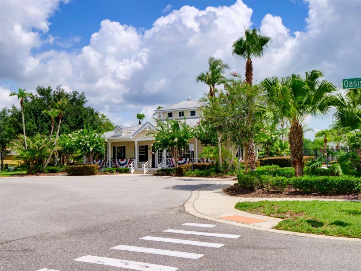
Welcome home to GATED OASIS COVE COMMUNITY offering resort style living! END UNIT Condo, impeccable condition, features 3 BR, 2.5 Baths and NEW A/C, minutes from Disney, you'll enjoy FIREWORKS every night! This home is MOVE-IN READY with NEW A/C, high end upgrades including Luxury Vinyl Floors, Plantation Shutters, Upgraded Lighting, elevated ceilings, and lots of natural sunlight. Chef's Kitchen with snack bar, features 42 Cabinets, Stone Counters, Tile Backsplash, Stainless Appliances, Bosch D...

View More

Property Summary

MLS Number: O6418357
Status: Active
Days on Market: 16
Subdivision: OASIS COVE II/LAKESIDE VILLAGE
County: Orange
Bedrooms: 3
Total Square Feet: 1,840
Price Per Sq. Ft.: $228
Style: Florida
New Constuction: No
Waterfront: No
Property Type: Residential - Condominium
Cooling: Central Air
Fenced: Yes
Garage: 2 car attached
Heating: Central, Electric
Lot Size: 0.03 Acres
Roof Type: Shingle
Stories: 2.0
Year Built: 2013
Taxes: $4,294
HOA Y/N: Yes

Featured Amenities

Ceiling Fans(s)
Open Floorplan
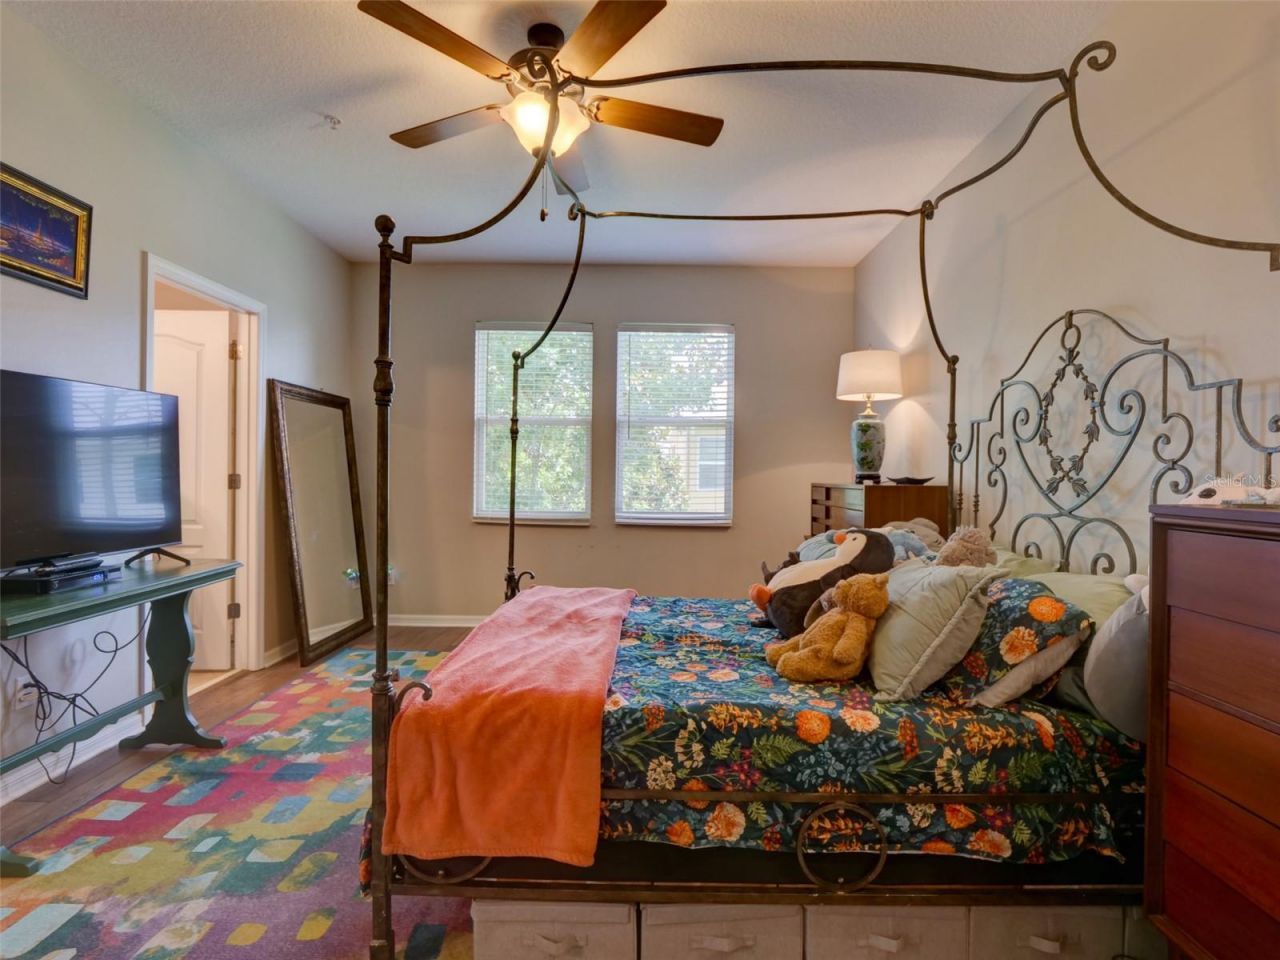
PrimaryBedroom Upstairs
Stone Counters
Walk-In Closet(s)

Property Details

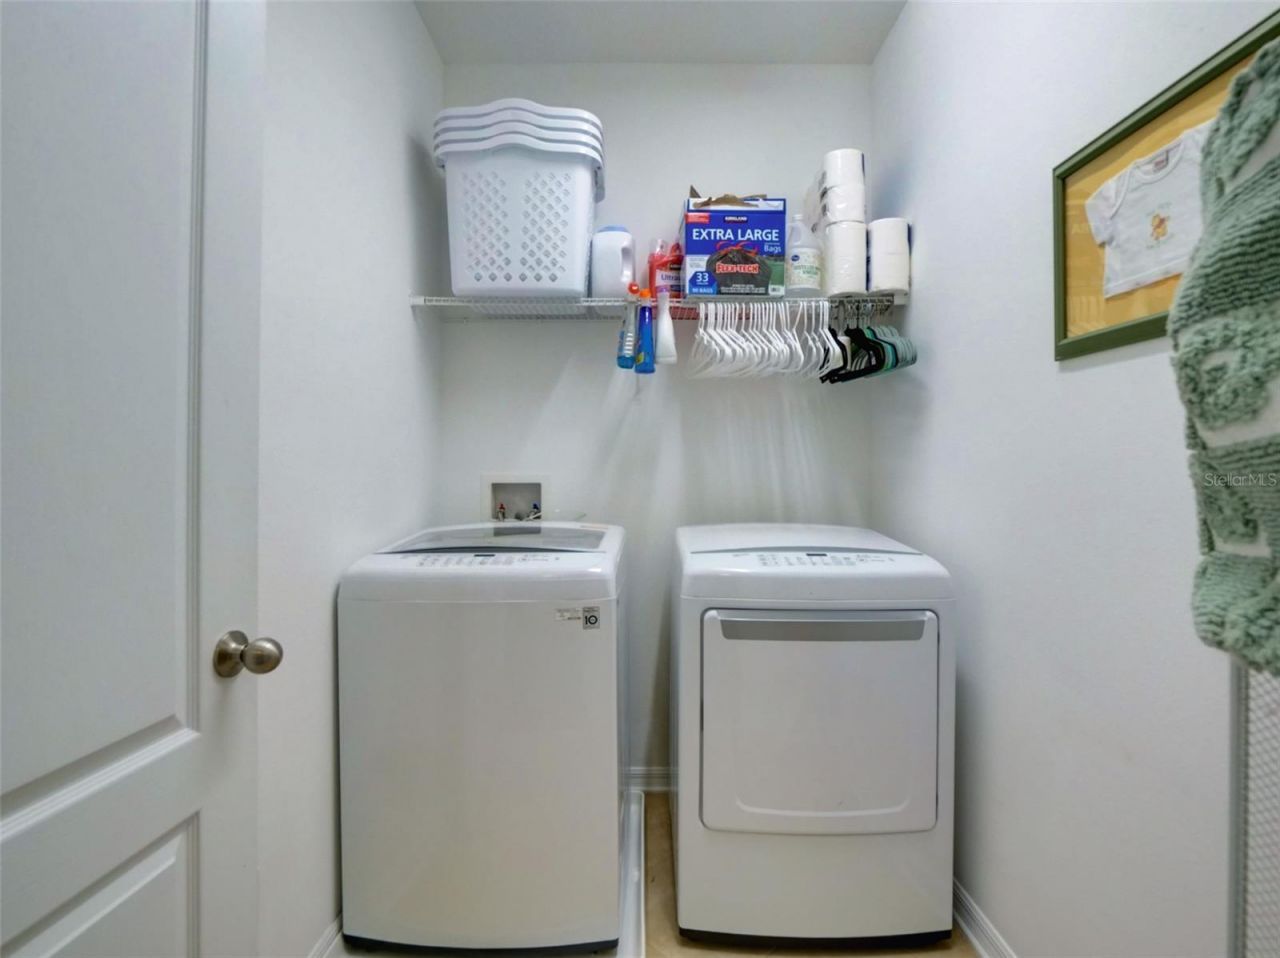
Appliances: Disposal, Dryer, Electric Water Heater, Microwave, Range, Refrigerator, Washer
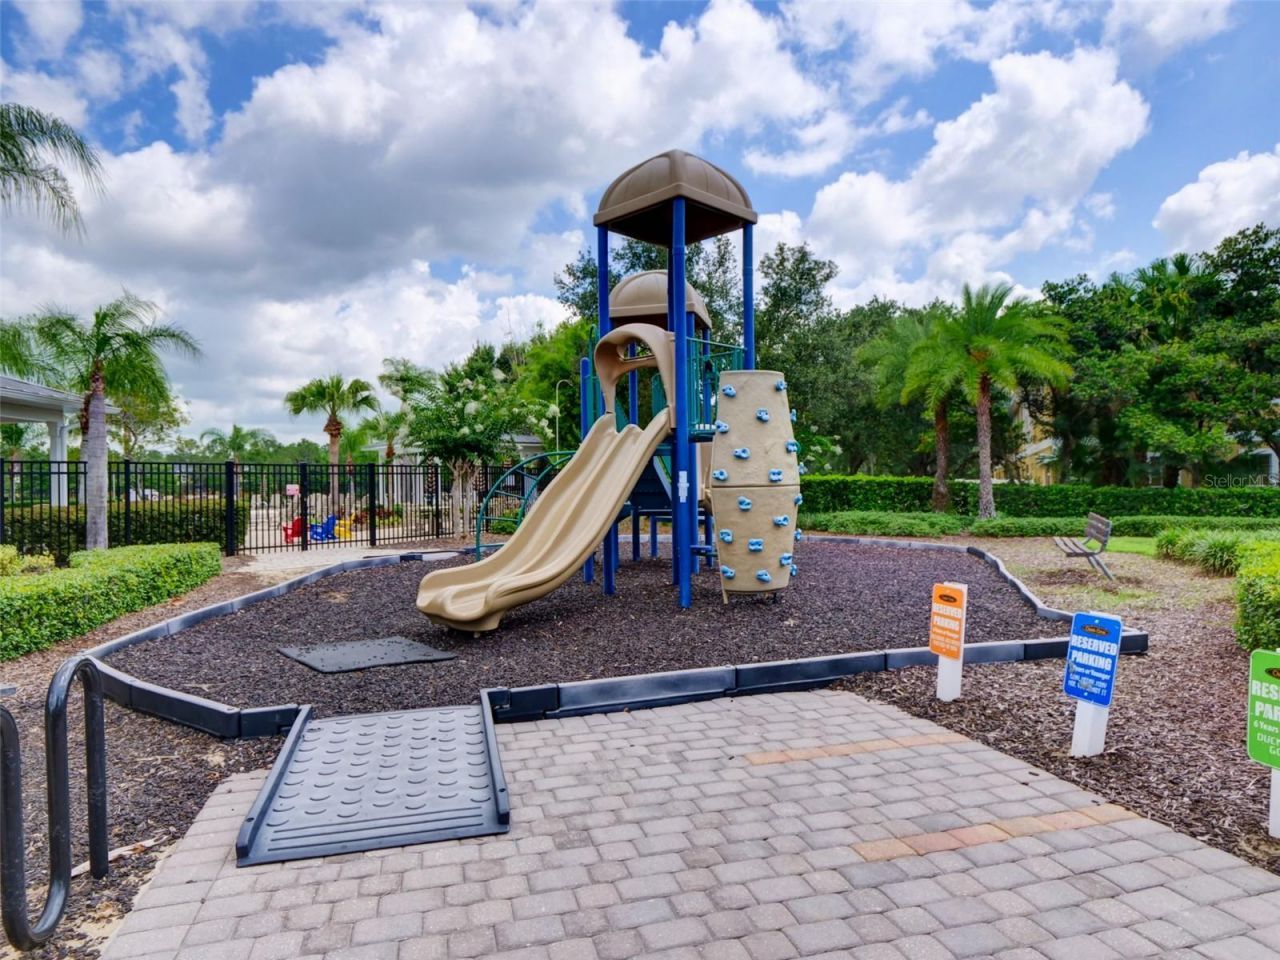
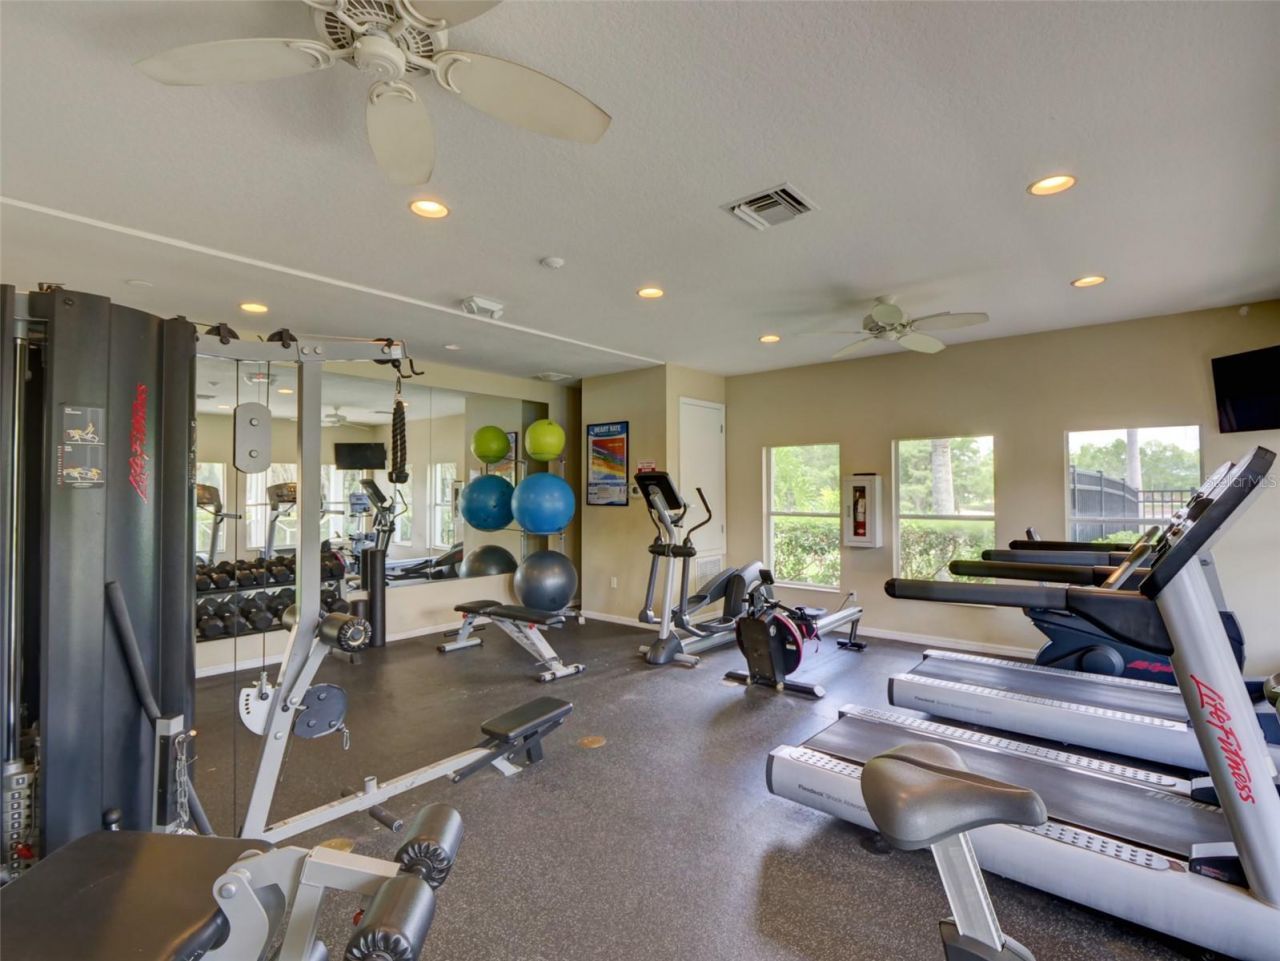
Community Features: Community Mailbox, Deed Restrictions, Fitness Center, Gated Community - No Guard, Playground, Pool, Sidewalks, Street Lights
Condo Fee: $541/ Monthly
Days on Site: 16
Directions: 535 WINTER GARDEN VINELAND RD TO LEFT ON OASIS COVE BV, 2ND EXIT ON TRAFFIC CIRCLE TO LEFT ON MYSTIC VIEW WAY.
Exterior: Block, Stucco
Outdoor Features: Rain Gutters, Sidewalk, Sliding Doors
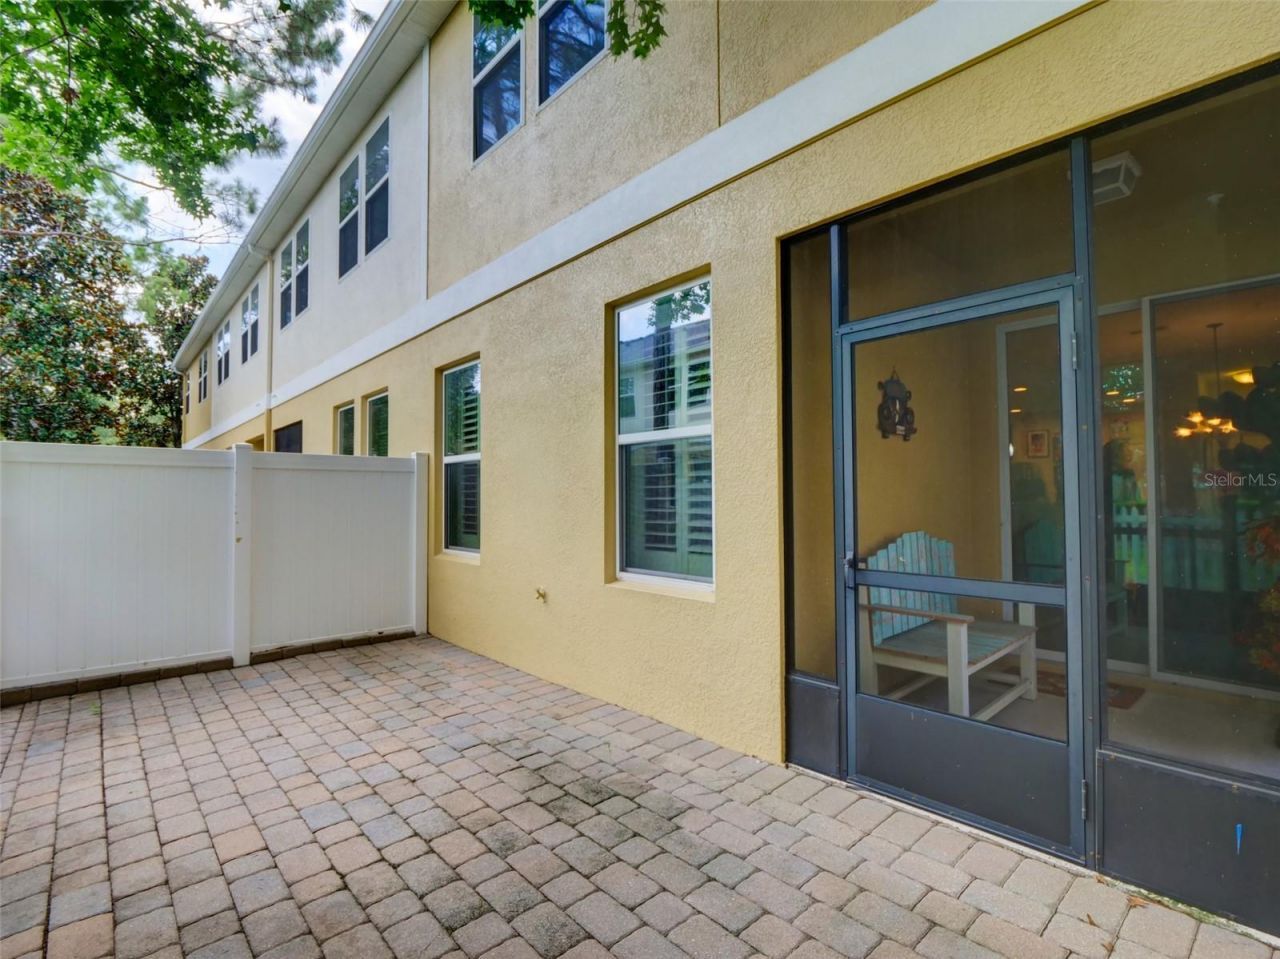
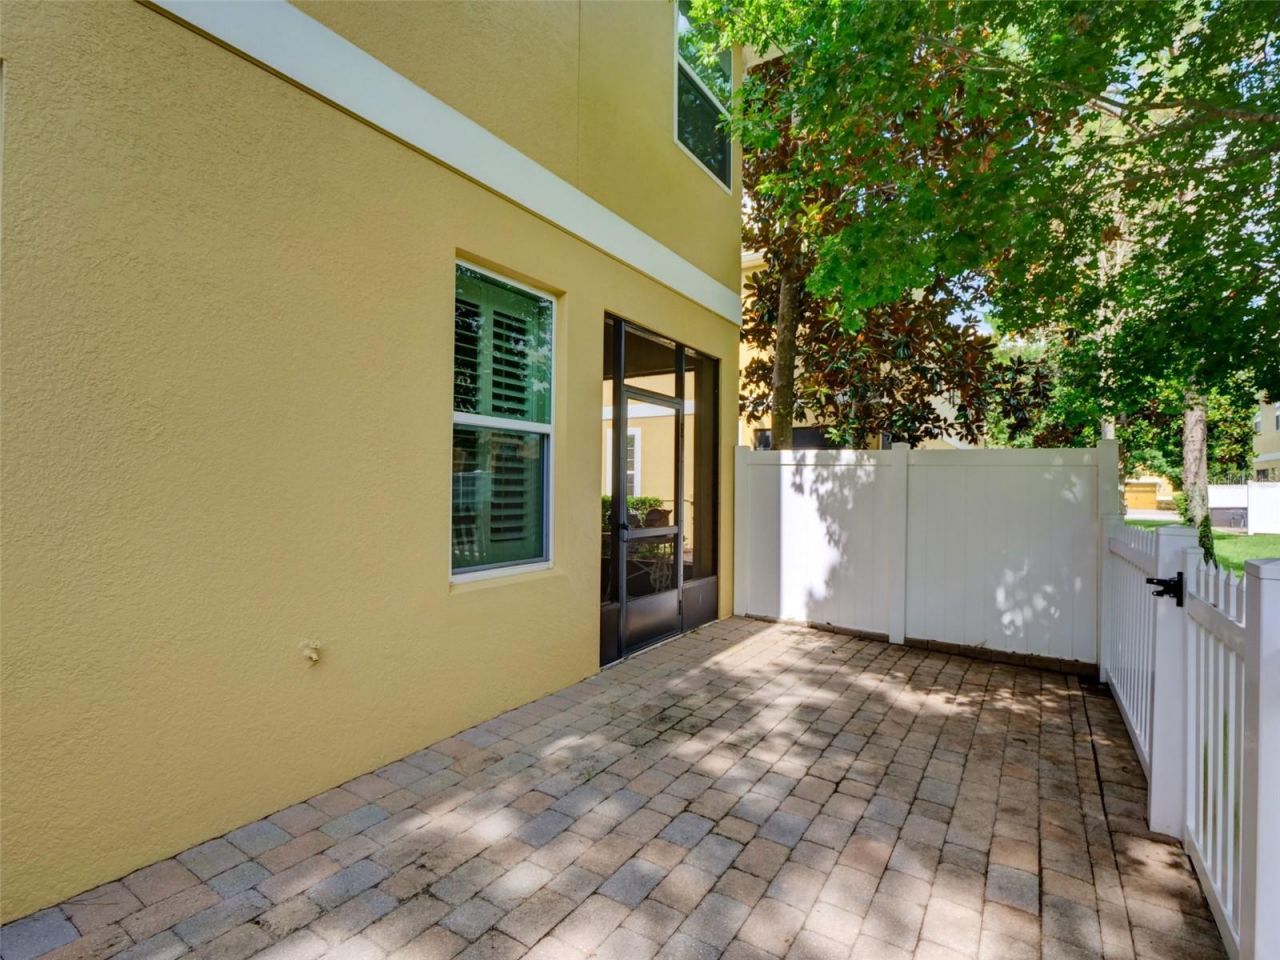
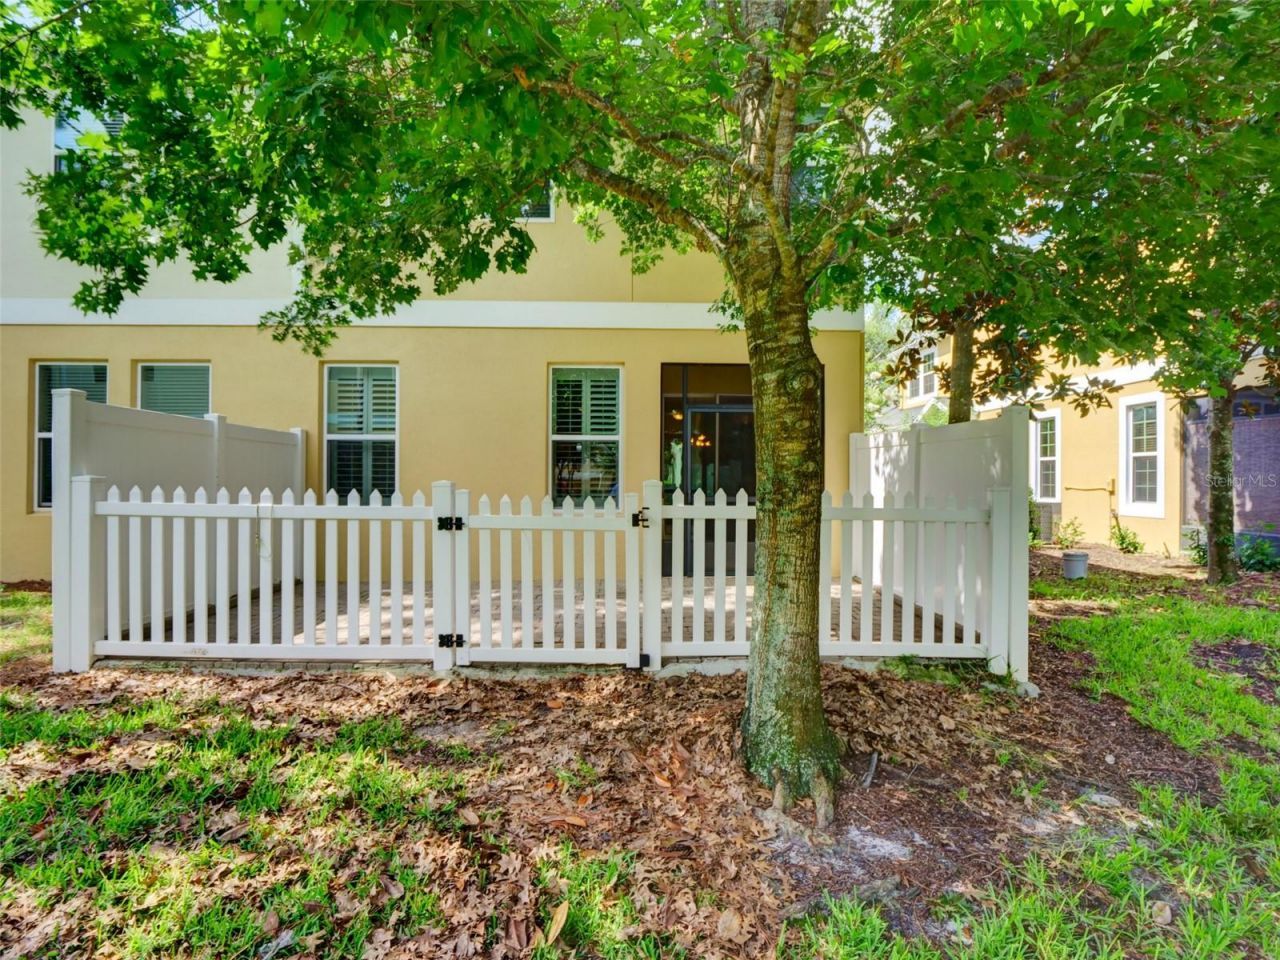
Fencing: Vinyl
Flood Zone Code: X
Flooring: Luxury Vinyl
Foundation: Slab
Home Style: Florida
Home Warranty Y/N: No
Listing Terms: Cash, Conventional, FHA, VA Loan
Lot Dimensions: 0.03
Other Equipment: Irrigation Equipment
Ownership: Condominium
Parking: Driveway, Garage Door Opener
Parking Notes: Driveway, Garage Door Opener
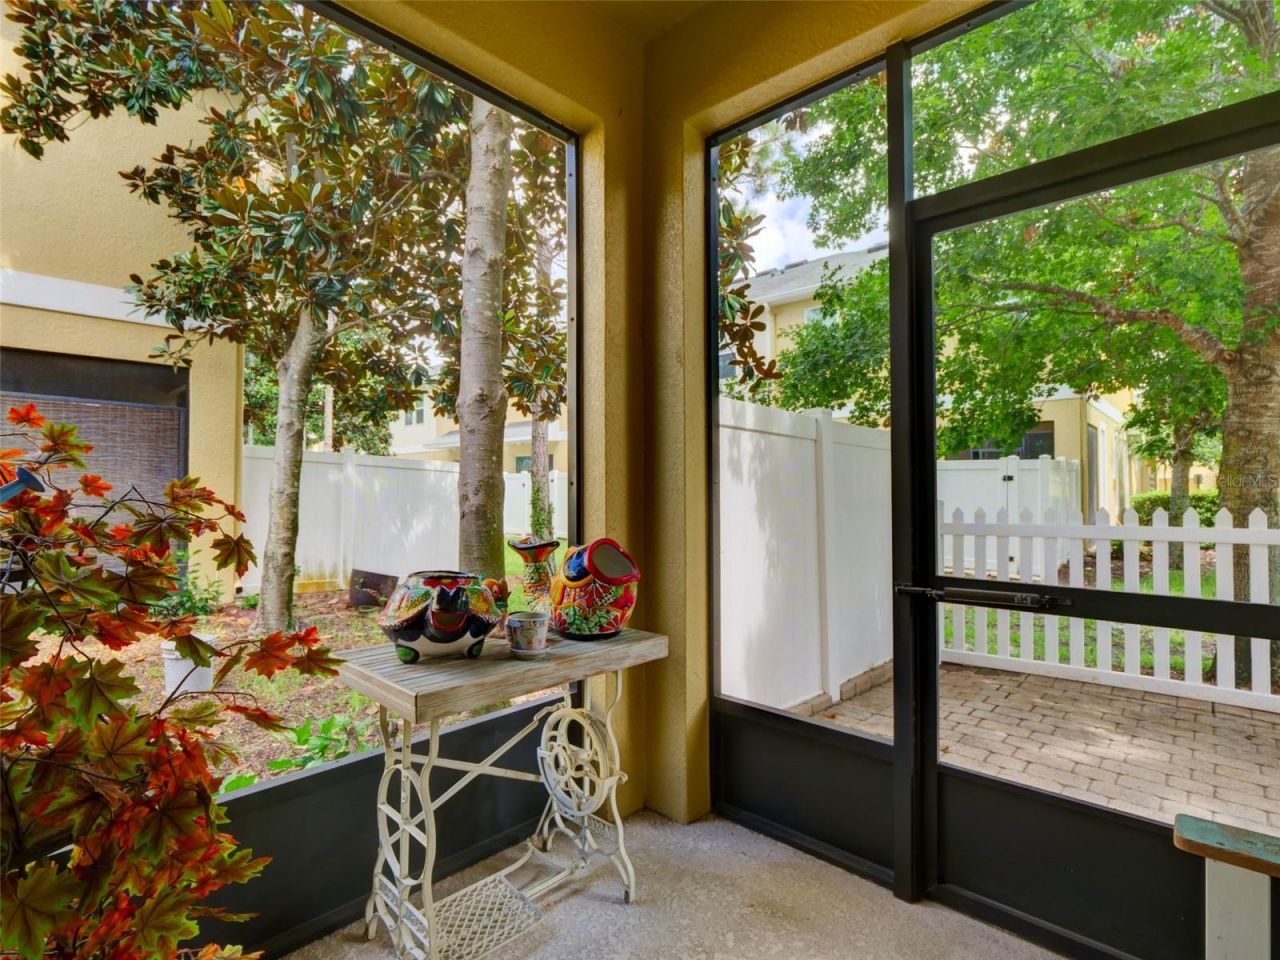
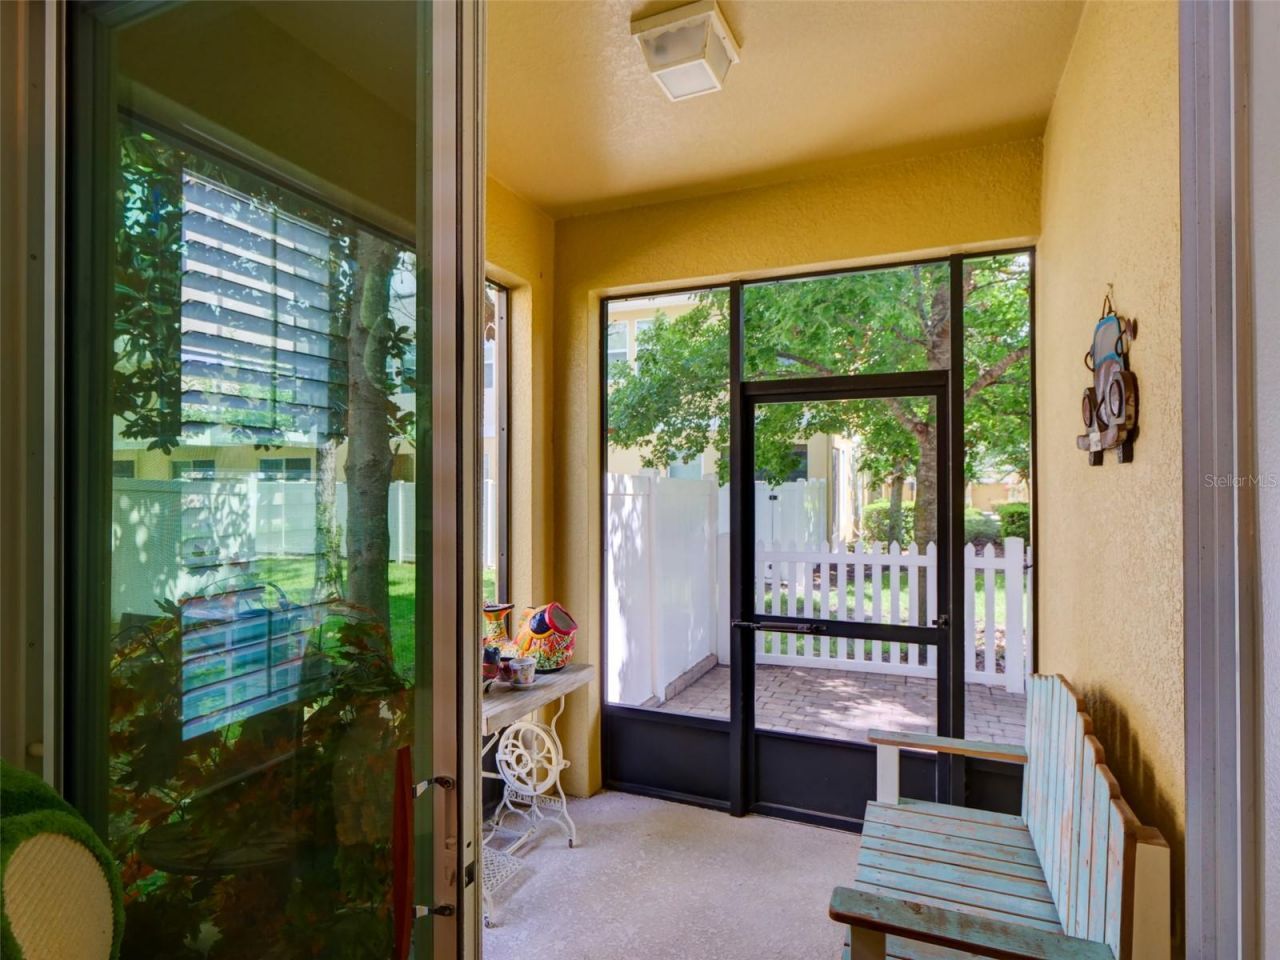
Patio/Porch: Patio, Screened
Pets Allowed: Yes
Pets Restrictions: BUYER TO CONFIRM WITH ASSOCIATION
Pets Weight (Max): 85
Property Attached Y/N: No
Property Sub-Type: Condominium
Security: Gated Community
Sewer: Public Sewer
Showing Instructions: Sentri Lock Box, Appointment Only, Gate Code Required, See Remarks, ShowingTime
Special Sale Provisions: None
Utilities: Cable Connected, Electricity Connected, Public, Sewer Connected, Water Connected
Vegetation: Trees/Landscaped
Water: Public
Water Access Y/N: No
Zoning: R-3
Construction: Block,Stucco

Room Sizes

Living Room: 23x20
Kitchen: 14x11
Dining Room: 12x10
Primary Bedroom: 16x11
Bedroom 2: 13x11
Bedroom 3: 14x13

Neighborhood Information

Neighborhood Map

Neighborhood Hero

Neighborhood Highlights

Neighborhood Characteristics

Neighborhood Market Trend

Neighborhood Schools

Courtesy of

Agency Name: WEICHERT REALTORS HALLMARK PRO
Agency Contact: 407-841-8011
Agent Name: Deb Obert

agent picture

Presented by

Agent Name: William (Bill) Lyons
Agent Phone: 561.719.5496
Agency Title: The Keyes Company
Request Info

IDX logo

William (Bill) Lyons
keyes.com
Agent Cell:
561.719.5496
Office Phone:
561.719.5496

Mortgage Calculator

%
years/fixed
yearly
yearly (est.)

Estimated Payment

$ 2,542.07 Principal & Interest $2,061.77 Property Tax $357.83 Homeowner's Insurance $122.47
Mortgage Logo

Login to My Keyes Account

Pixel