
100 Keyes, 1926 - 2026
SIGN UP Login/Register
6169 SW 100th Loop, Ocala, FL 34476 Photo

26 Total Photos [Click to View All]

6169 SW 100th Loop Ocala, FL 34476
$243,000
  • Beds
    3
  • Baths
    2 full
  • Total Square Feet
    1,577
  • Lot Size
    0.26 acre(s)

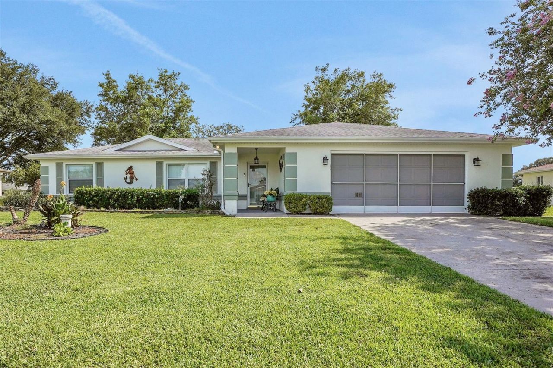
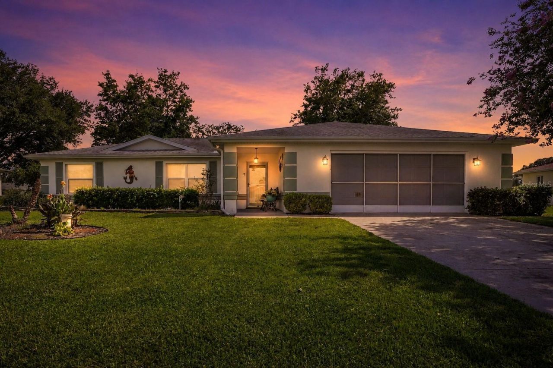
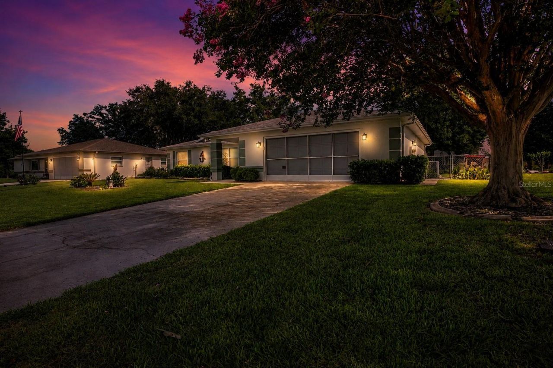
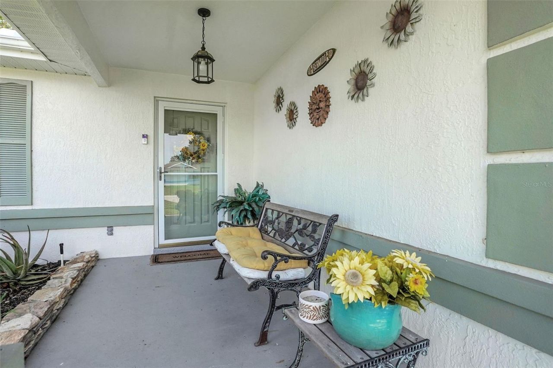
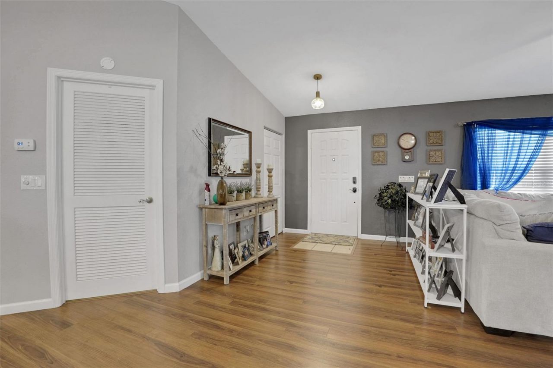
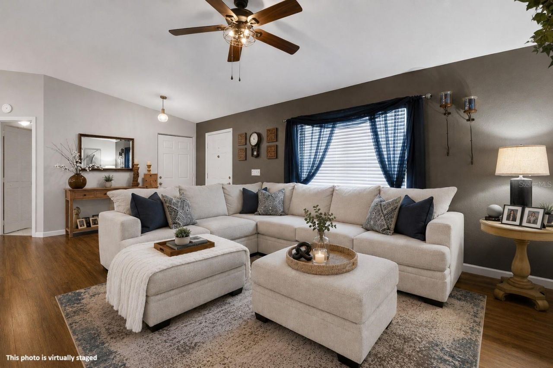
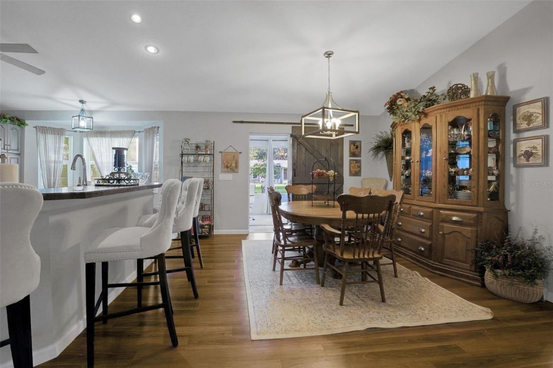
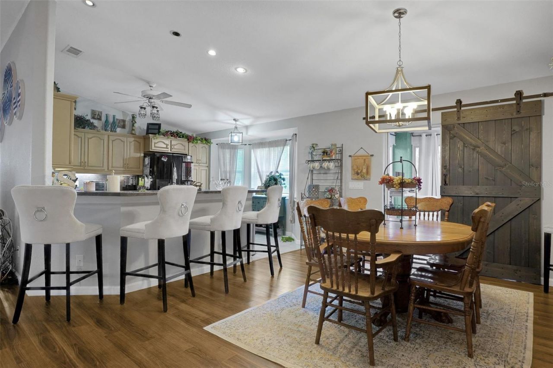
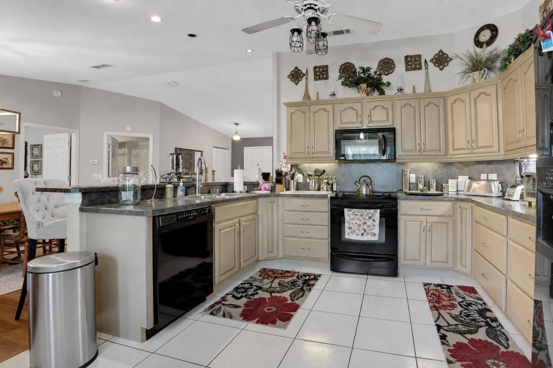
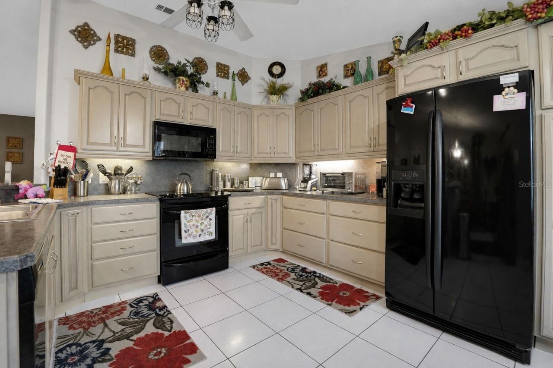
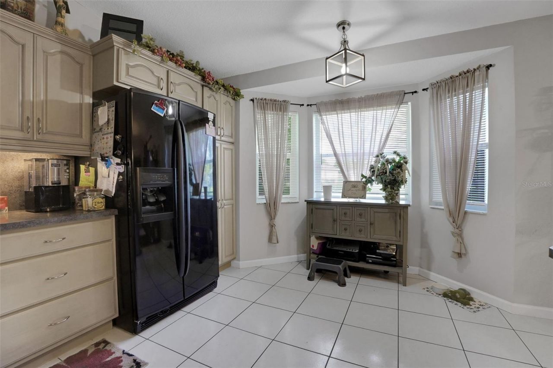
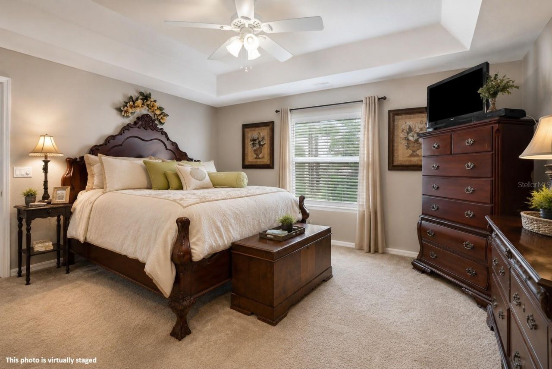
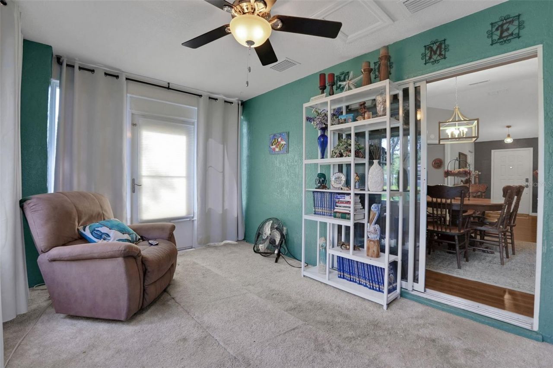
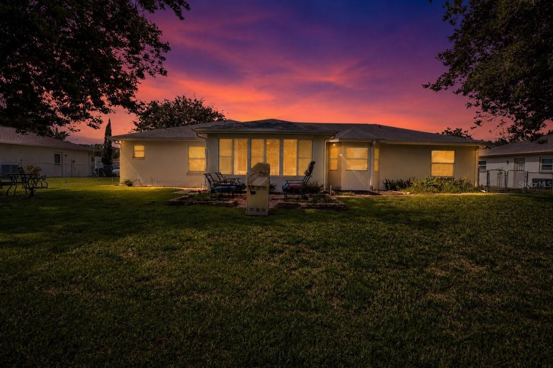
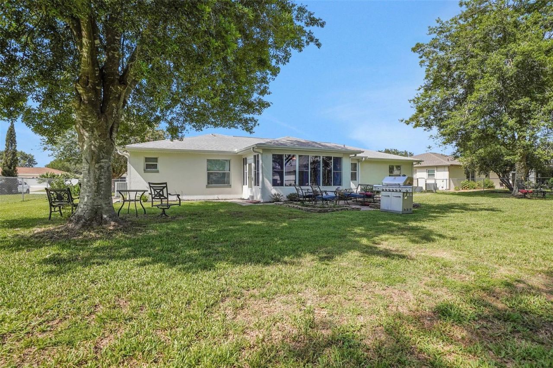
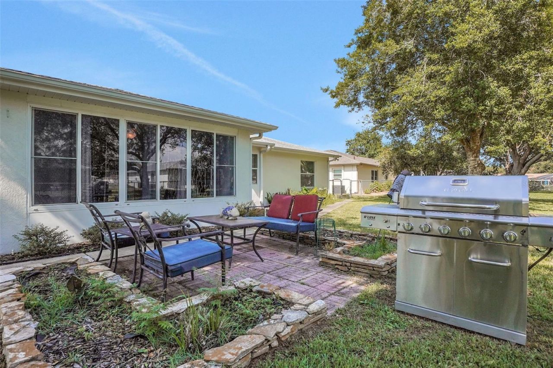
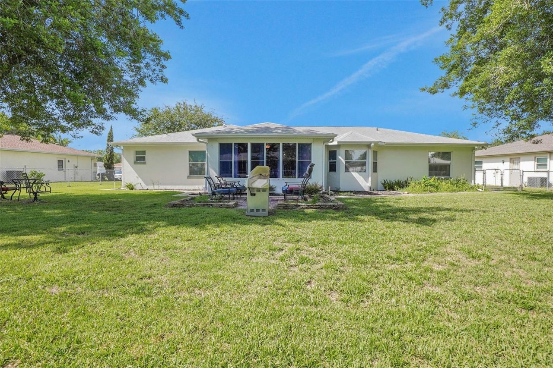
Welcome to 6169 SW 100th Loop, a beautifully maintained home nestled in one of Ocala's desirable communities. From the inviting covered front porch to the thoughtfully designed interior, this home offers comfort, functionality, and timeless appeal.Inside, you'll find spacious living and dining areas accented by vaulted and tray ceilings, laminate flooring throughout the main living spaces, and an abundance of natural light. The well-appointed kitchen features generous cabinet and counter space, ...

View More

Property Summary

MLS Number: FC319608
Status: Active
Days on Market: 7
Subdivision: CHERRYWOOD ESTATE
County: Marion
Bedrooms: 3
Total Square Feet: 1,577
Price Per Sq. Ft.: $154
New Constuction: No
Waterfront: No
Property Type: Residential - Single Family
Cooling: Central Air
Garage: 2 car attached
Heating: Electric
Lot Size: 0.26 Acres
Roof Type: Shingle
Stories: 1.0
Year Built: 1997
Taxes: $2,663
HOA Y/N: Yes

Featured Amenities

Ceiling Fans(s)
Split Bedroom
Walk-In Closet(s)
Window Treatments

Property Details

Appliances: Dishwasher, Range, Refrigerator
Days on Site: 7
Directions: Take HWY 200 W to 60th Ave Rt, SW 60th Ave becomes SW 62nd Avenue Rd. Rt SW 102nd Street Rd. RT on 100th loop. Home on left
Exterior: Concrete, Stucco
Flood Zone Code: X
Flooring: Ceramic Tile, Tile, Wood
Foundation: Slab
Home Warranty Y/N: No
Listing Terms: Cash, Conventional, FHA, VA Loan
Lot Dimensions: 0.26
Number of Septics: 1
Other Equipment: Irrigation Equipment
Ownership: Fee Simple
Pets Allowed: Yes
Property Attached Y/N: No
Property Sub-Type: Single Family Residence
Senior Community: Yes
Sewer: Septic Tank
Showing Instructions: ShowingTime
Special Sale Provisions: None
Utilities: Electricity Connected, Sewer Connected, Water Connected
Water: Public
Water Access Y/N: No
Zoning: R1
Construction: Concrete,Stucco

Room Sizes

Living Room: 23.1x13.3
Dining Room: 13.1x13.4
Kitchen: 12.5x15.5
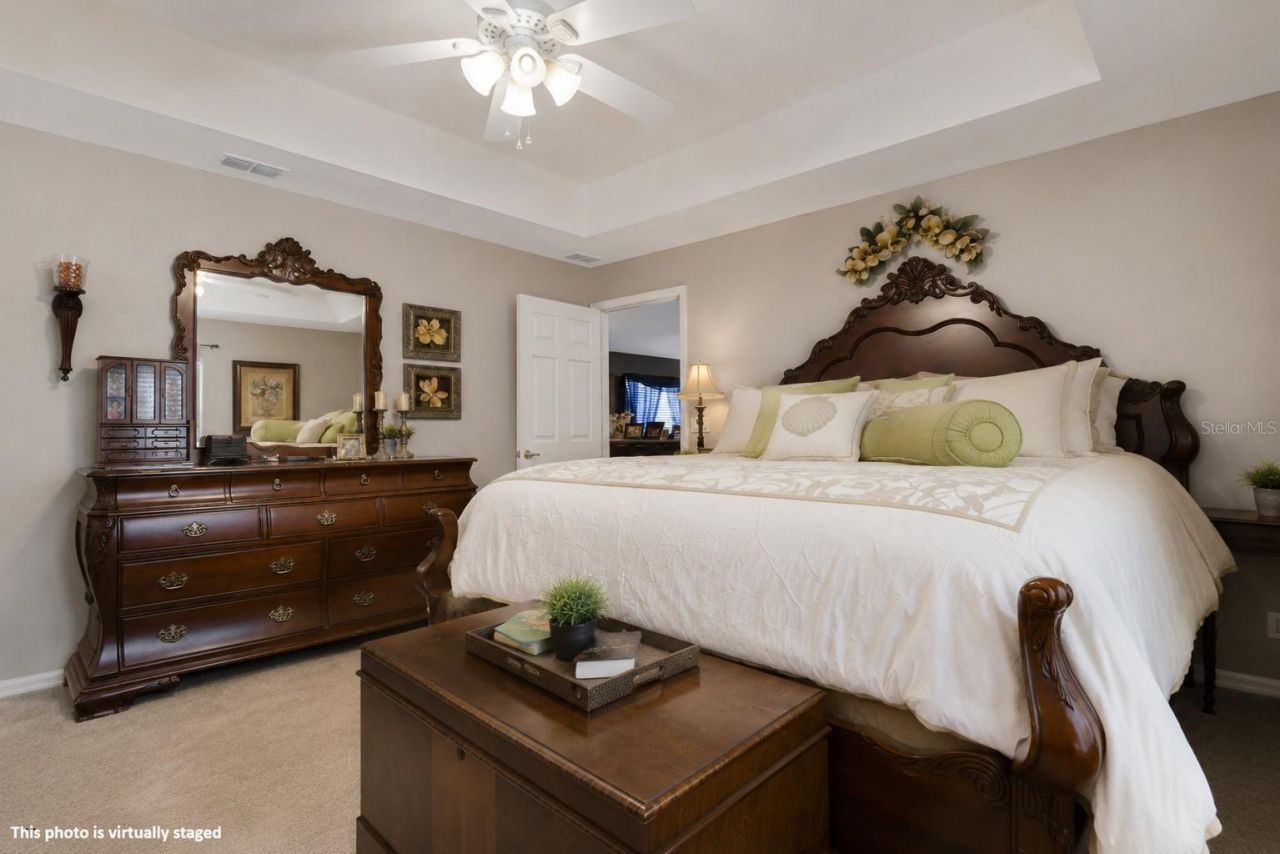
Primary Bedroom: 15.7x13.4
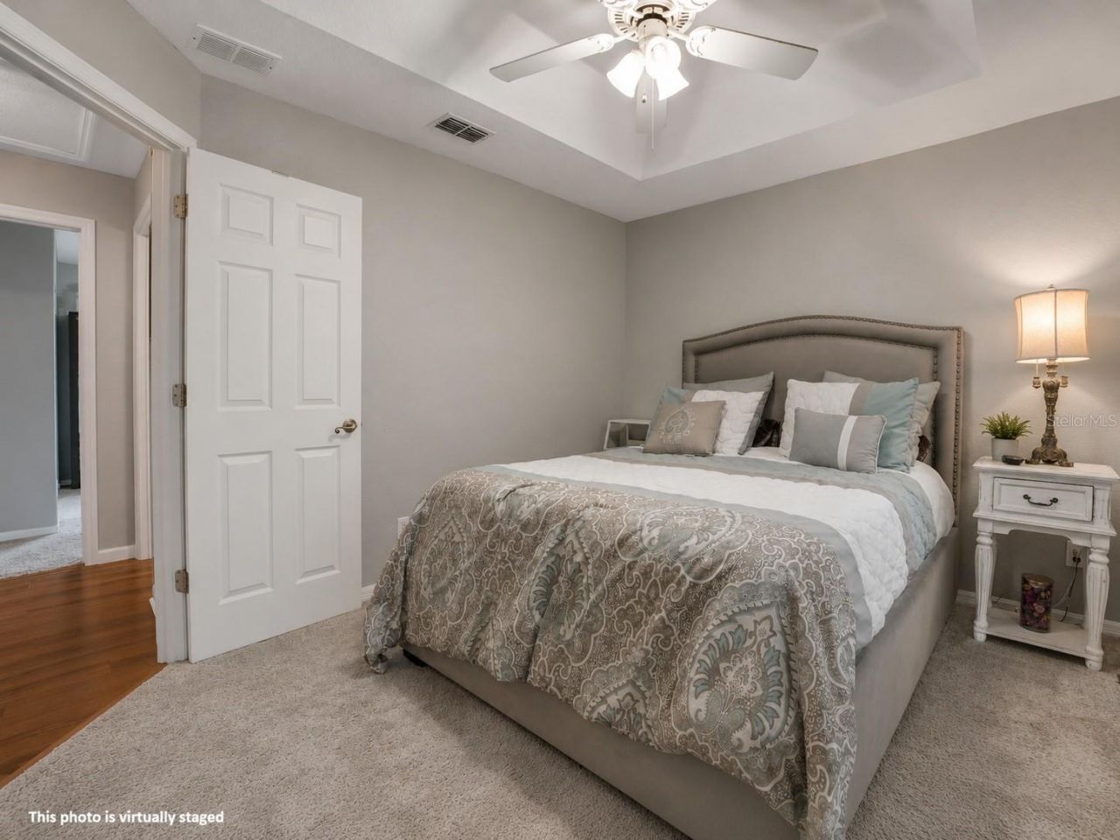
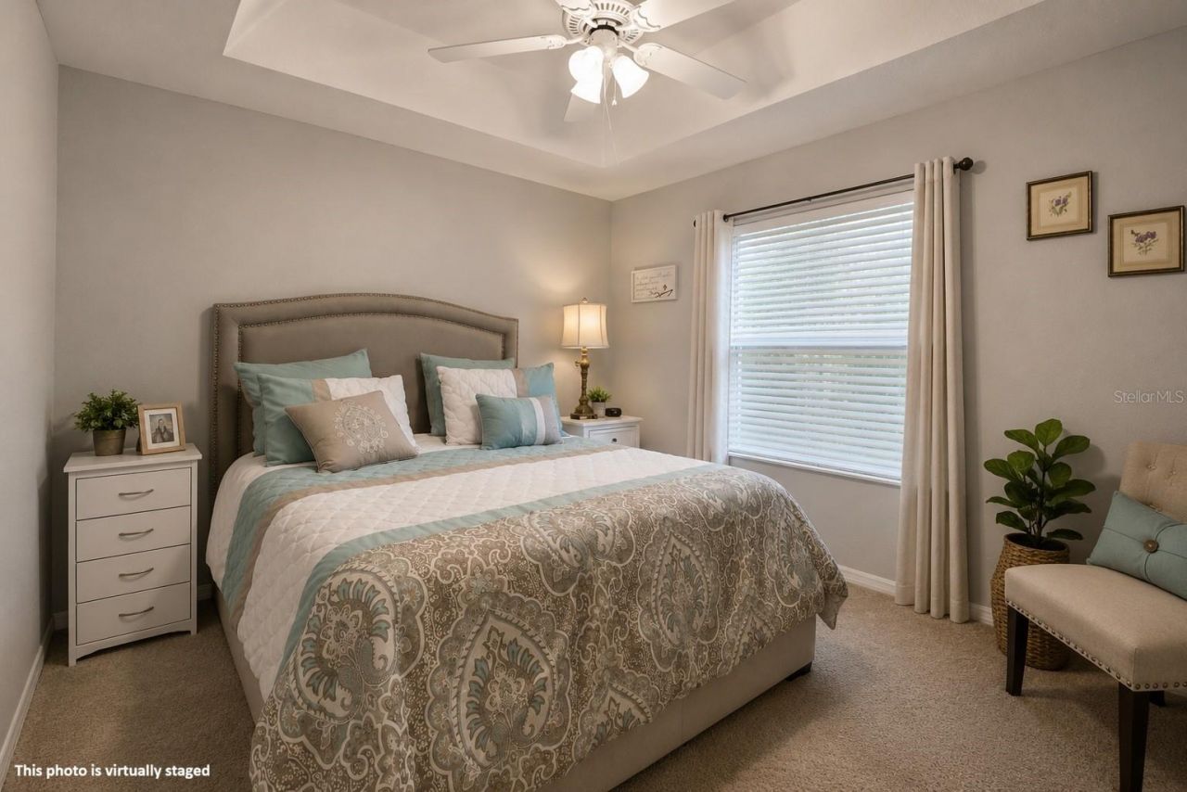
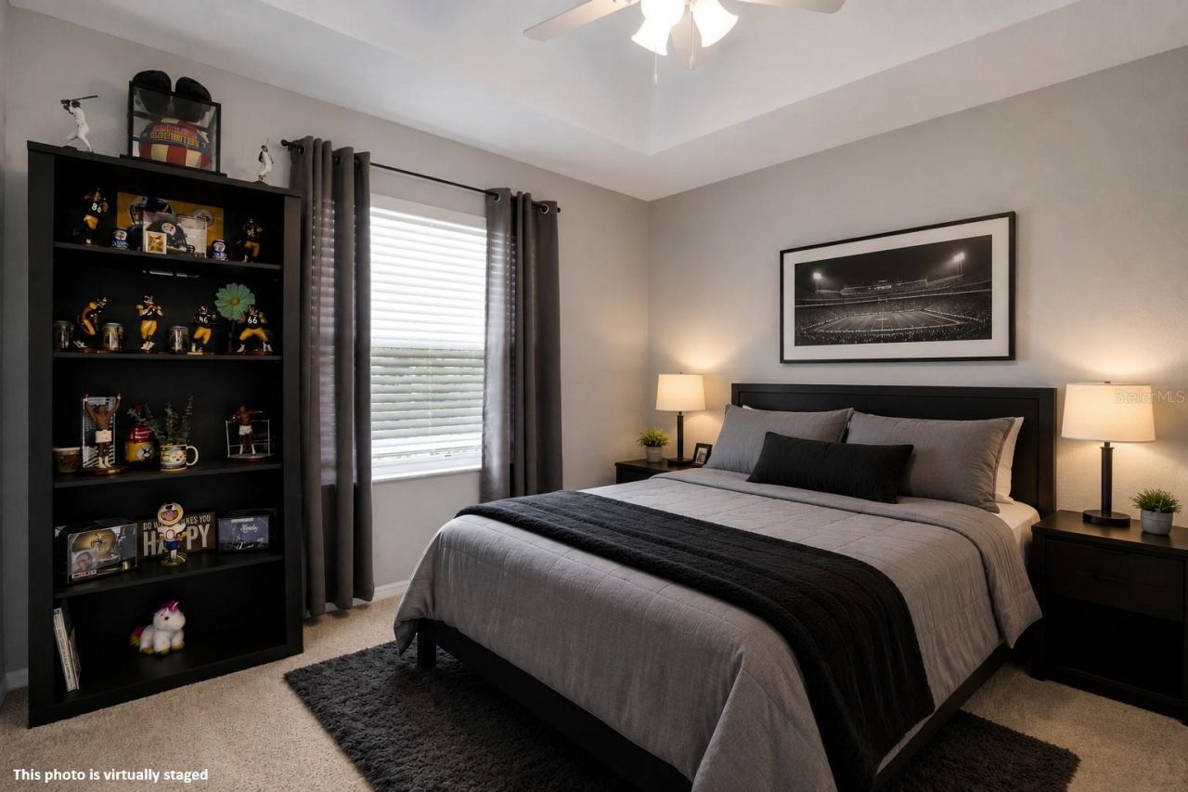
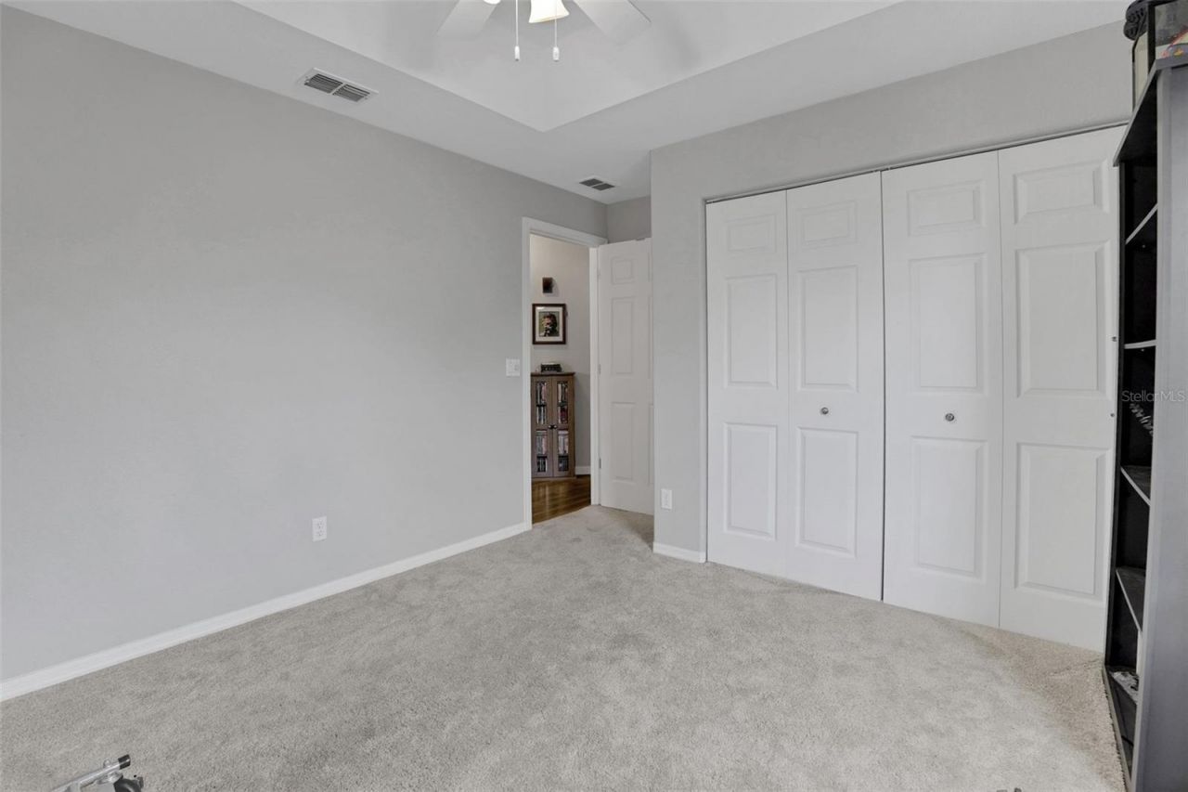
Bedroom 2: 14.5x9.1
Bedroom 3: 13.1x10.9
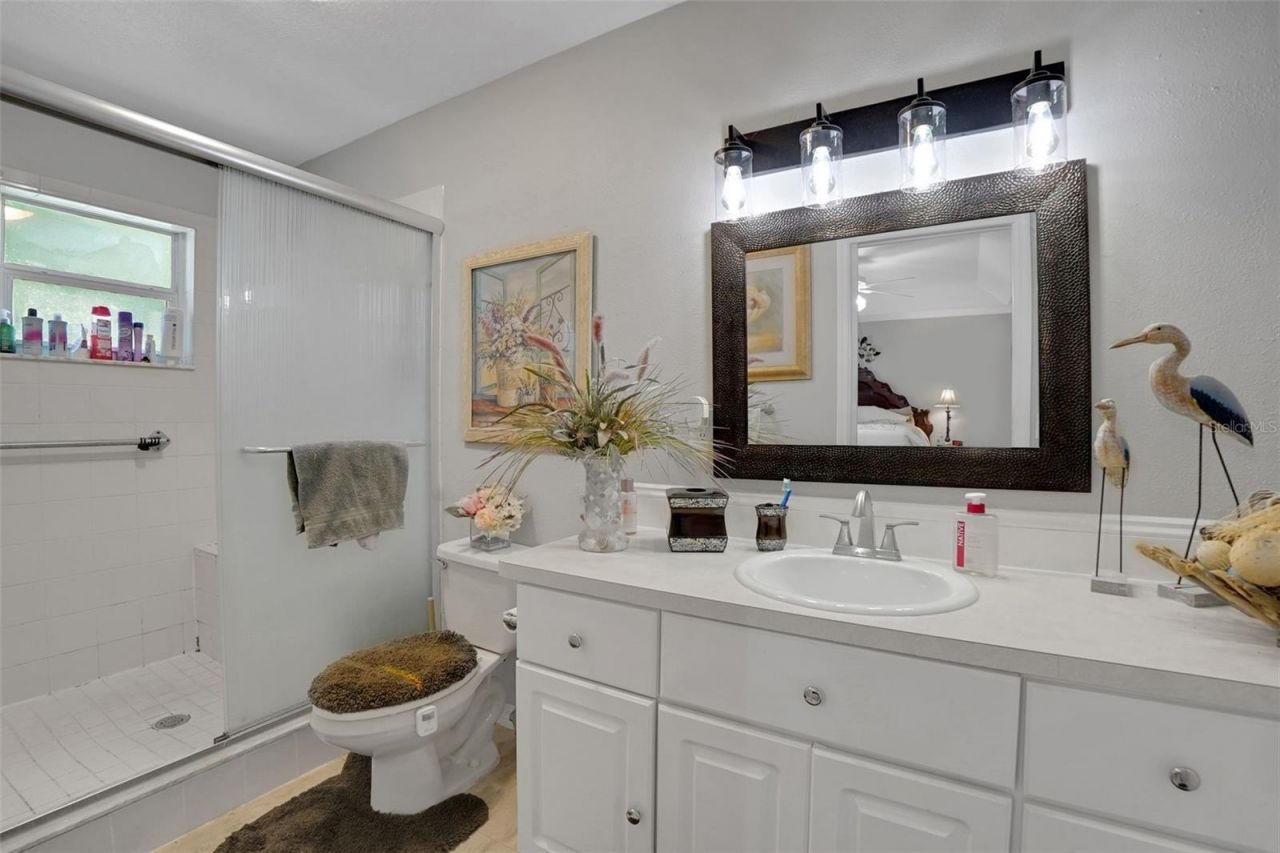
Primary Bathroom: 5.3x13.4
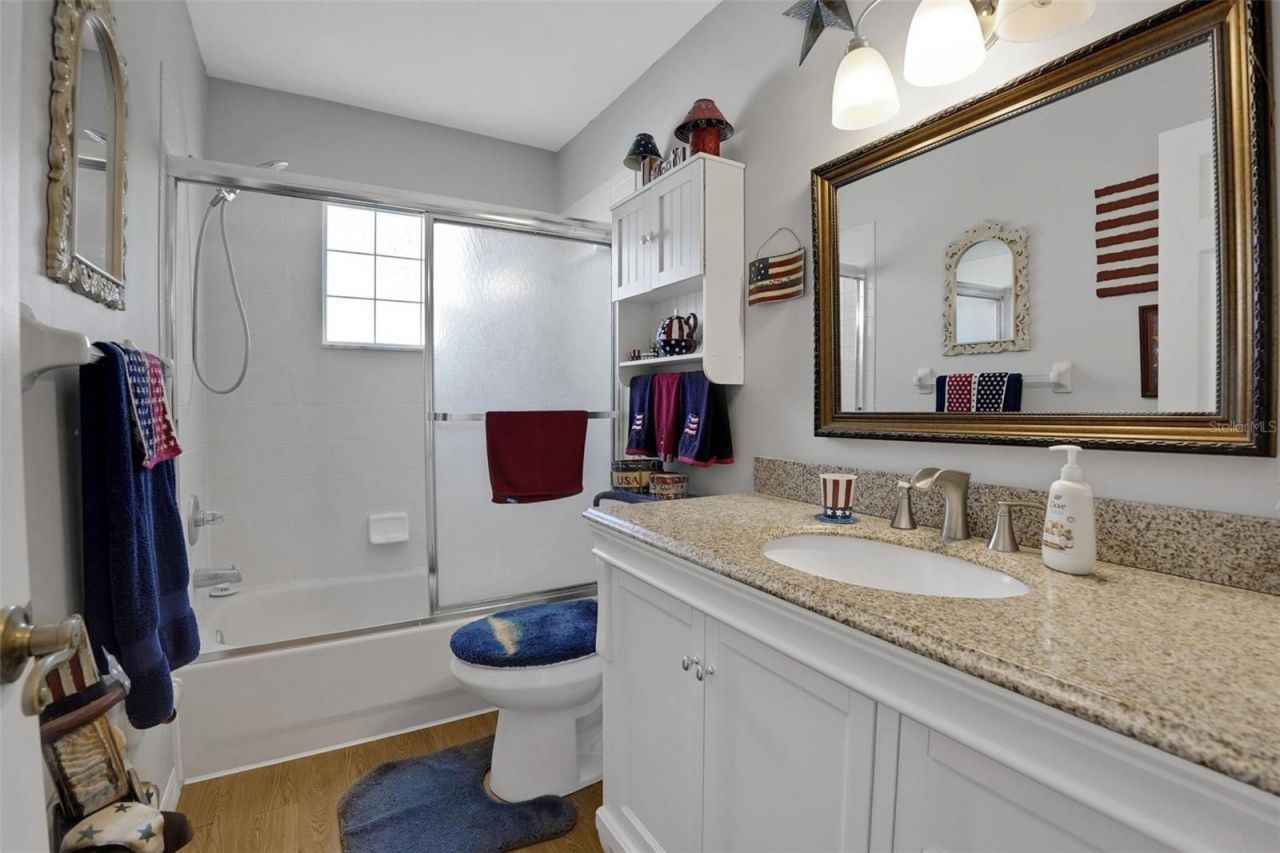
Bathroom 2: 9.8x5.3

Local Schools

High School: West Port High School
Middle School: Liberty Middle School
Elementary School: Hammett Bowen Jr. Elementary

Neighborhood Information

Neighborhood Map

Neighborhood Hero

Neighborhood Highlights

Neighborhood Characteristics

Neighborhood Market Trend

Neighborhood Schools

Courtesy of

Agency Name: KELLER WILLIAMS RLTY FL. PARTN
Agency Contact: 386-944-2800
Agent Name: Taner Banks

agent picture

Presented by

Agent Name: William (Bill) Lyons
Agent Phone: 561.719.5496
Agency Title: The Keyes Company
Request Info

IDX logo

William (Bill) Lyons
keyes.com
Agent Cell:
561.719.5496
Office Phone:
561.719.5496

Mortgage Calculator

%
years/fixed
yearly
yearly (est.)

Estimated Payment

$ 1,485.96 Principal & Interest $1,193.16 Property Tax $221.92 Homeowner's Insurance $70.88
Mortgage Logo

Login to My Keyes Account

Pixel