
100 Keyes, 1926 - 2026
SIGN UP Login/Register
5714 Olive Drive , New Port Richey, FL 34652 Photo
New
5714 Olive Drive , New Port Richey, FL 34652 Photo
New
5714 Olive Drive , New Port Richey, FL 34652 Photo

14 Total Photos [Click to View All]

5714 Olive Drive New Port Richey, FL 34652
$319,900
  • Beds
    3
  • Baths
    2 full
  • Total Square Feet
    1,586
  • Lot Size
    0.18 acre(s)

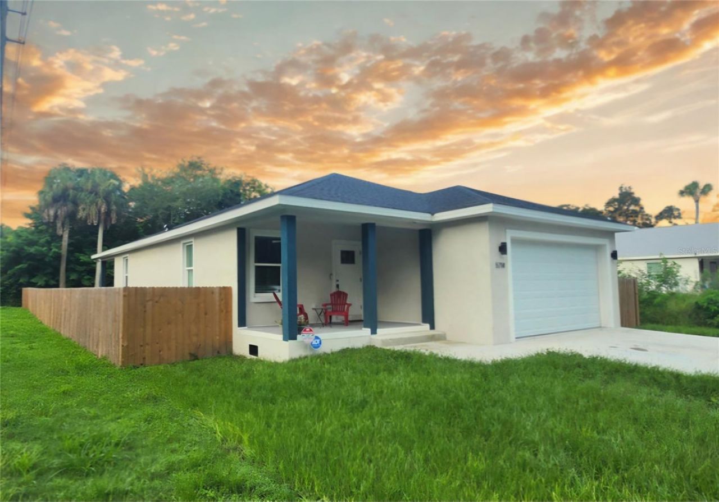
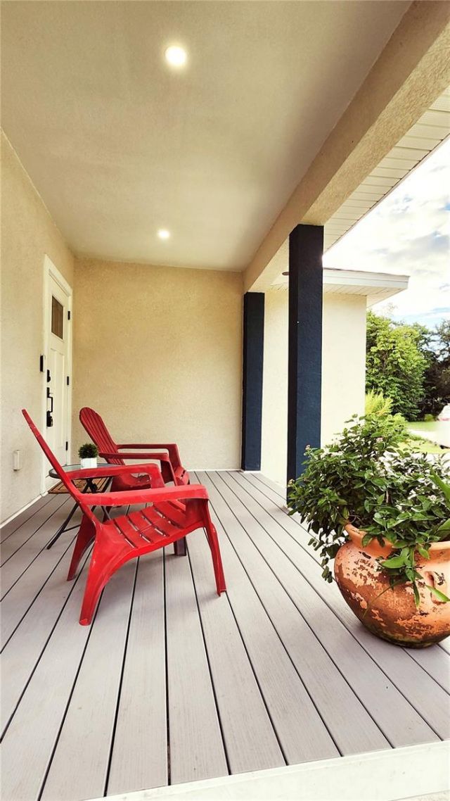
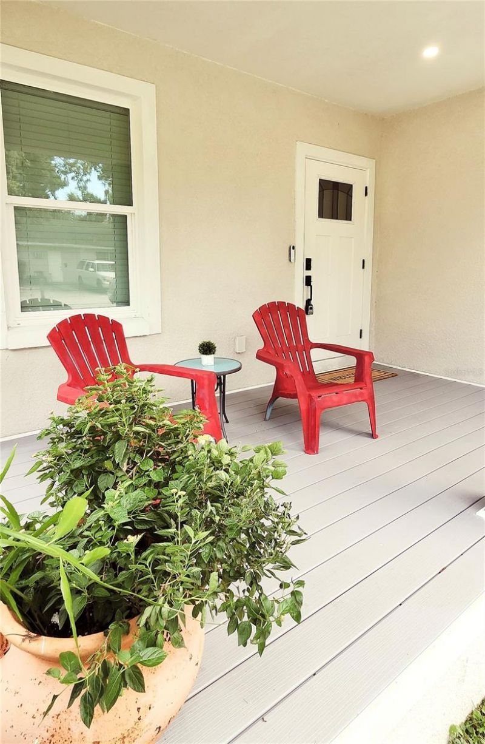
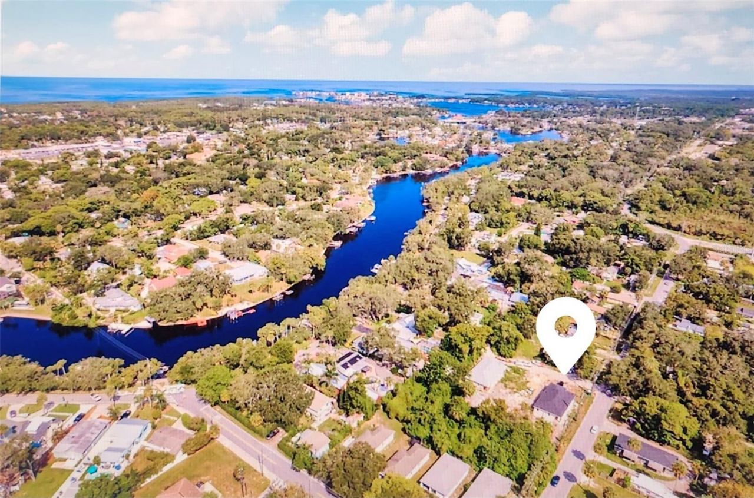
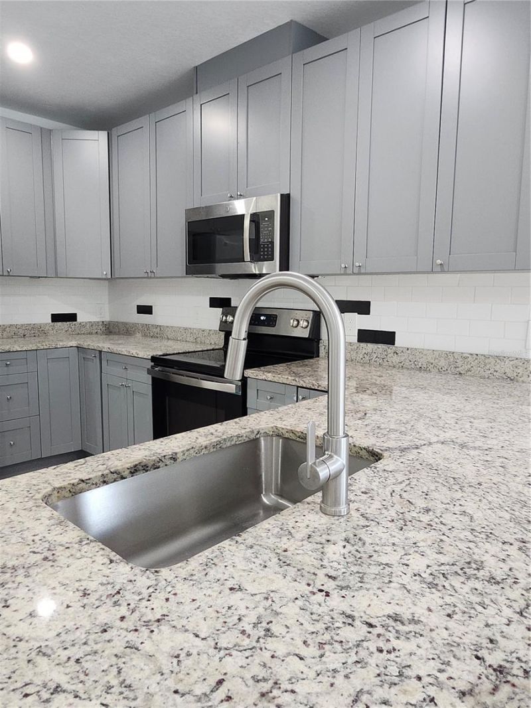
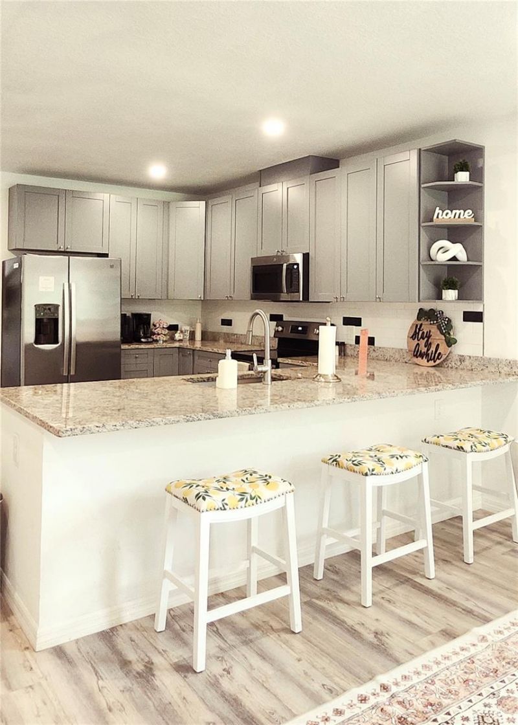
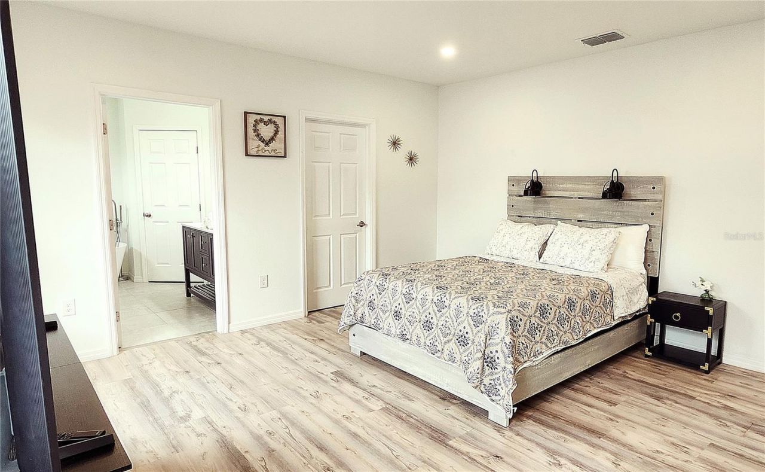
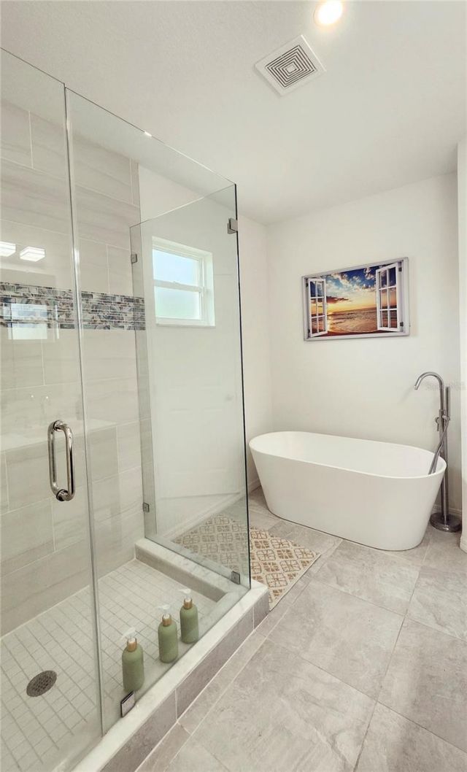
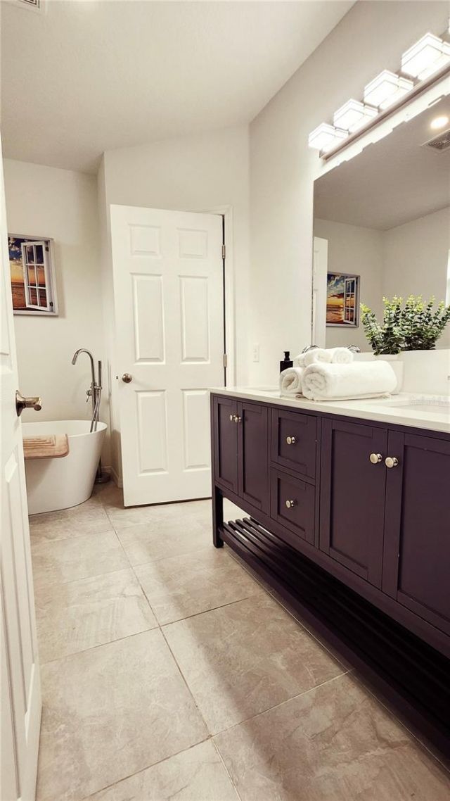
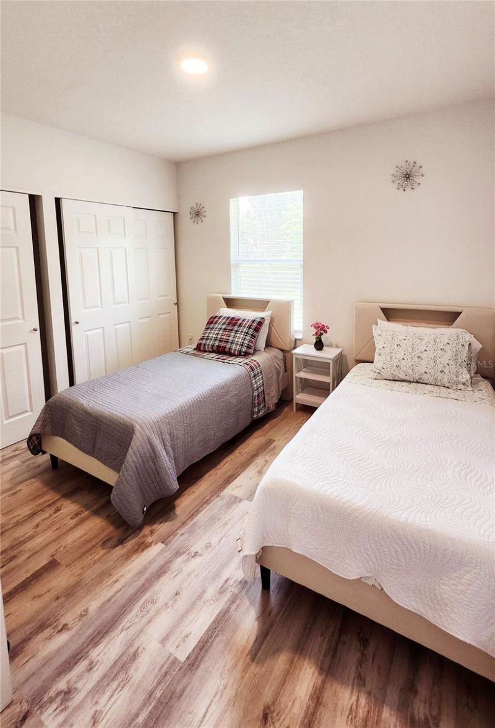
Near downtown New Port Richey, just a few blocks from the gorgeous Cottee River and the beautiful Simms Park and many more attractions. No HOA and no CDD! The house welcomes you with a spacious front porch with high ceiling entry door. The well-designed floor plan is unlimited for your decor ideas. The kitchen has beautiful granite countertops, stainless steal appliances and solid wood cabinets. The entire house has NEW vinyl floor! NEW A/C unit. The primary bedroom has a large master bathroom w...

View More

Property Summary

MLS Number: TB8530488
Status: Active
Days on Market: 4
Subdivision: VENSETTA PARK
County: Pasco
Bedrooms: 3
Total Square Feet: 1,586
Price Per Sq. Ft.: $202
Style: Custom, Elevated
New Constuction: No
Waterfront: No
Property Type: Residential - Single Family
Cooling: Central Air
Fenced: Yes
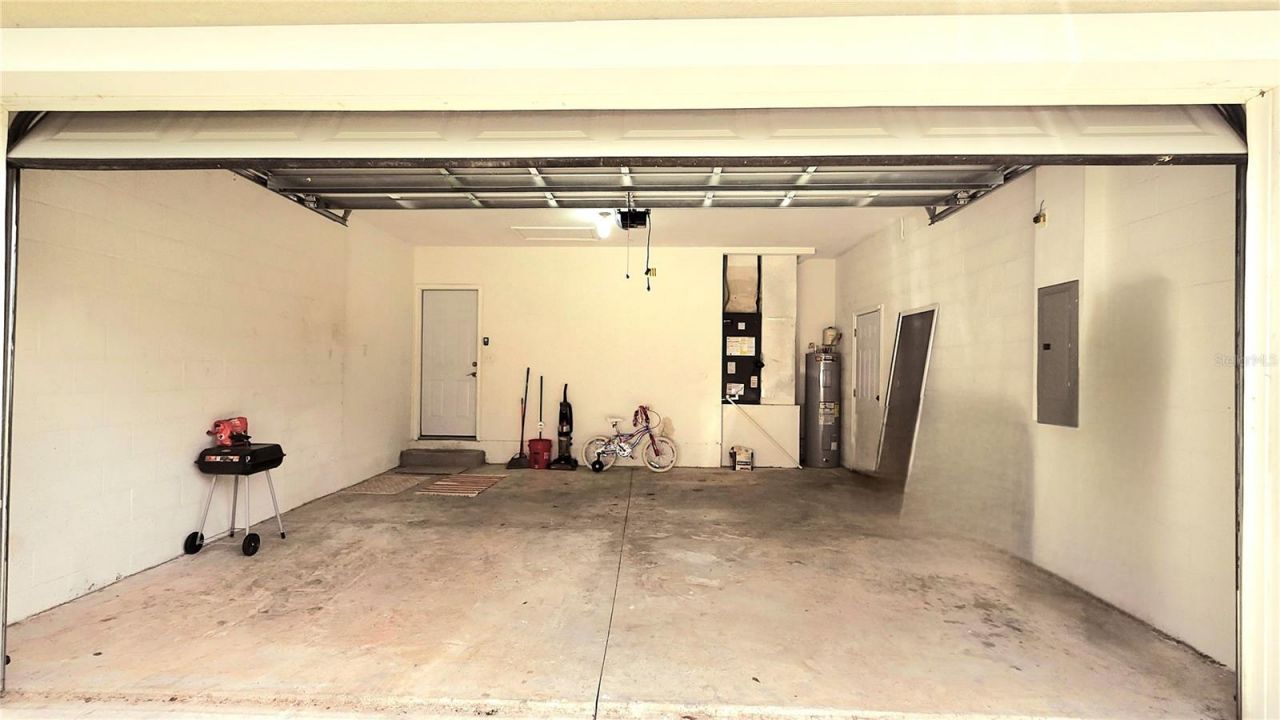
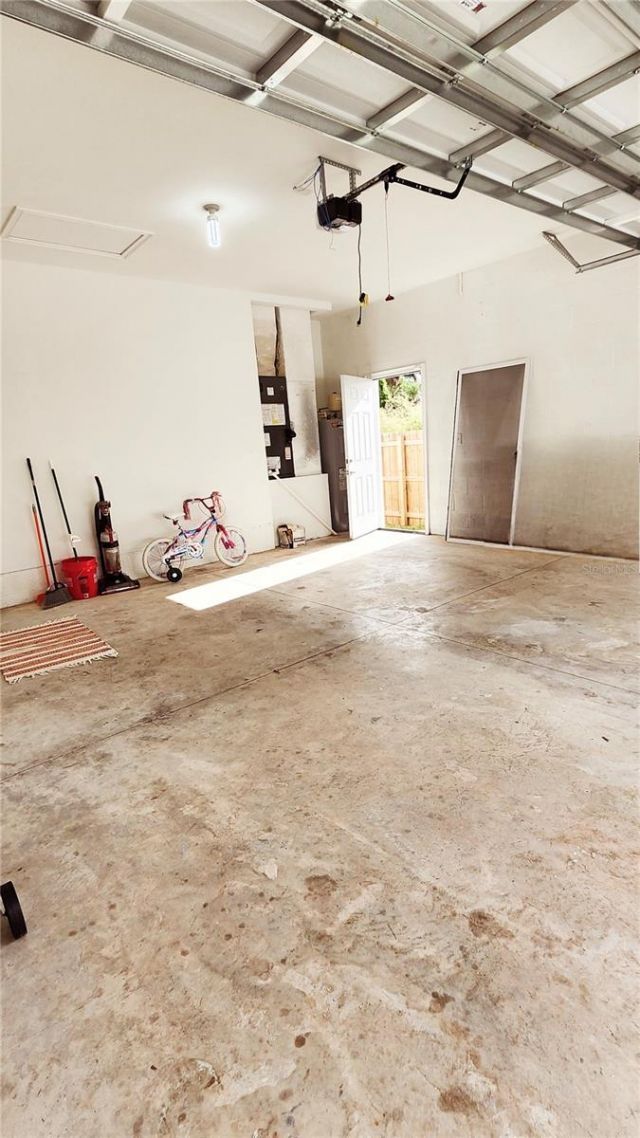
Garage: 2 car attached
Heating: Central
Lot Size: 0.18 Acres
Roof Type: Shingle
Stories: 1.0
Year Built: 2024
Taxes: $6,046

Featured Amenities

High Ceilings
Kitchen/Family Room Combo
Solid Wood Cabinets
Stone Counters
Thermostat

Property Details

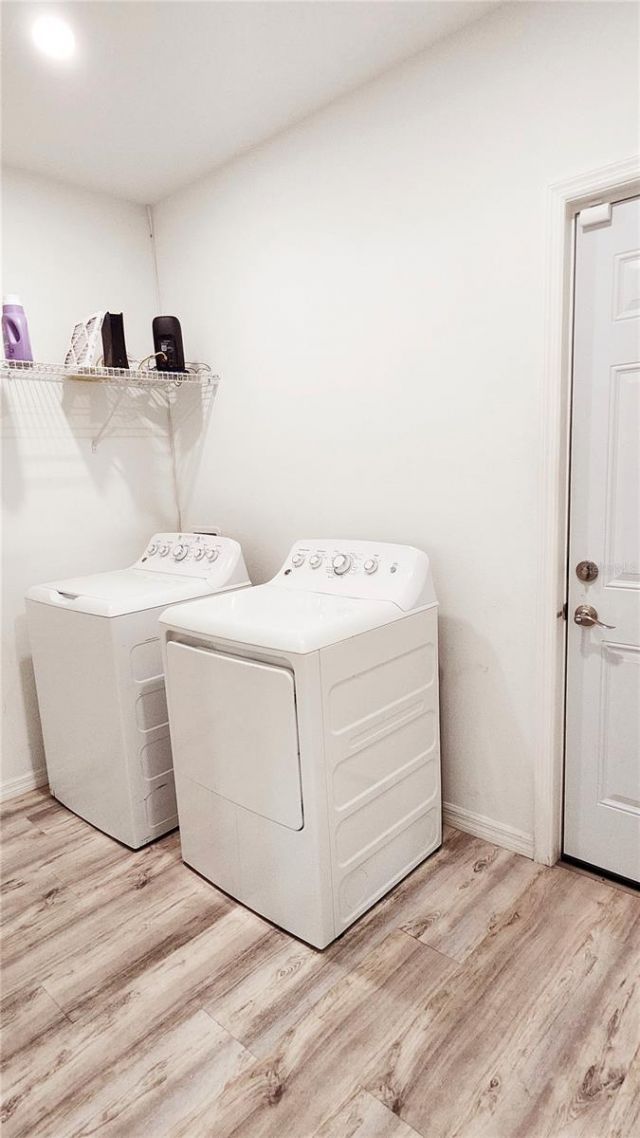
Appliances: Dishwasher, Disposal, Range, Range Hood, Refrigerator, Washer
Community Features: Street Lights
Days on Site: 4
Directions: Coming from Memorial Hwy turn onto 580W
Exterior: Block, Stucco
Outdoor Features: Garden, Private Mailbox, Sliding Doors
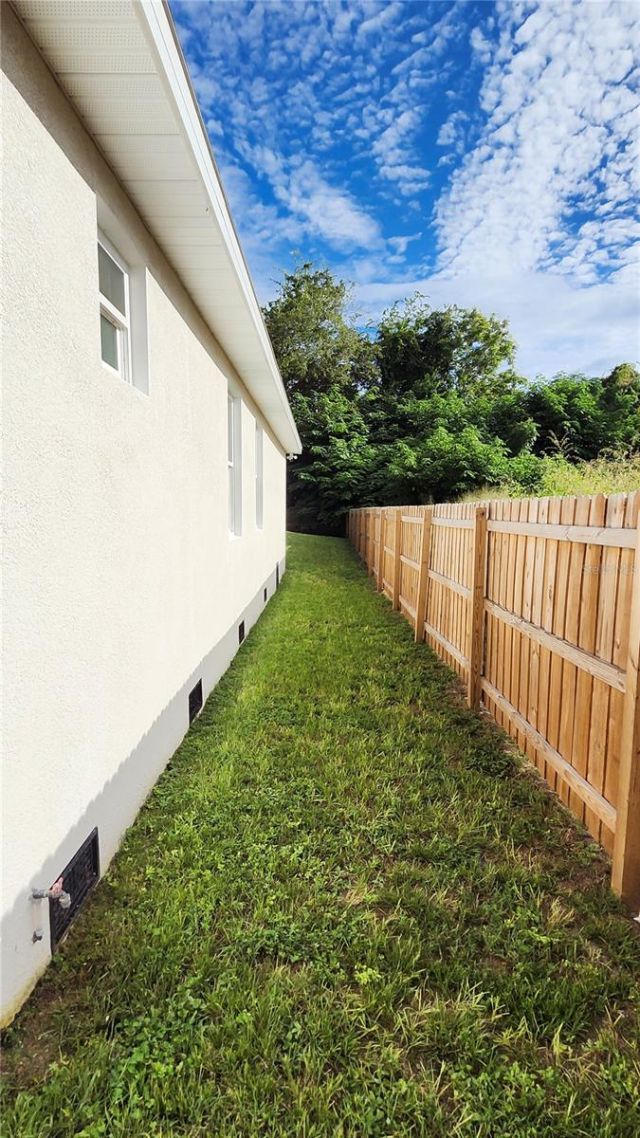
Fencing: Wood
Flood Zone Code: AE
Flooring: Tile, Vinyl
Foundation: Slab
Home Style: Custom, Elevated
Home Warranty Y/N: No
Listing Terms: Cash, Conventional, FHA, VA Loan
Lot: Cul-De-Sac
Lot Dimensions: 0.18
Number of Septics: 1
Ownership: Fee Simple
Parking: Driveway, Garage Door Opener, Golf Cart Garage, Oversized
Parking Notes: Driveway, Garage Door Opener, Golf Cart Garage, Overs
Patio/Porch: Front Porch, Rear Porch
Pets Allowed: Yes
Property Attached Y/N: No
Property Sub-Type: Single Family Residence
Security: Security Lights, Security System, Smoke Detector(s)
Sewer: Septic Tank
Showing Instructions: Call Before Showing, Combination Lock Box
Special Sale Provisions: None
Utilities: Electricity Available, Electricity Connected, Water Available, Water Connected
Water: Public
Water Access Y/N: No
Windows: ENERGY STAR Qualified Windows, Storm Window(s)
Zoning: R1MH
Construction: Block,Stucco

Local Schools

High School: Gulf High-PO
Middle School: Chasco Middle-PO
Elementary School: Chasco Elementary-PO

Neighborhood Information

Neighborhood Map

Neighborhood Hero

Neighborhood Highlights

Neighborhood Characteristics

Neighborhood Market Trend

Neighborhood Schools

Courtesy of

Agency Name: HOME PRIME REALTY LLC
Agency Contact: 8134974441
Agent Name: Veronika Rojas-Matiz

agent picture

Presented by

Agent Name: William (Bill) Lyons
Agent Phone: 561.719.5496
Agency Title: The Keyes Company
Request Info

IDX logo

William (Bill) Lyons
keyes.com
Agent Cell:
561.719.5496
Office Phone:
561.719.5496

Mortgage Calculator

%
years/fixed
yearly
yearly (est.)

Estimated Payment

$ 2,167.89 Principal & Interest $1,570.75 Property Tax $503.83 Homeowner's Insurance $93.30
Mortgage Logo

Login to My Keyes Account

Pixel