
100 Keyes, 1926 - 2026
SIGN UP Login/Register
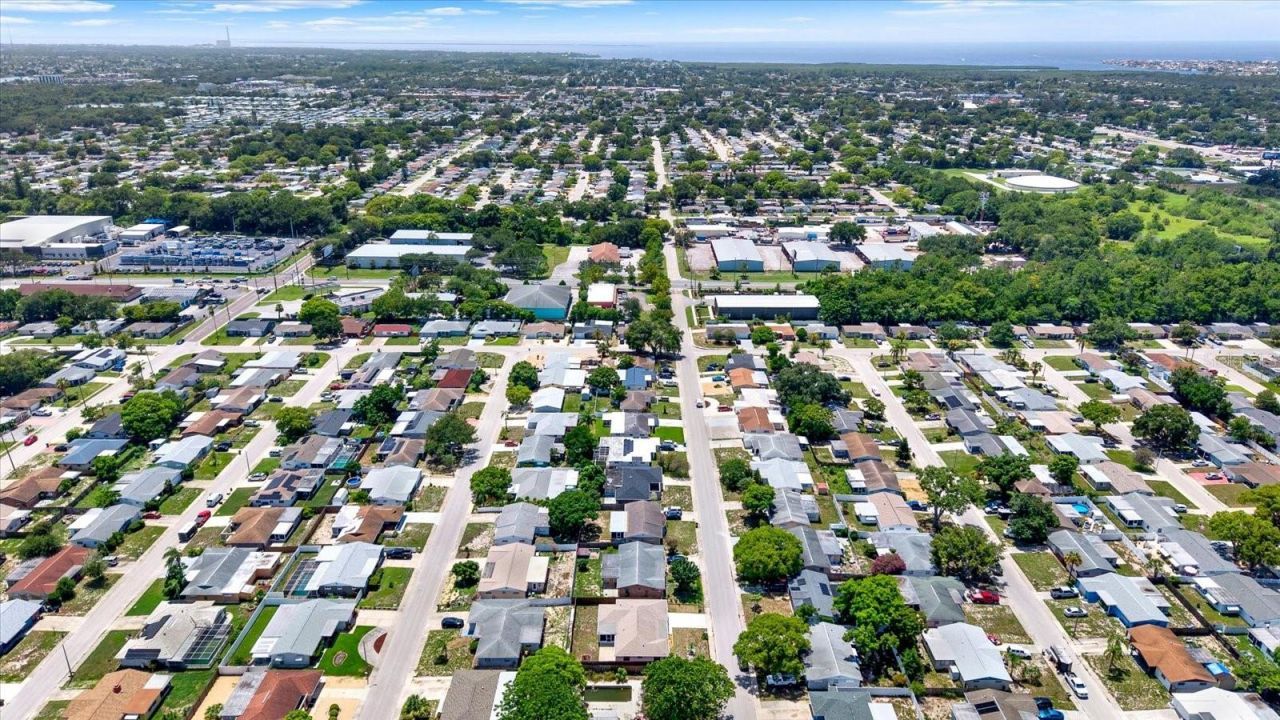
5642 Dove Drive , New Port Richey, FL 34652 Photo
New
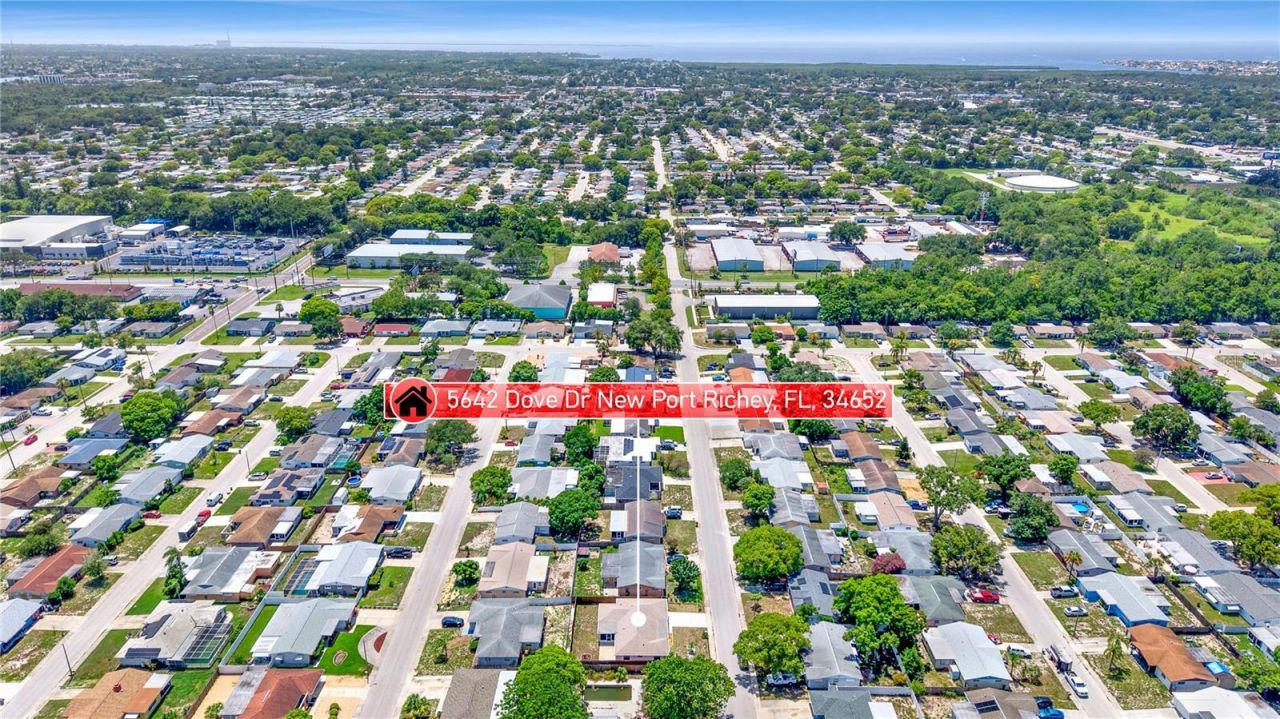
5642 Dove Drive , New Port Richey, FL 34652 Photo
New
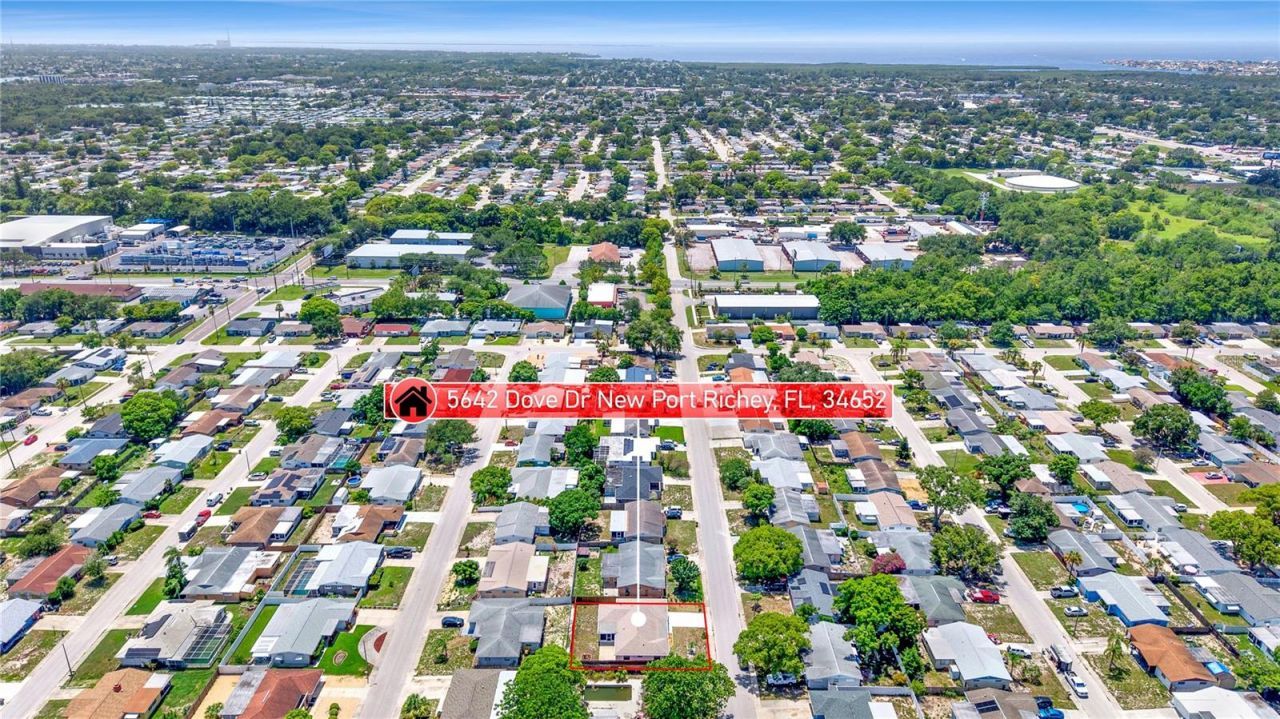
5642 Dove Drive , New Port Richey, FL 34652 Photo

29 Total Photos [Click to View All]

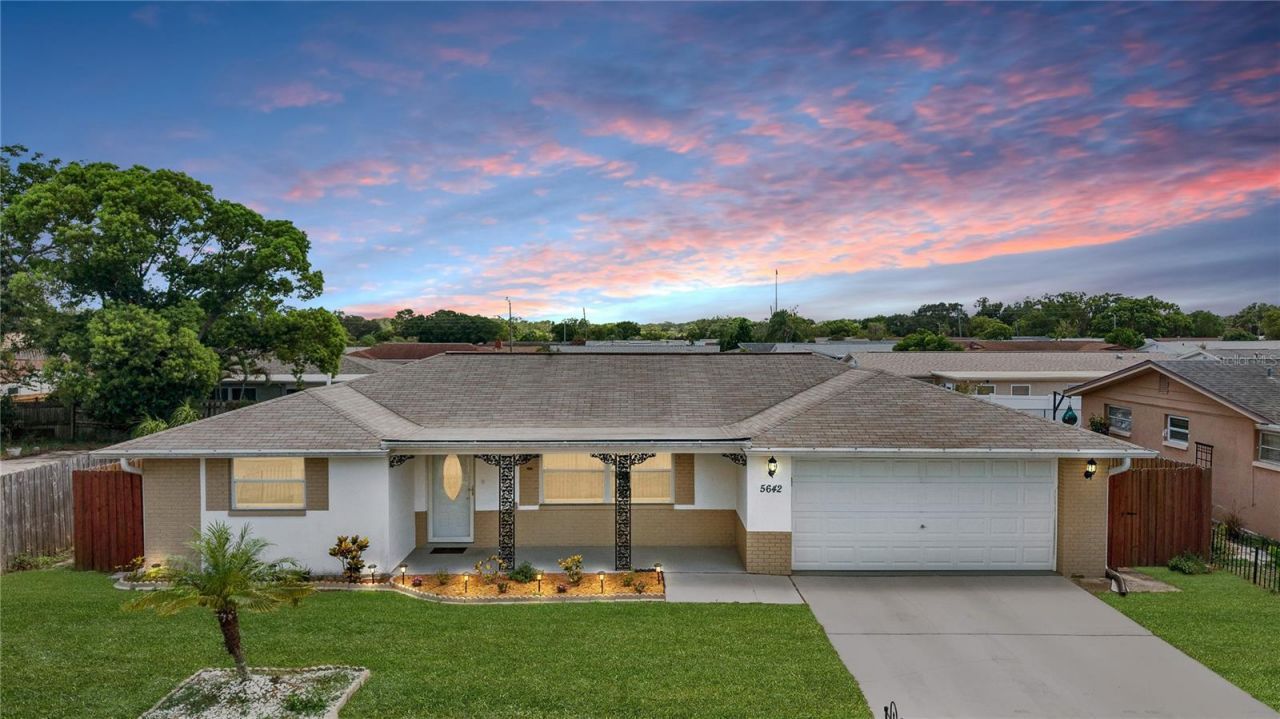
5642 Dove Drive New Port Richey, FL 34652
$309,000
  • Beds
    2
  • Baths
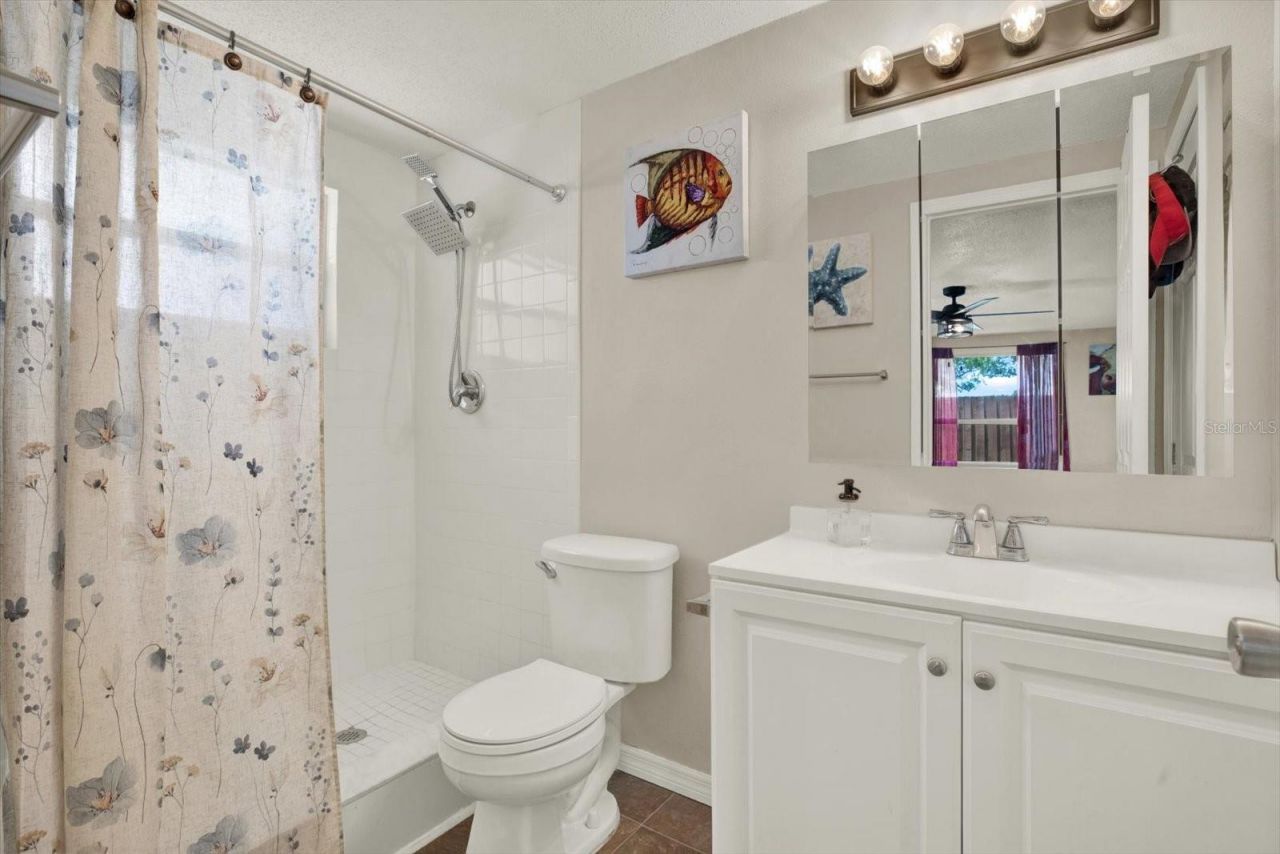
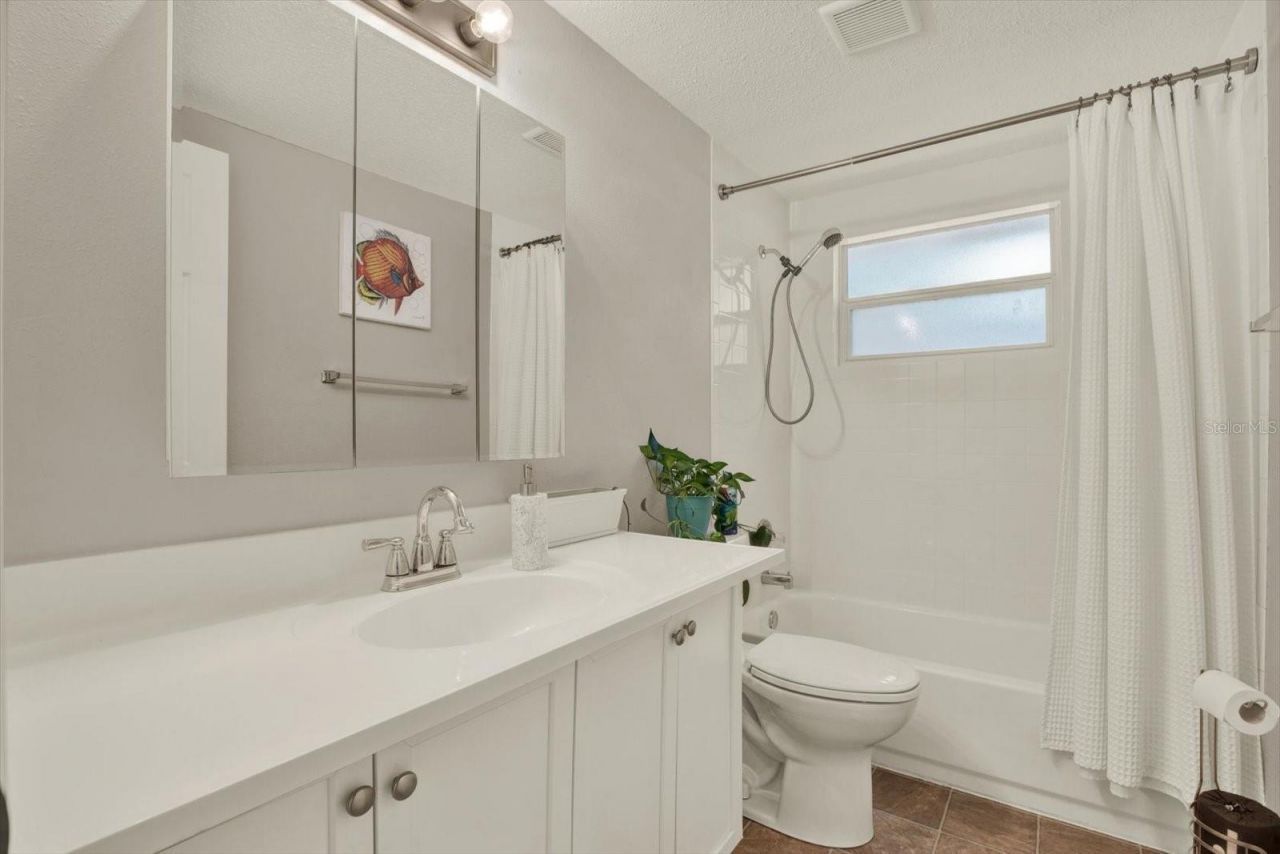
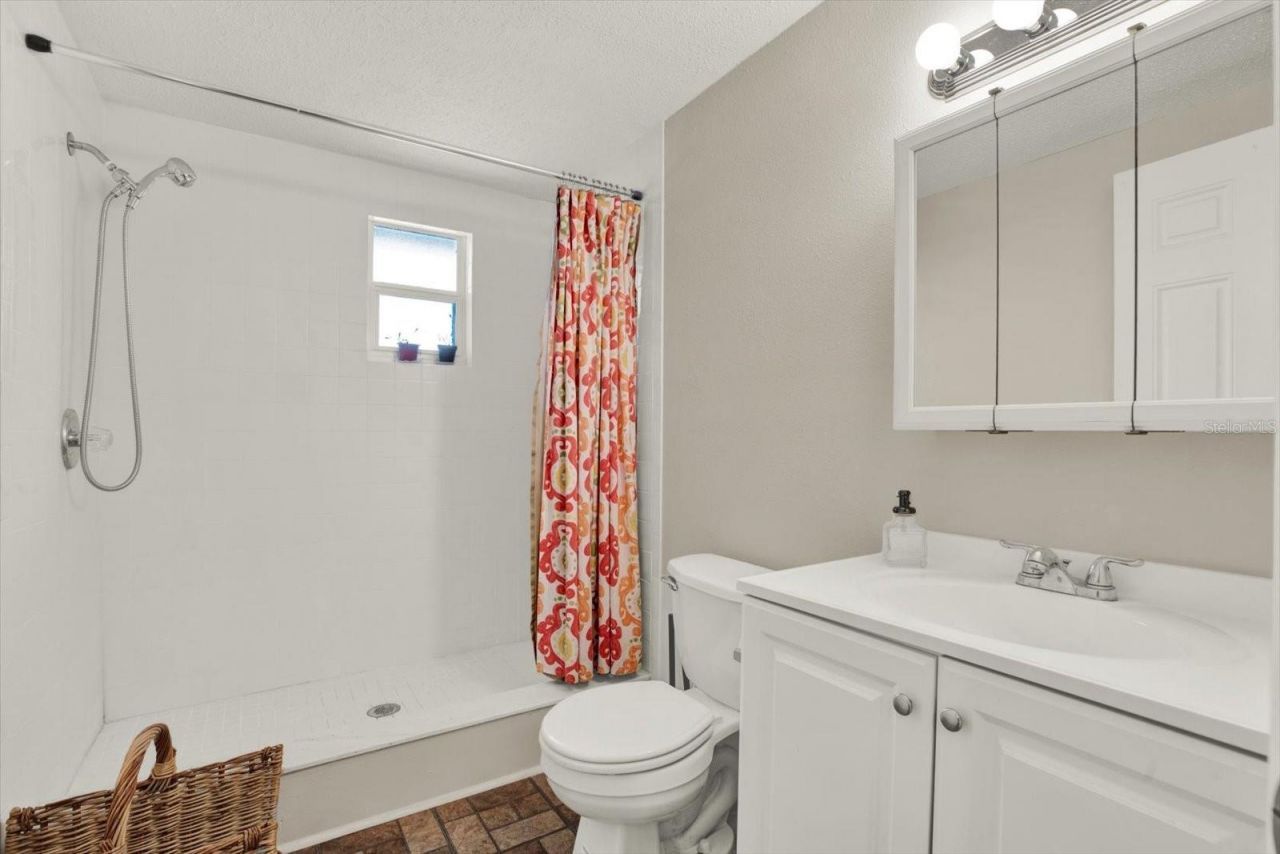
    3 full
  • Total Square Feet
    1,399
  • Lot Size
    0.14 acre(s)

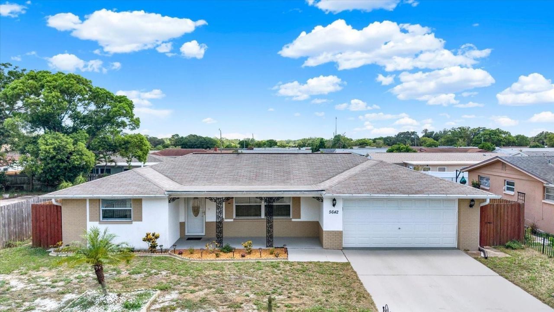
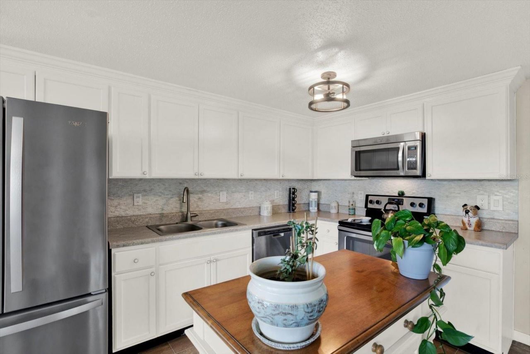
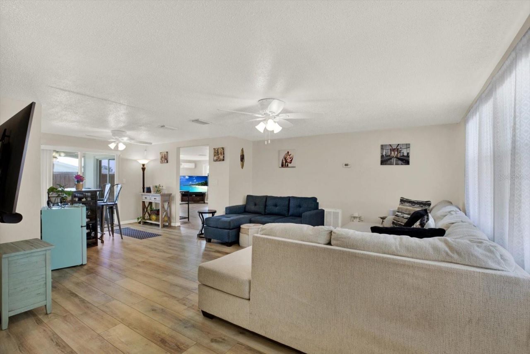
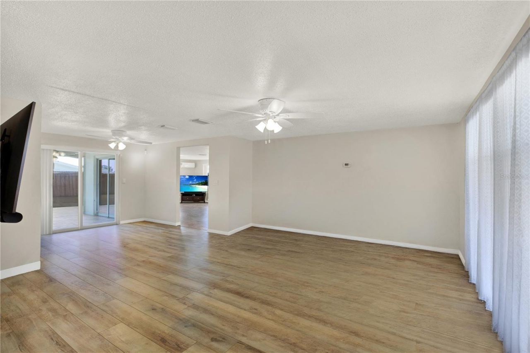
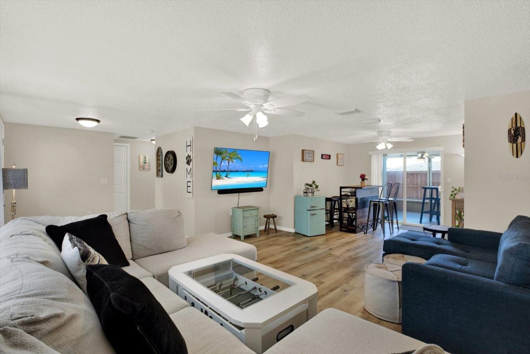
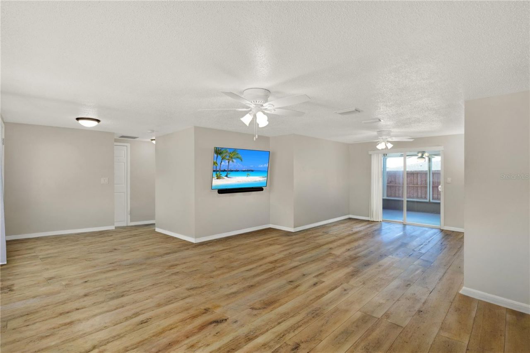
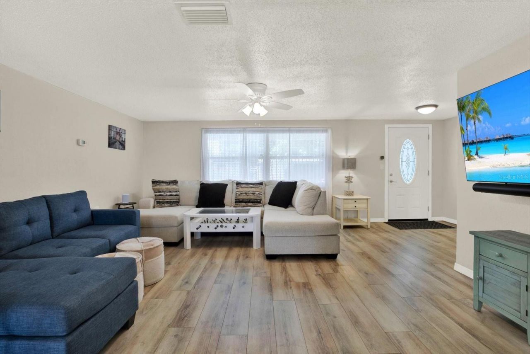
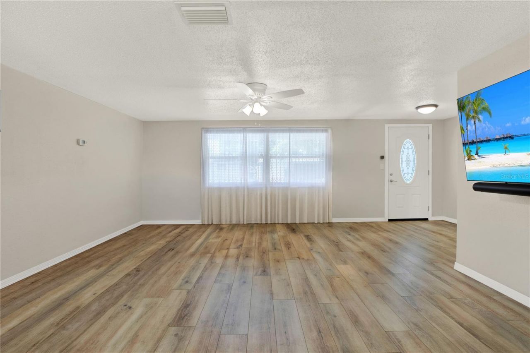
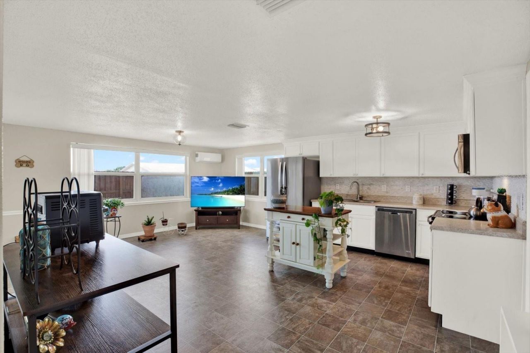
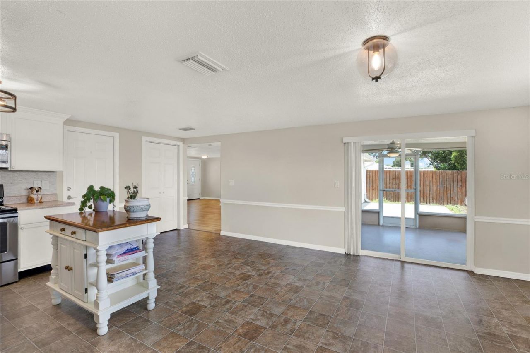
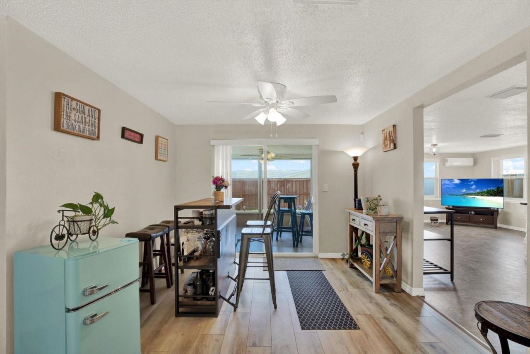
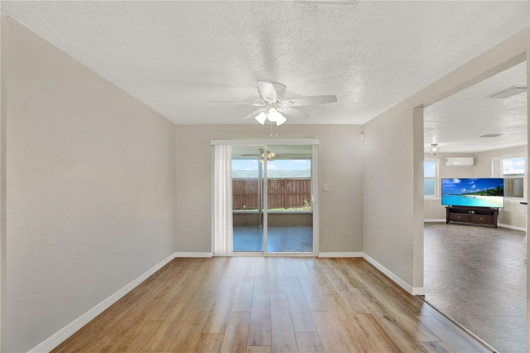
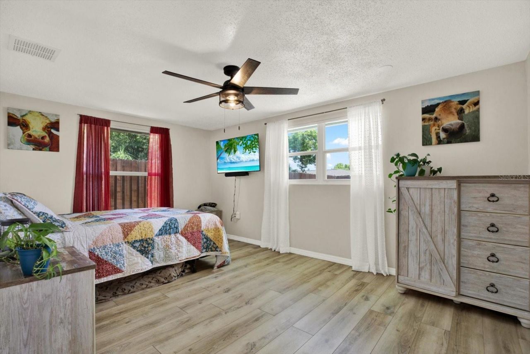
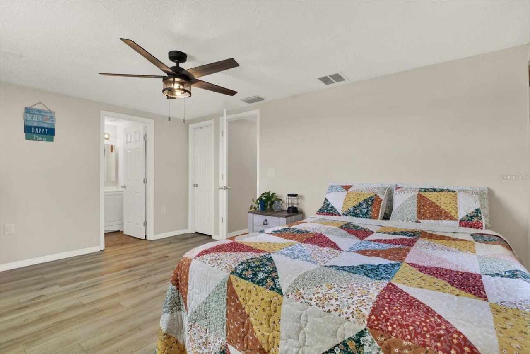
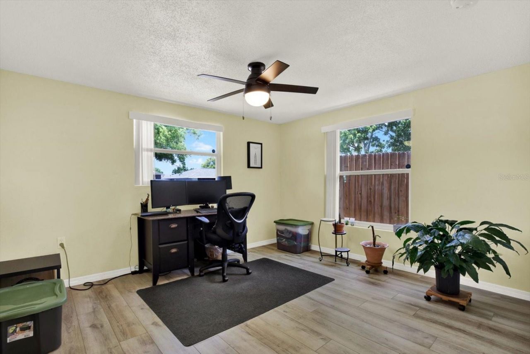
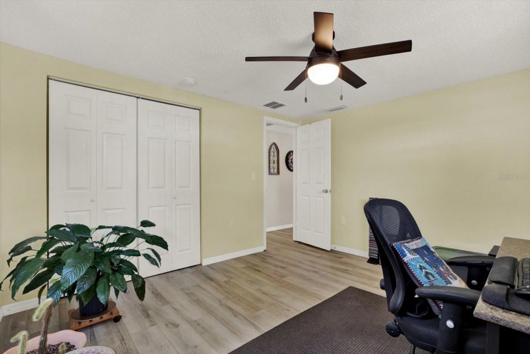
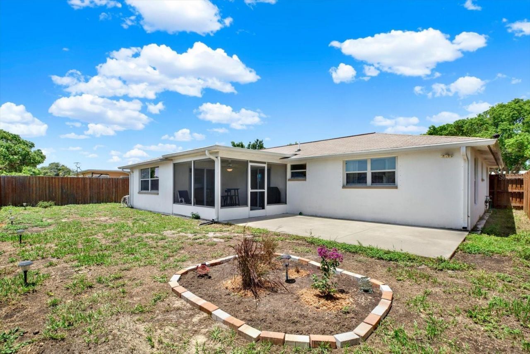
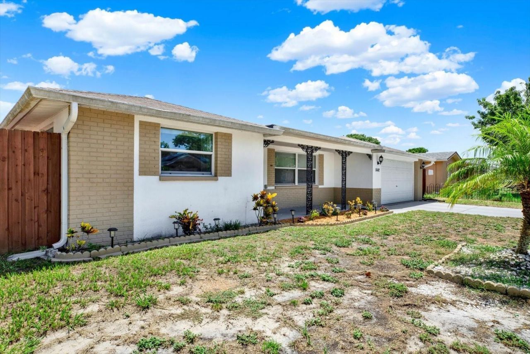
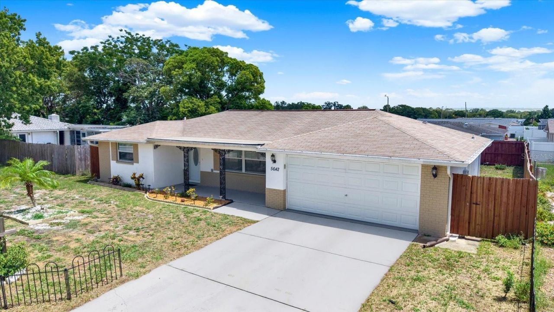
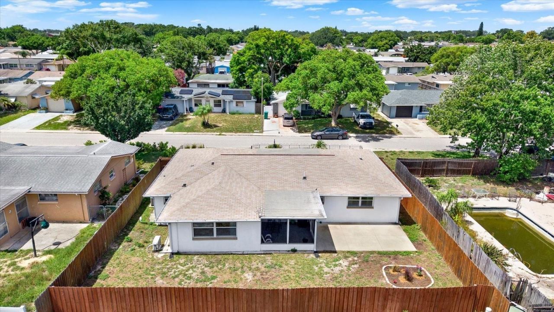
Welcome home to this beautifully maintained 2-bedroom, 3-bath residence in the desirable Colonial Hills community of New Port Richey. Priced at $309,000 and appraised at $315,000, this move-in-ready home offers the rare opportunity to enjoy instant equity along with comfort, convenience, and peace of mind.Inside, you'll find around 1,400 square feet of bright, inviting living space featuring brand-new luxury vinyl plank flooring, modern fixtures, ceiling fans, open floor plan designed for easy e...

View More

Property Summary

MLS Number: TB8528512
Status: Active
Days on Market: 6
Subdivision: COLONIAL HILLS
County: Pasco
Bedrooms: 2
Total Square Feet: 1,399
Price Per Sq. Ft.: $221
Style: Traditional
New Constuction: No
Waterfront: No
Property Type: Residential - Single Family
Cooling: Central Air, Mini-Split Unit(s), Wall/Window Unit(s)
Fenced: Yes
Garage: 2 car attached
Heating: Baseboard, Central, Electric, Exhaust Fan, Ductless
Lot Size: 0.14 Acres
Roof Type: Shingle
Stories: 1.0
Year Built: 1976
Taxes: $2,633

Featured Amenities

Ceiling Fans(s)
Open Floorplan
Thermostat

Property Details

Additional Rooms: Inside Utility
Appliances: Convection Oven, Cooktop, Dishwasher, Disposal, Dryer, Electric Water Heater, Exhaust Fan, Freezer, Ice Maker, Microwave, Refrigerator, Washer
Days on Site: 6
Directions: Heading US-19 N until you reach Moog Rd. make a right drive straight to you see Bluebird Dr, Turn left onto Bluebird Dr drive straight .5Turn right onto Dove Dr. Destination will be on the right
Exterior: Block, Concrete
Outdoor Features: Hurricane Shutters, Private Mailbox, Private Yard, Rain Gutters, Sidewalk, Sliding Doors
Fencing: Fenced, Wood
Flood Zone Code: X
Flooring: Luxury Vinyl, Vinyl
Foundation: Slab
Garage Dimensions: 20x20
Home Style: Traditional
Home Warranty Y/N: No
Listing Terms: Cash, Conventional, FHA, VA Loan
Lot: City Limits, Sidewalk
Lot Dimensions: 0.14
Other Equipment: Private Yard
Ownership: Fee Simple
Parking: Bath In Garage, Driveway, Garage Door Opener
Parking Notes: Bath In Garage, Driveway, Garage Door Opener
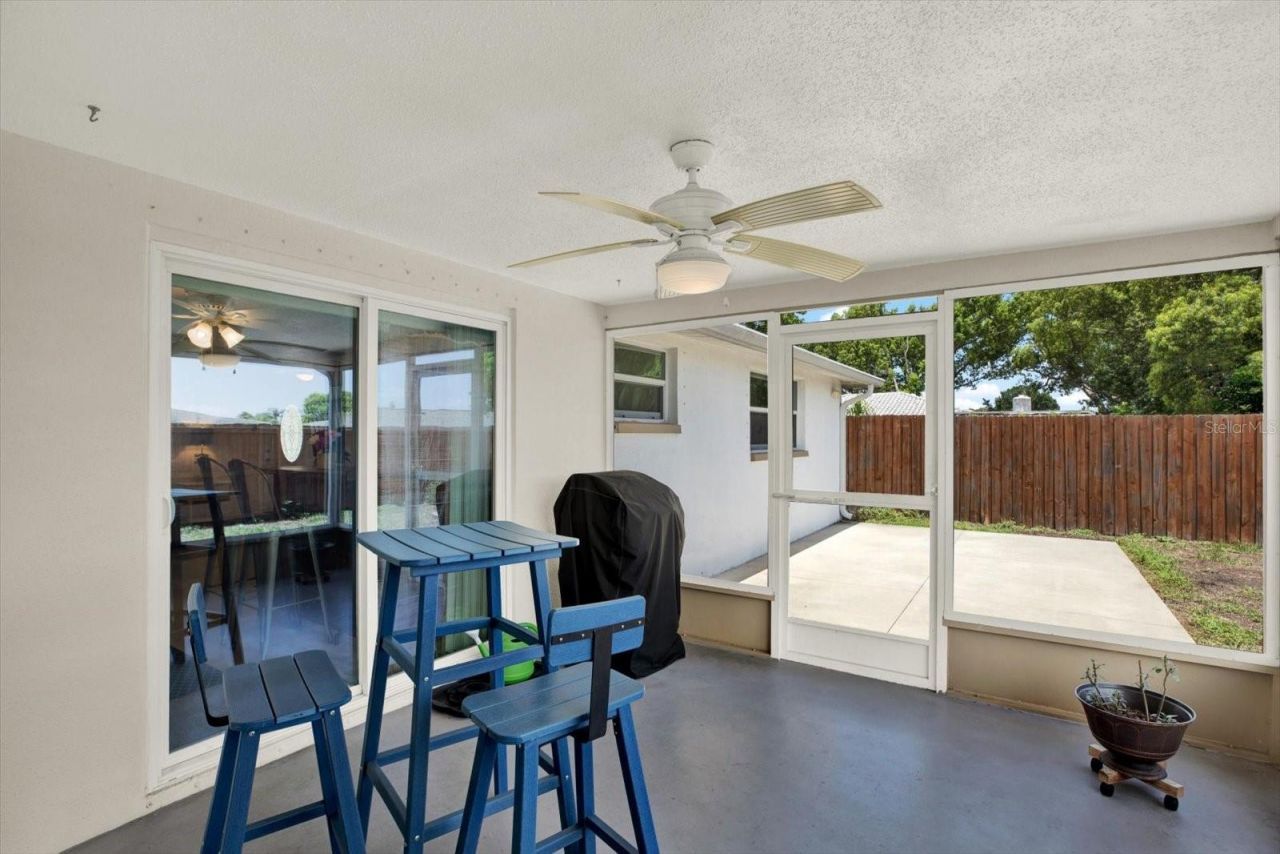
Patio/Porch: Covered, Enclosed, Front Porch, Rear Porch
Property Attached Y/N: No
Property Sub-Type: Single Family Residence
Security: Smoke Detector(s)
Sewer: Public Sewer
Showing Instructions: Supra Lock Box, Guard Dog, Lock Box Electronic, See Remarks, ShowingTime
Special Sale Provisions: None
Utilities: BB/HS Internet Available, Cable Available, Cable Connected, Electricity Available, Electricity Connected, Fiber Optics, Sewer Available, Sewer Connected, Water Available, Water Connected
Water: Public, See Remarks
Water Access Y/N: No
Windows: Blinds, Double Pane Windows, Thermal Windows
Zoning: R4
Construction: Block,Concrete

Room Sizes

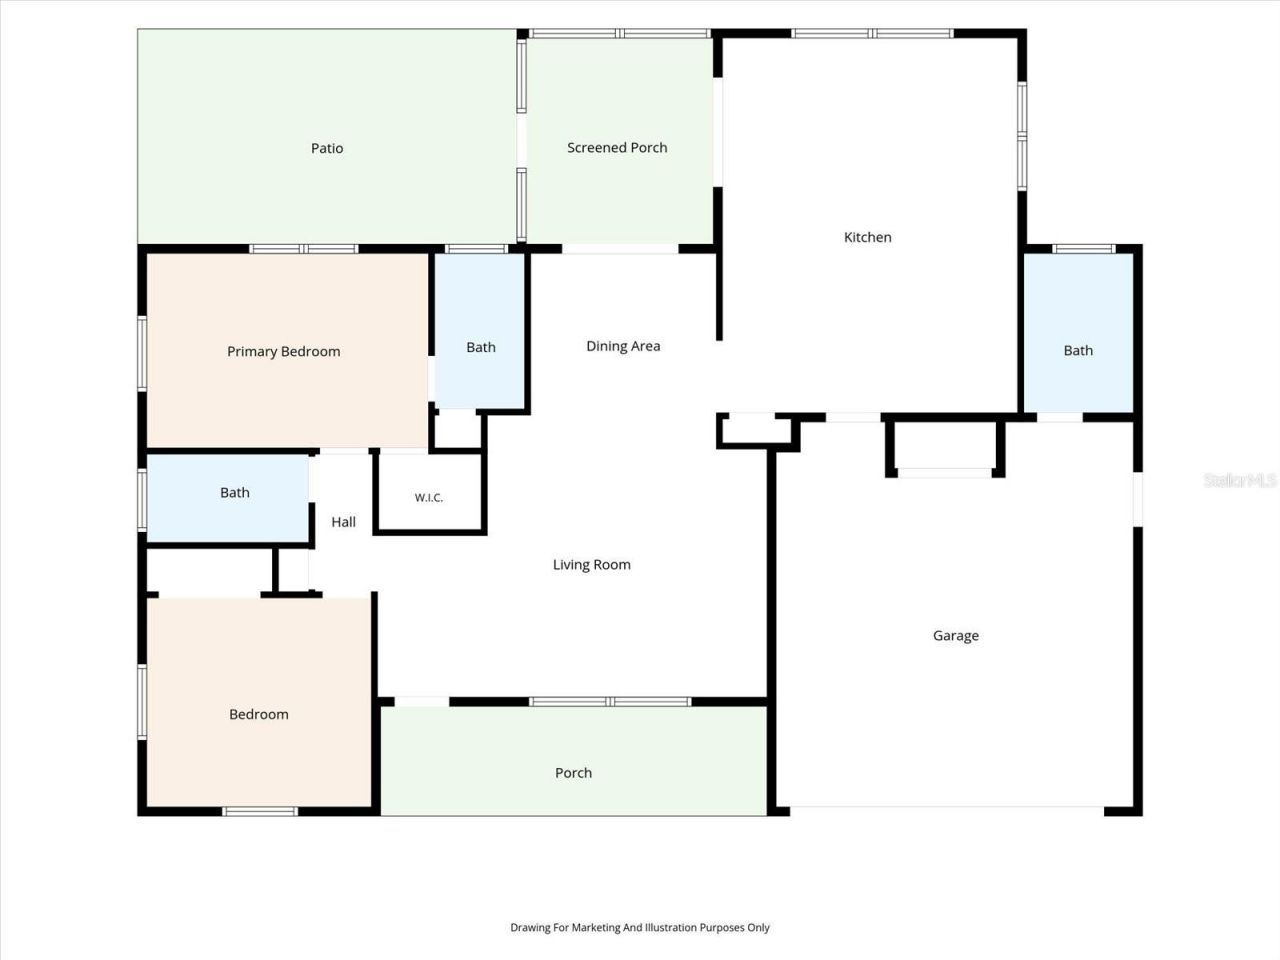
Kitchen: 21x17
Dinette: 11x9
Living Room: 16x16
Primary Bedroom: 11x16
Bedroom 2: 12x13

Neighborhood Information

Neighborhood Map

Neighborhood Hero

Neighborhood Highlights

Neighborhood Characteristics

Neighborhood Market Trend

Neighborhood Schools

Courtesy of

Agency Name: COLDWELL BANKER REALTY
Agency Contact: 813-962-0631
Agent Name: Jasmin Gonzalez

agent picture

Presented by

Agent Name: William (Bill) Lyons
Agent Phone: 561.719.5496
Agency Title: The Keyes Company
Request Info

IDX logo

William (Bill) Lyons
keyes.com
Agent Cell:
561.719.5496
Office Phone:
561.719.5496

Mortgage Calculator

%
years/fixed
yearly
yearly (est.)

Estimated Payment

$ 1,826.77 Principal & Interest $1,517.23 Property Tax $219.42 Homeowner's Insurance $90.13
Mortgage Logo

Login to My Keyes Account

Pixel