
100 Keyes, 1926 - 2026
SIGN UP Login/Register
4958 SW 166th Loop , Ocala, FL 34473 Photo

3 Total Photos [Click to View All]

4958 SW 166th Loop Ocala, FL 34473
$261,990
  • Beds
    3
  • Baths
    2 full
  • Total Square Feet
    1,263
  • Lot Size
    0.24 acre(s)

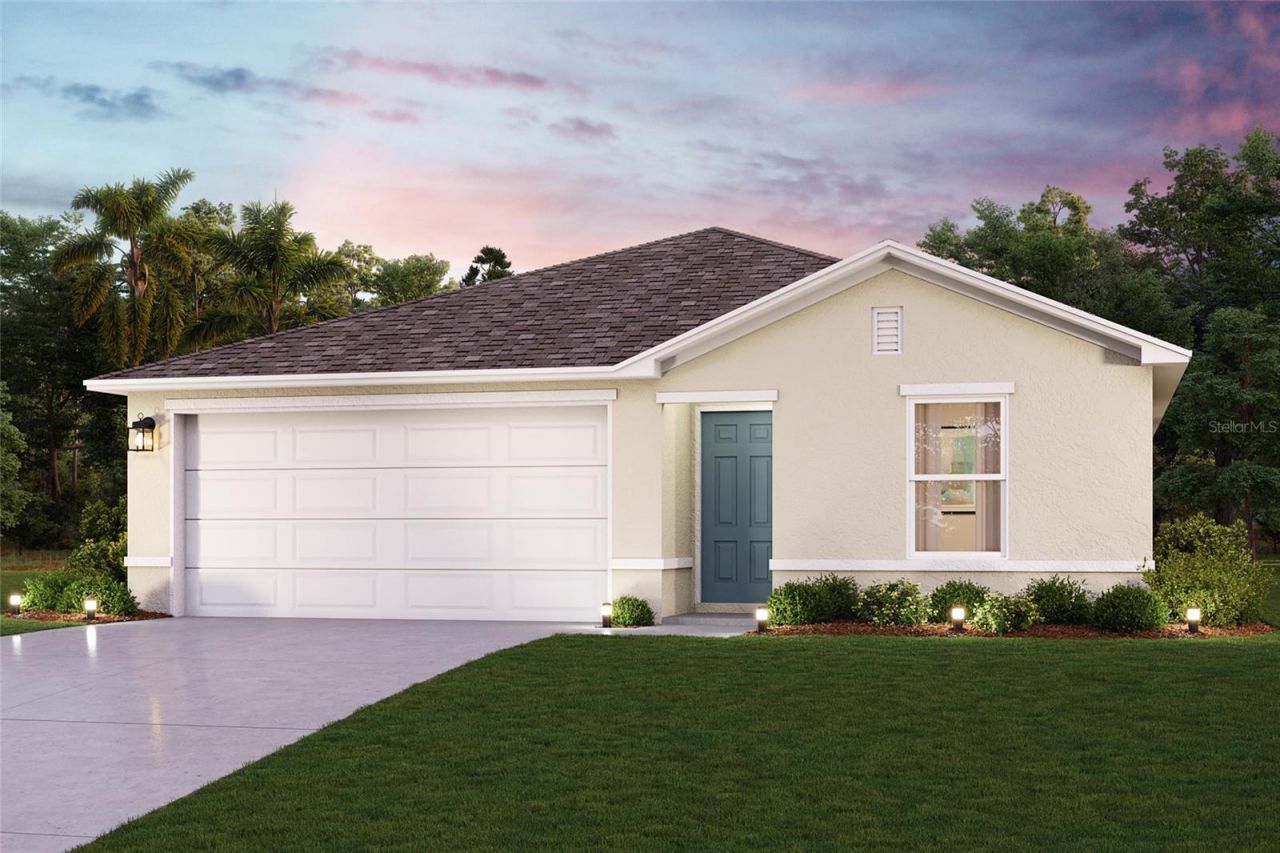
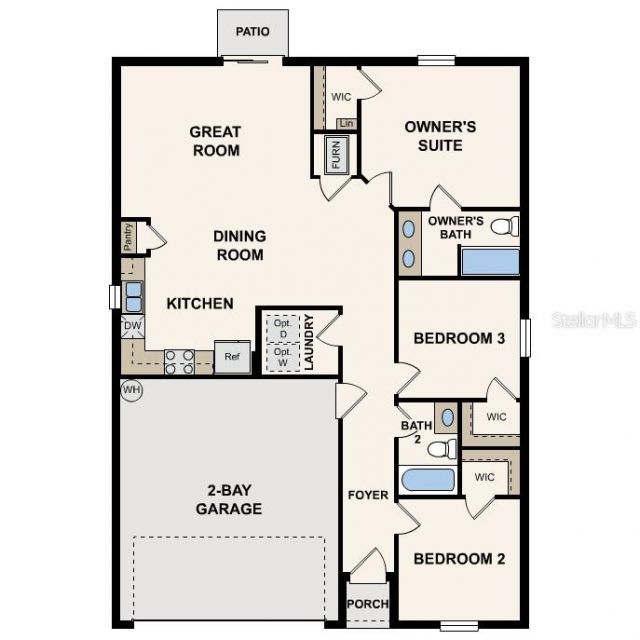
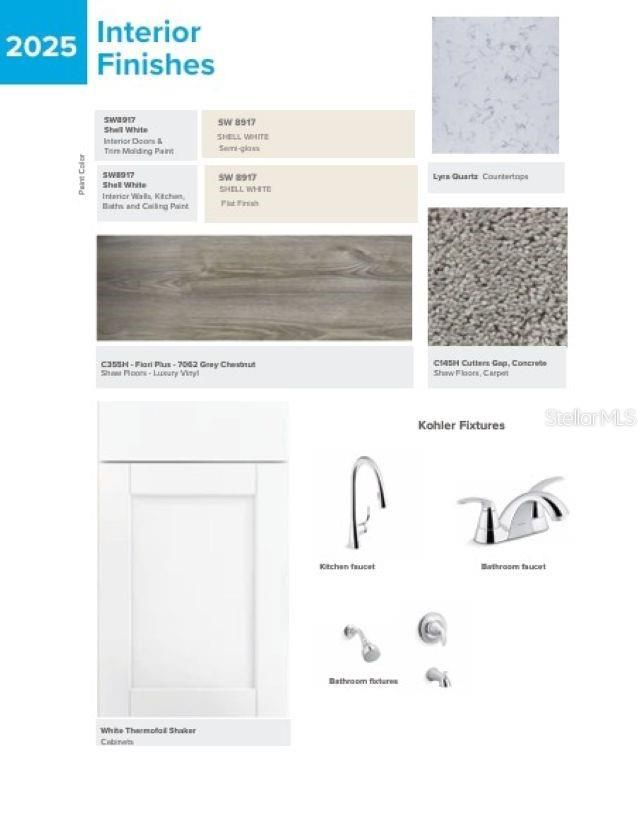
Under Construction. Discover Your Dream Home in the Marion Oaks Community! The Alton Plan offers a contemporary living experience with its design and desirable features. The standout kitchen is a culinary masterpiece, featuring cabinetry, quartz countertops, and stainless steel appliances, including a smooth-top range, over-the-range microwave, and dishwasher. This culinary space opens seamlessly into a welcoming dining area and spacious living room, perfect for hosting gatherings or relaxation....

View More

Property Summary

MLS Number: C7529815
Status: Active
Days on Market: 8
Subdivision: MARION OAKS
County: Marion
Bedrooms: 3
Total Square Feet: 1,263
Price Per Sq. Ft.: $207
New Constuction: Yes
Waterfront: No
Property Type: Residential - Single Family
Cooling: Central Air
Garage: 2 car attached
Heating: Central, Electric
Lot Size: 0.24 Acres
Roof Type: Shingle
Stories: 1.0
Year Built: 2026
Taxes: $300
HOA Y/N: Yes

Featured Amenities

Open Floorplan
Other
Thermostat
Walk-In Closet(s)

Property Details

Appliances: Dishwasher, Electric Water Heater, Microwave, Other, Range
Builder: wjhfl llc
Days on Site: 8
Directions: Take SE 3rd St, S Magnolia Ave and SW 6th St to S Pine Ave Take FL-200/SW College Rd and I-75 S to SW Hwy 484 in Marion Oaks. Take exit 341 from I-75 S Take Marion Oaks Blvd to 166th Loop
Exterior: Stucco
Outdoor Features: Other
Flood Zone Code: X
Flooring: Carpet, Vinyl
Foundation: Slab
Home Warranty Y/N: No
Listing Terms: Cash, Conventional, FHA, USDA Loan, VA Loan
Lot Dimensions: 0.24
Model: ALTON
Ownership: Fee Simple
Pets Allowed: Yes
Property Attached Y/N: No
Property Sub-Type: Single Family Residence
Sewer: Septic Tank
Showing Instructions: See Remarks, ShowingTime
Special Sale Provisions: None
Utilities: Electricity Available, Other, Sewer Connected, Water Connected
Water: Public
Water Access Y/N: No
Zoning: R1
Construction: Stucco

Room Sizes

Primary Bedroom: 13x12
Bedroom 2: 10x10
Bedroom 3: 10x10
Kitchen: 8x10
Great Room: 13x12

Neighborhood Information

Neighborhood Map

Neighborhood Hero

Neighborhood Highlights

Neighborhood Characteristics

Neighborhood Market Trend

Neighborhood Schools

Courtesy of

Agency Name: WJH BROKERAGE FL LLC
Agency Contact: 321-238-8595
Agent Name: Fikr Meshesha

agent picture

Presented by

Agent Name: William (Bill) Lyons
Agent Phone: 561.719.5496
Agency Title: The Keyes Company
Request Info

IDX logo

William (Bill) Lyons
keyes.com
Agent Cell:
561.719.5496
Office Phone:
561.719.5496

Mortgage Calculator

%
years/fixed
yearly
yearly (est.)

Estimated Payment

$ 1,387.82 Principal & Interest $1,286.41 Property Tax $25.00 Homeowner's Insurance $76.41
Mortgage Logo

Login to My Keyes Account