
100 Keyes, 1926 - 2026
SIGN UP Login/Register
4496 Strathmore Drive, Lake Wales, FL 33859 Photo

35 Total Photos [Click to View All]

4496 Strathmore Drive Lake Wales, FL 33859
$370,000
  • Beds
    3
  • Baths
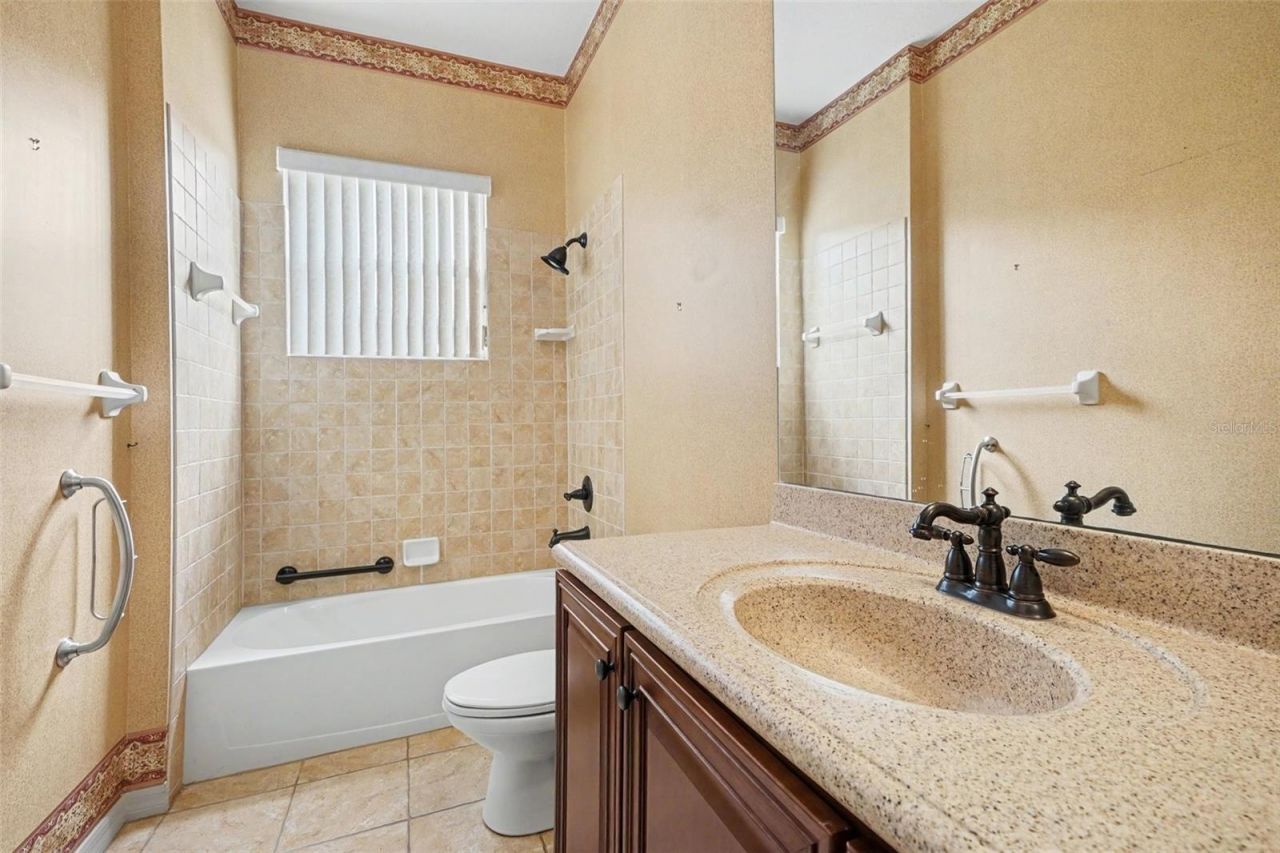
    2 full
  • Total Square Feet
    2,312
  • Lot Size
    0.23 acre(s)

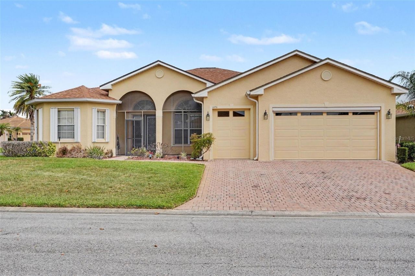
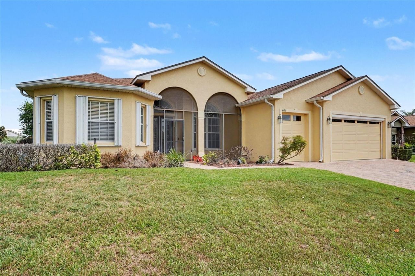
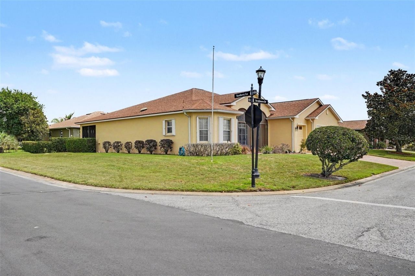
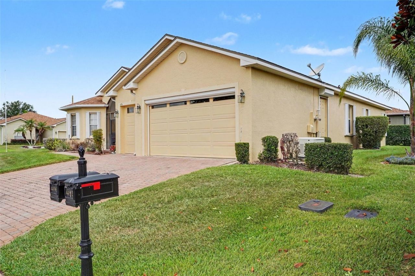
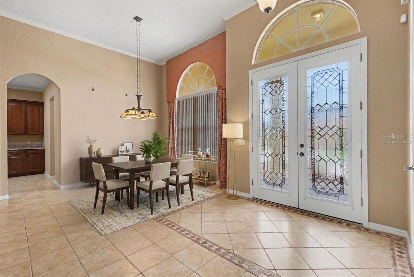
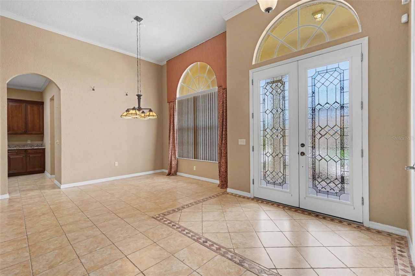
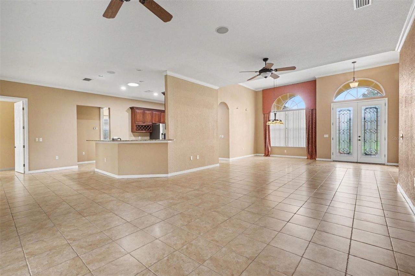
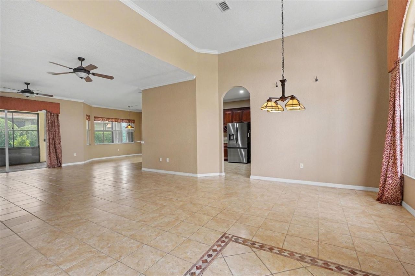
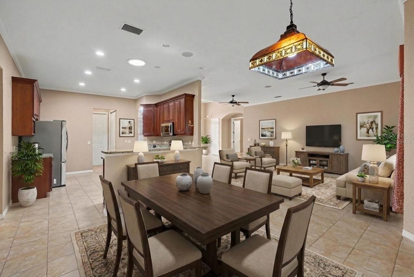
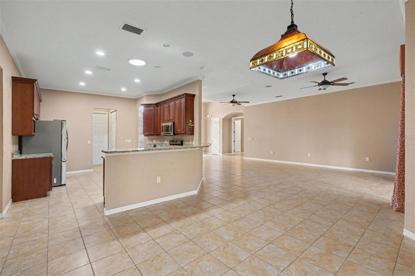
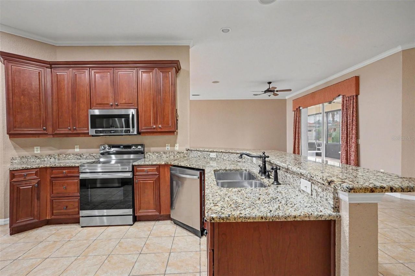
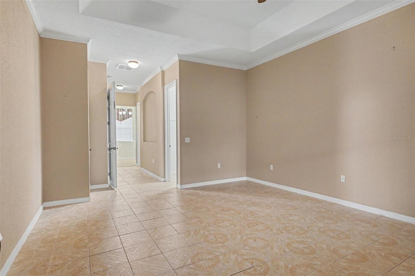
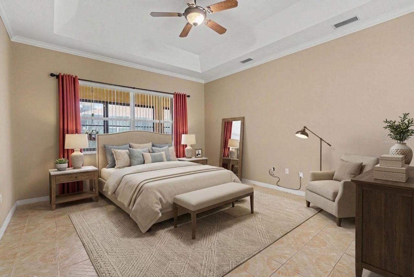
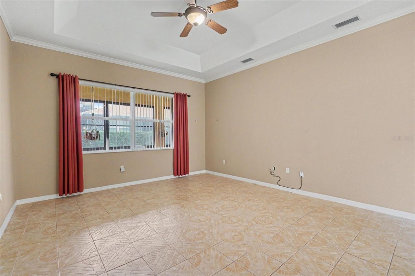
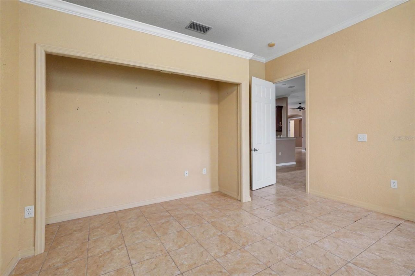
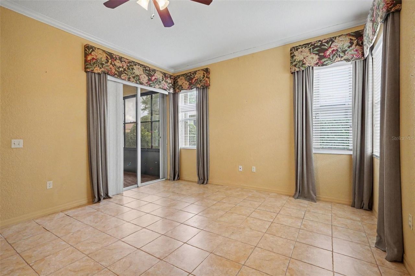
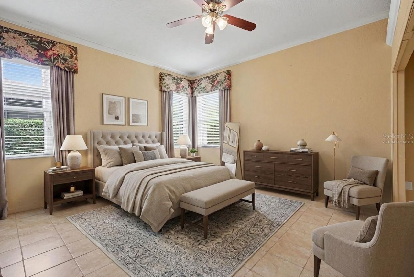
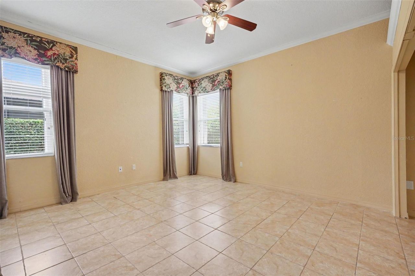
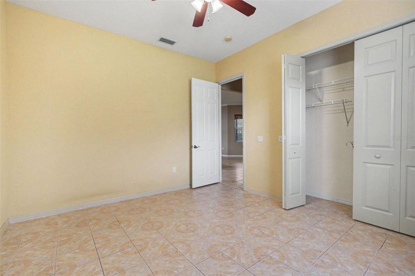
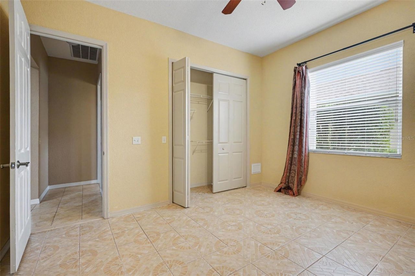
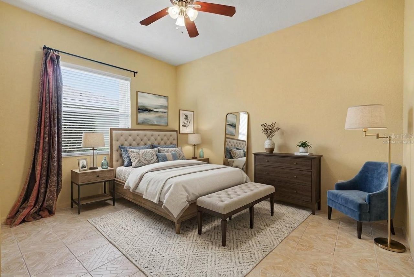
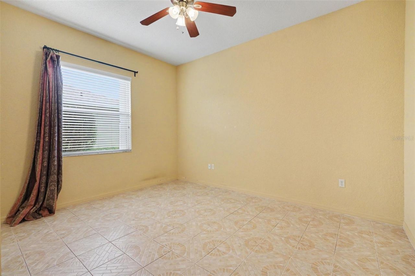
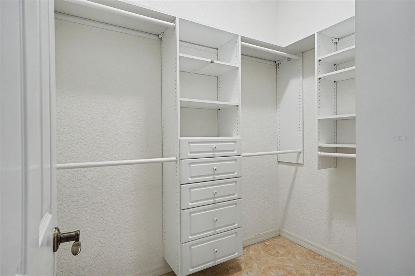
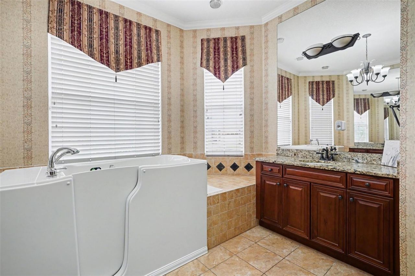
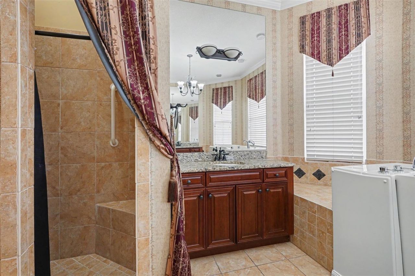
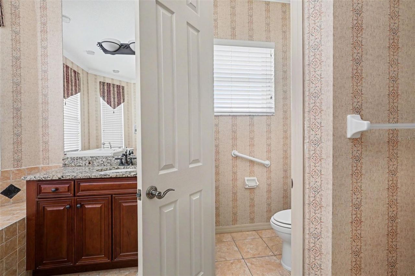
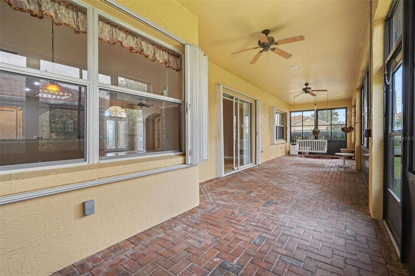
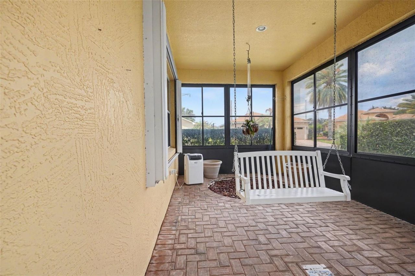
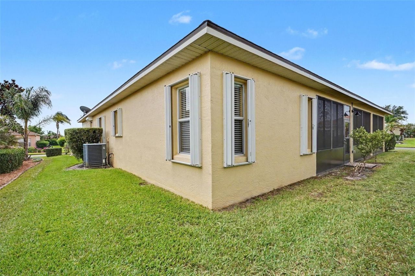
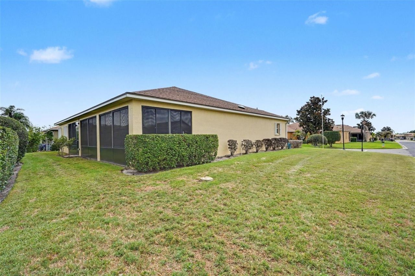
Virtually Staged. Welcome to sought-after Lake Ashton, a premier 55+ gated golf community in Lake Wales. This well-maintained 3-bedroom, 2-bath home offers 2,312 heated sq ft, a spacious split-bedroom floor plan, screened lanai, a 2-car and 1 golf cart garage. Enjoy resort-style amenities including golf, clubhouse, fitness center, pools, tennis, pickleball, and countless social activities. Conveniently located near shopping, dining, medical facilities and major highway access for easy travel thr...

View More

Property Summary

MLS Number: TB8519219
Status: Active
Days on Market: 18
Subdivision: LAKE ASHTON GOLF CLUB
County: Polk
Bedrooms: 3
Total Square Feet: 2,312
Price Per Sq. Ft.: $160
Style: Contemporary, Florida
New Constuction: No
Waterfront: No
Property Type: Residential - Single Family
Cooling: Central Air
Garage: 3 car attached
Heating: Central, Electric
Lot Size: 0.23 Acres
Roof Type: Shingle
Stories: 1.0
Year Built: 2005
Taxes: $8,395
HOA Y/N: Yes

Featured Amenities

Ceiling Fans(s)
High Ceilings
Living Room/Dining Room Combo
Open Floorplan
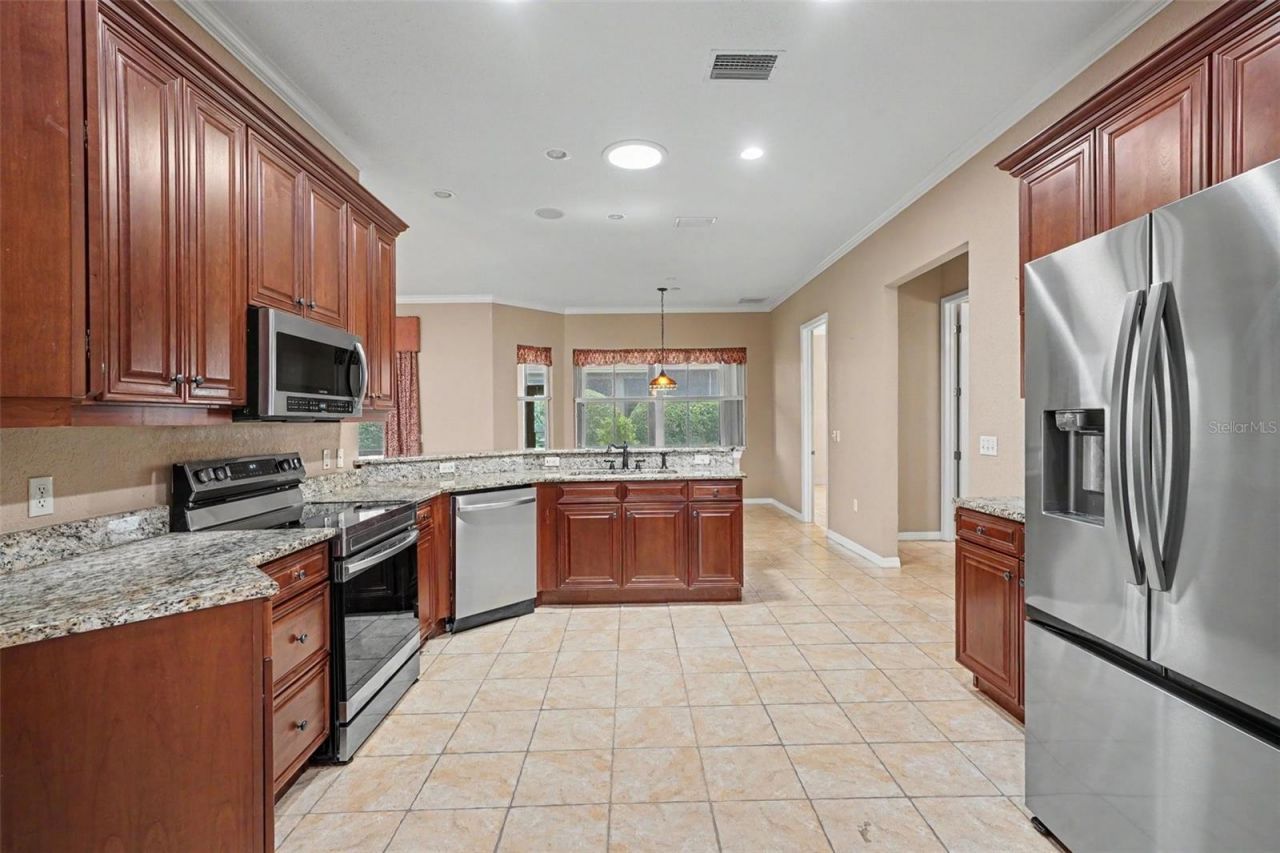
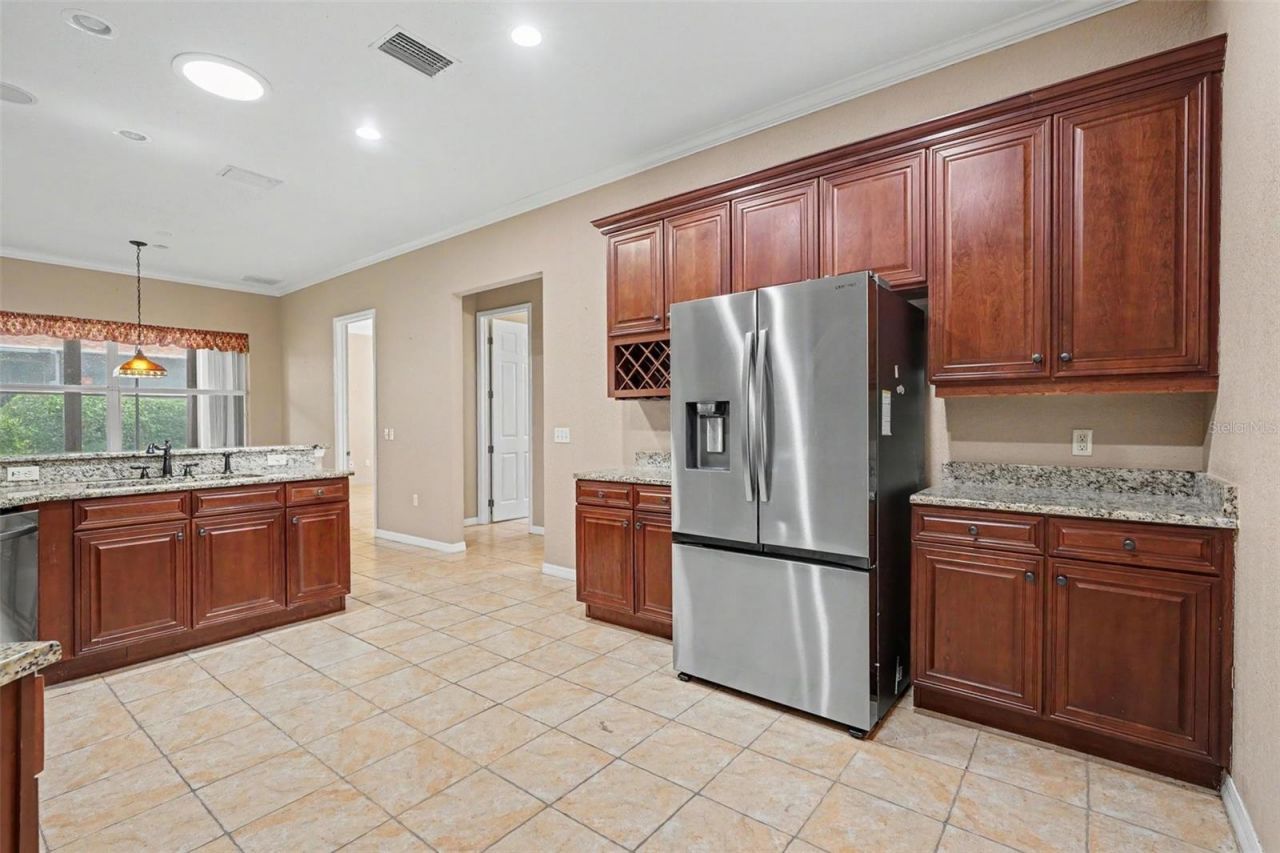
Solid Surface Counters
Solid Wood Cabinets
Split Bedroom
Thermostat
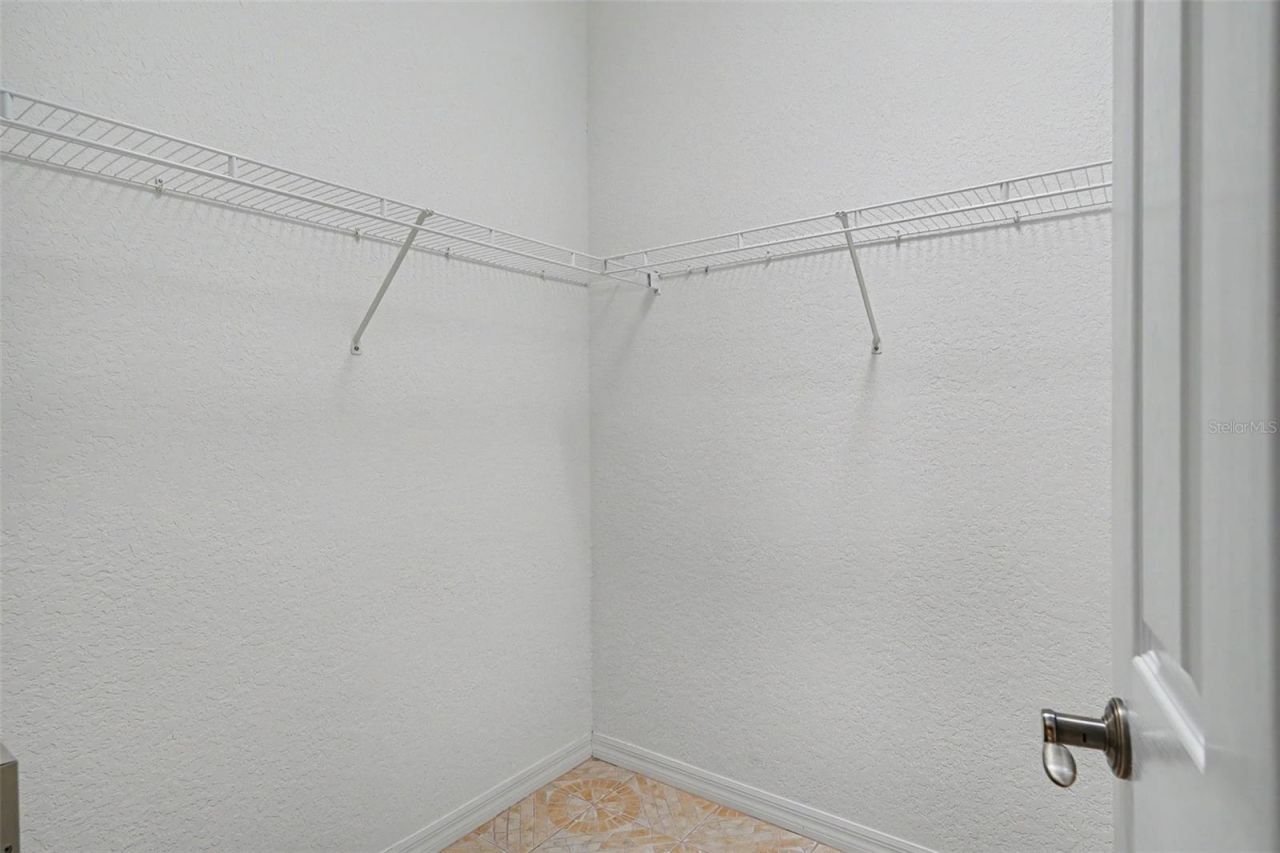
Walk-In Closet(s)
Window Treatments
Clubhouse
Fitness Center
Gated
Other
Park
Pool
Recreation Facilities
Security
Tennis Court(s)

Property Details

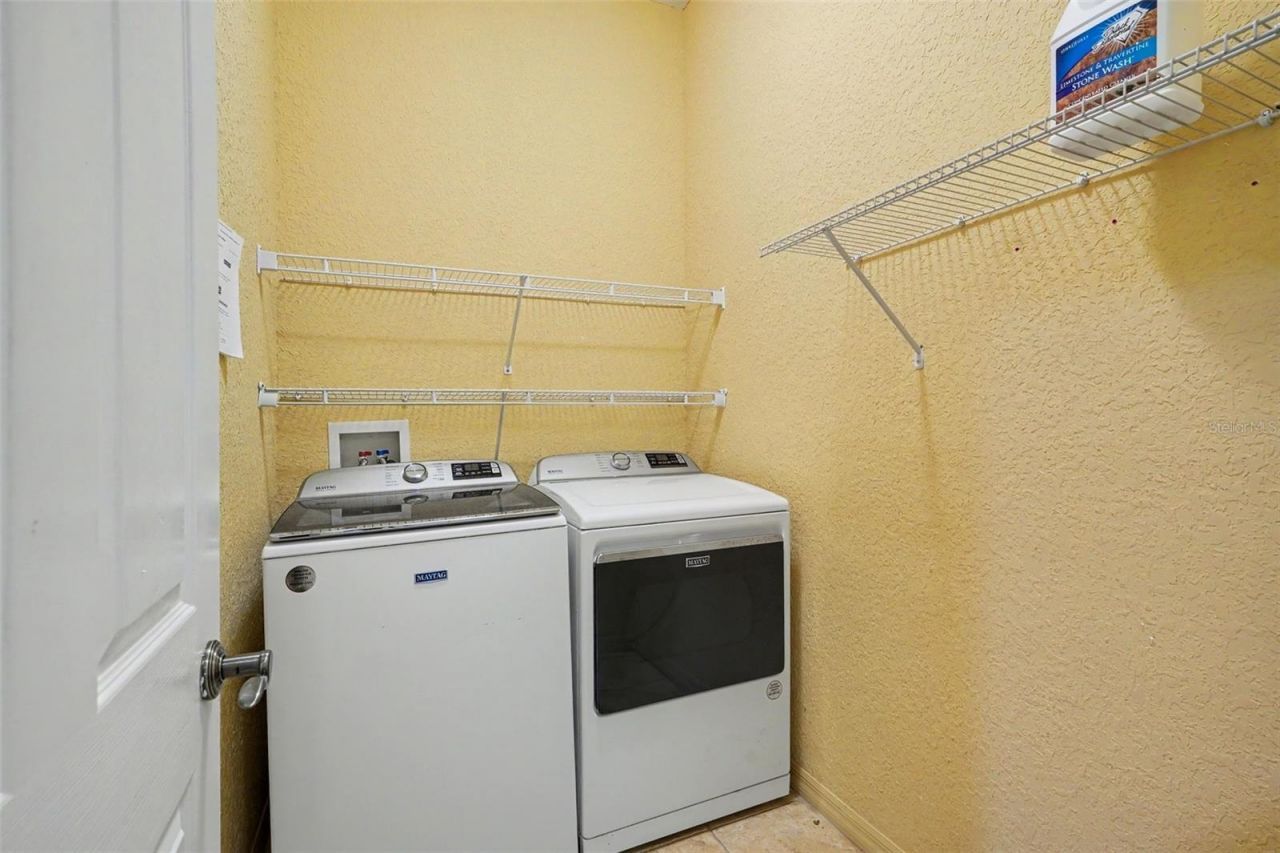
Appliances: Convection Oven, Dishwasher, Disposal, Dryer, Electric Water Heater, Microwave, Refrigerator, Washer
Community Features: Clubhouse, Fitness Center, Gated Community - Guard, Golf Carts OK, Golf, Park, Pool, Sidewalks, Tennis Court(s)
Days on Site: 18
Directions: From US Hwy 27, turn east onto Thompson Nursery Rd. Enter the Lake Ashton community and continue on Ashton Club Dr. Turn right onto Strathmore Dr.Continue to 4496 Strathmore Dr. Property will be on the right. Please check in with the guard at the gated en
Exterior: Block, Stucco
Flood Zone Code: X
Flooring: Tile, Travertine
Foundation: Slab
Home Style: Contemporary, Florida
Home Warranty Y/N: No
Listing Terms: Assumable, Cash, Conventional, FHA, USDA Loan, VA Loan
Lot: Corner Lot, City Limits, In County, Landscaped, Near Golf Course, On Golf Course, Sidewalk, Paved
Lot Dimensions: 0.23
Number of Pets: 2
Other Equipment: Irrigation Equipment, Generator
Ownership: Fee Simple
Parking: Driveway
Parking Notes: Driveway
Patio/Porch: Covered, Front Porch, Rear Porch, Screened
Pets Allowed: Cats OK, Dogs OK, Yes
Pets Size: Medium (36-60 Lbs.)
Property Attached Y/N: No
Property Sub-Type: Single Family Residence
Security: Gated Community, Security Gate, Security System, Smoke Detector(s)
Senior Community: Yes
Sewer: Public Sewer
Showing Instructions: Appointment Only, Combination Lock Box, Lockbox
Special Sale Provisions: None
Utilities: Cable Available, Electricity Available, Propane, Public, Sprinkler Meter, Underground Utilities, Water Connected
Vegetation: Mature Landscaping, Trees/Landscaped
Water: Public
Water Access Y/N: No
Windows: Blinds, Tinted Windows, Window Treatments
Construction: Block,Stucco

Local Schools

High School: Lake Region High
Elementary School: Frank E. Brigham Academy

Neighborhood Information

Neighborhood Map

Neighborhood Hero

Neighborhood Highlights

Neighborhood Characteristics

Neighborhood Market Trend

Neighborhood Schools

Courtesy of

Agency Name: MARK SPAIN REAL ESTATE
Agency Contact: 855-299-7653
Agent Name: Danique Haywood

agent picture

Presented by

Agent Name: William (Bill) Lyons
Agent Phone: 561.719.5496
Agency Title: The Keyes Company
Request Info

IDX logo

William (Bill) Lyons
keyes.com
Agent Cell:
561.719.5496
Office Phone:
561.719.5496

Mortgage Calculator

%
years/fixed
yearly
yearly (est.)

Estimated Payment

$ 2,624.25 Principal & Interest $1,816.75 Property Tax $699.58 Homeowner's Insurance $107.92
Mortgage Logo

Login to My Keyes Account

Pixel