
100 Keyes, 1926 - 2026
SIGN UP Login/Register
4347 Jetty Lane NE , Palm Bay, FL 32905 Photo

27 Photos

4347 Jetty Lane NE Palm Bay, FL 32905
$293,590
  • Beds
    3
  • Baths
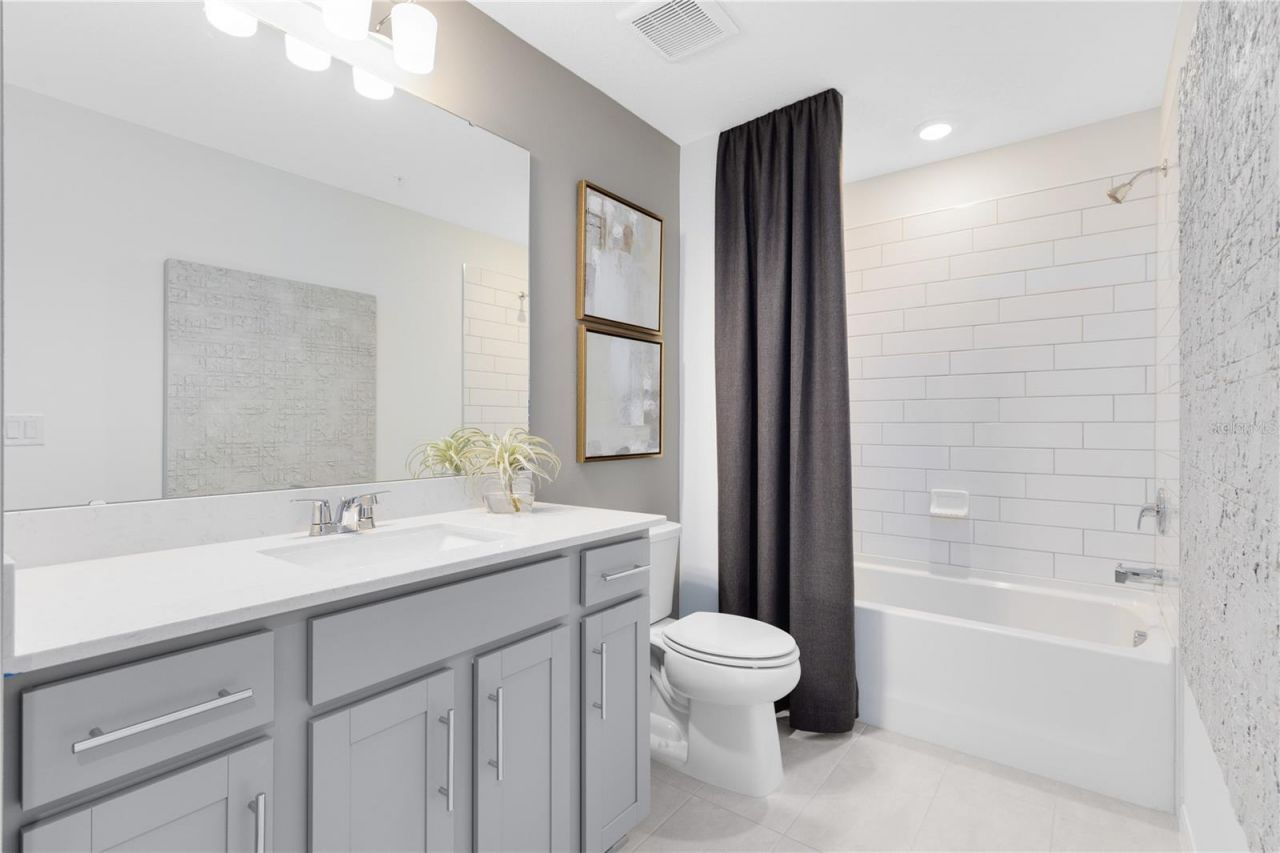
    2 full 1 partial
  • Total Square Feet
    1,782
  • Lot Size
    0.07 acre(s)

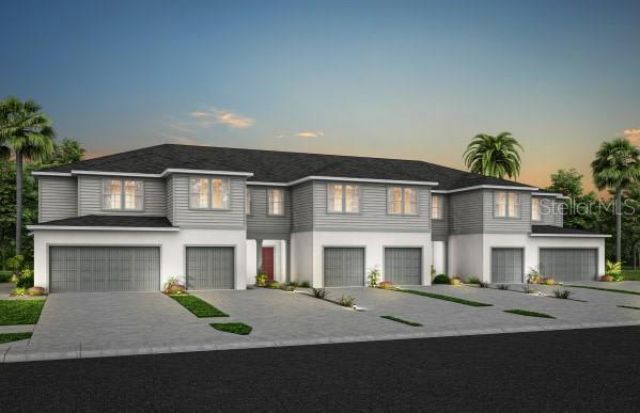
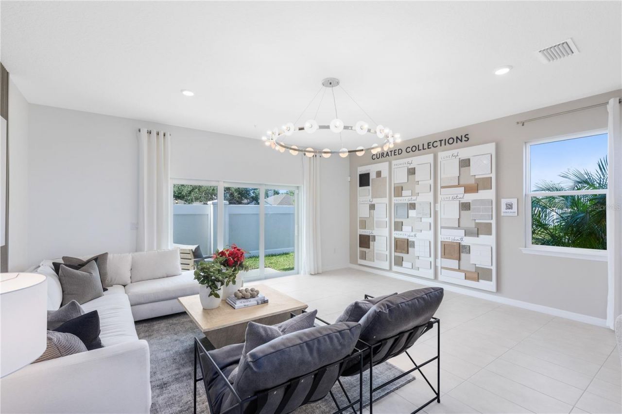
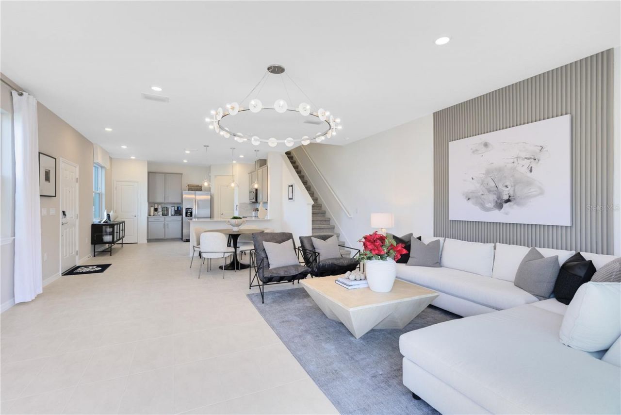
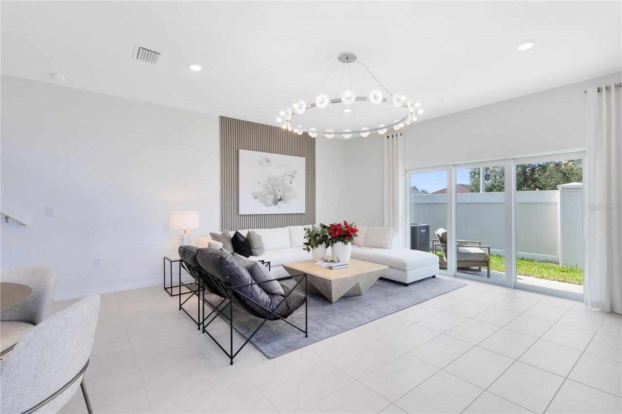
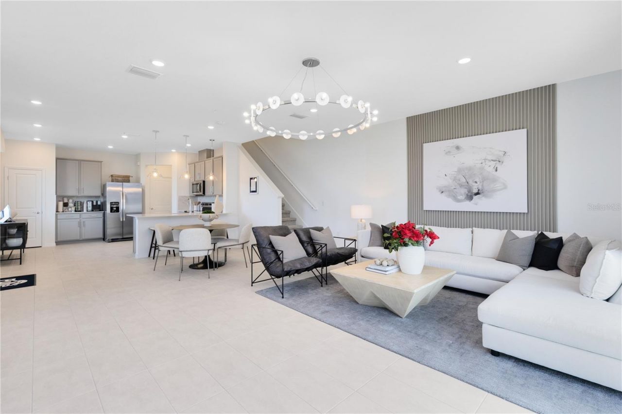
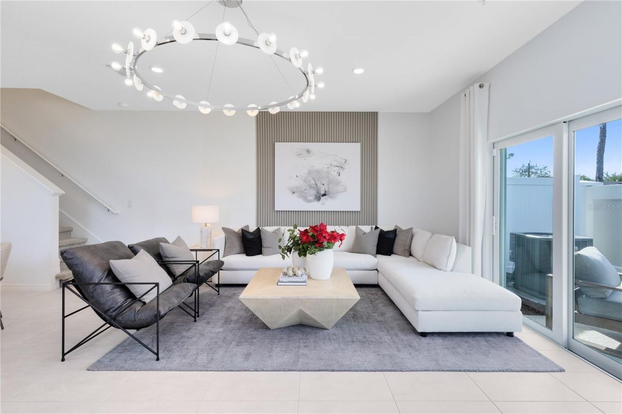
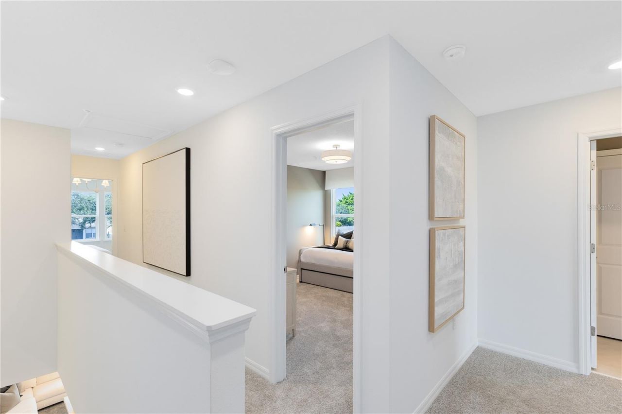
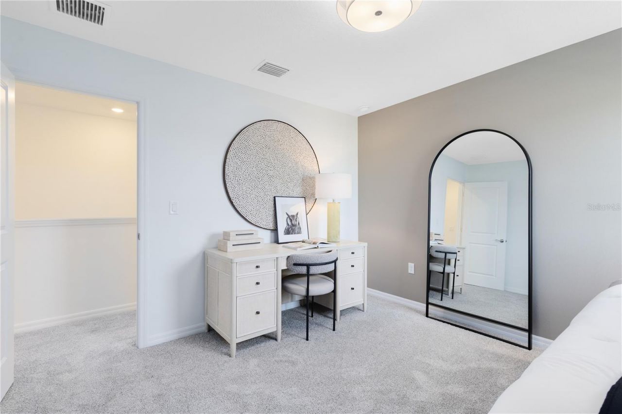
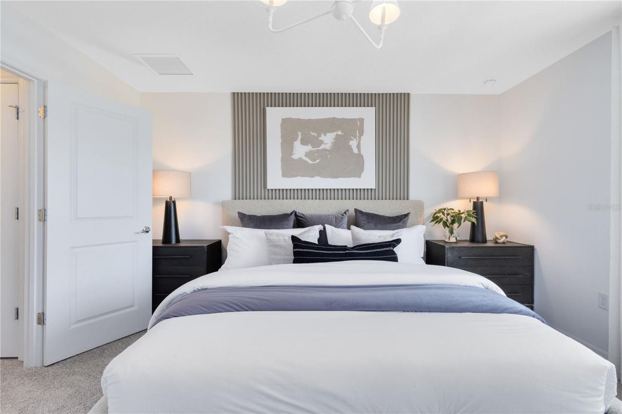
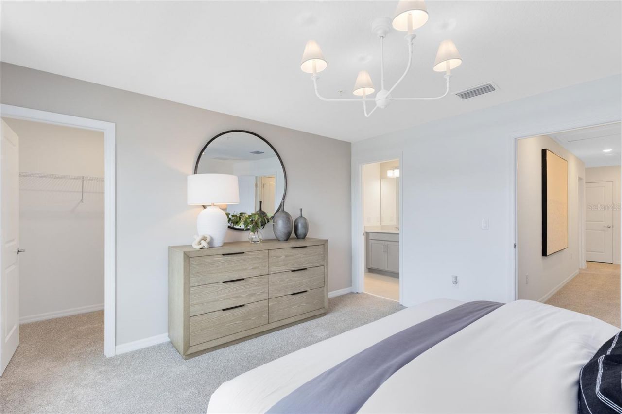
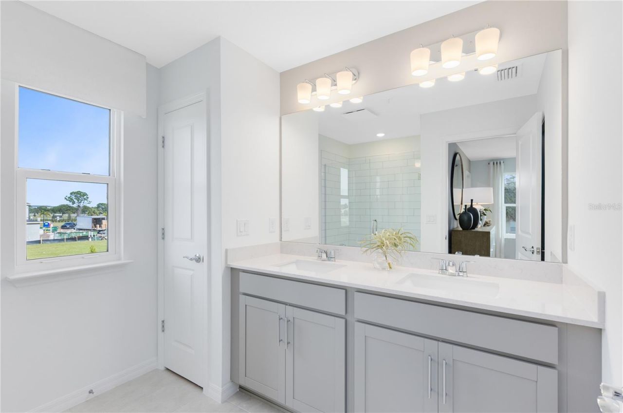
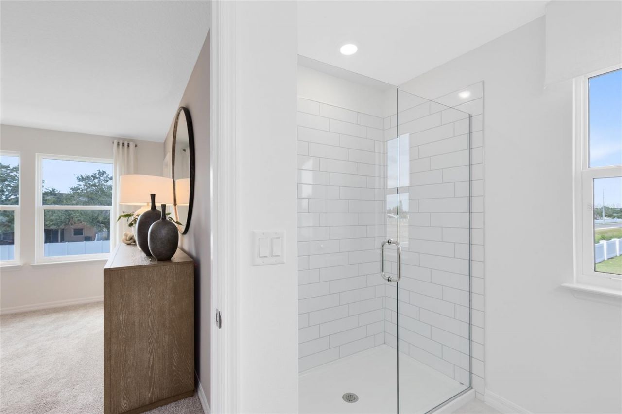
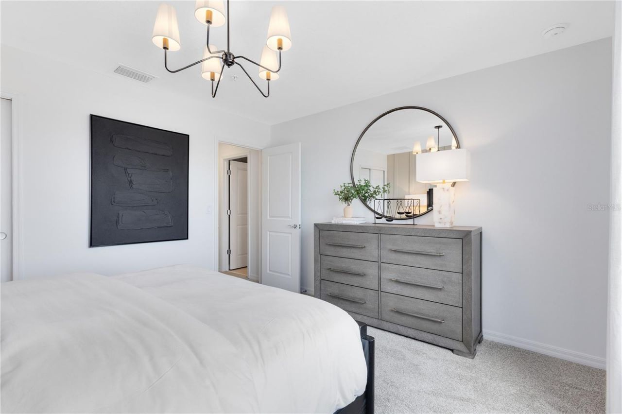
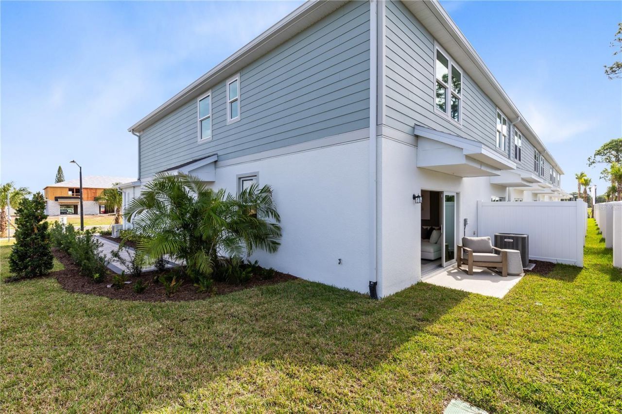
Under Construction. Welcome to Harbor Square! This charming neighborhood showcases spacious new construction townhomes nestled in the heart of Palm Bay in Melbourne, FL. With upscale finishes, integrated smart home technology, and on-site amenities. Plus, they're conveniently located within easy access from I-95 and minutes to the beautiful Atlantic Beaches. Every inch was thoughtfully designed to best meet your needs, making your life better, happier and easier. This gorgeous end unit Marigold ...

View More

Property Summary

MLS Number: O6444205
Status: Active
Days on Market: 10
Subdivision: HARBOR SQUARE
County: Brevard
Bedrooms: 3
Total Square Feet: 1,782
Price Per Sq. Ft.: $165
Style: Florida, Mediterranean
New Construction: Yes
Waterfront: No
Property Type: Residential - Townhouse
Cooling: Central Air
Garage: 2 car attached
Heating: Central, Electric, Heat Pump
Lot Size: 0.07 Acres
Roof Type: Shingle
Stories: 2.0
Year Built: 2026
Taxes: $164
HOA Y/N: Yes

Featured Amenities

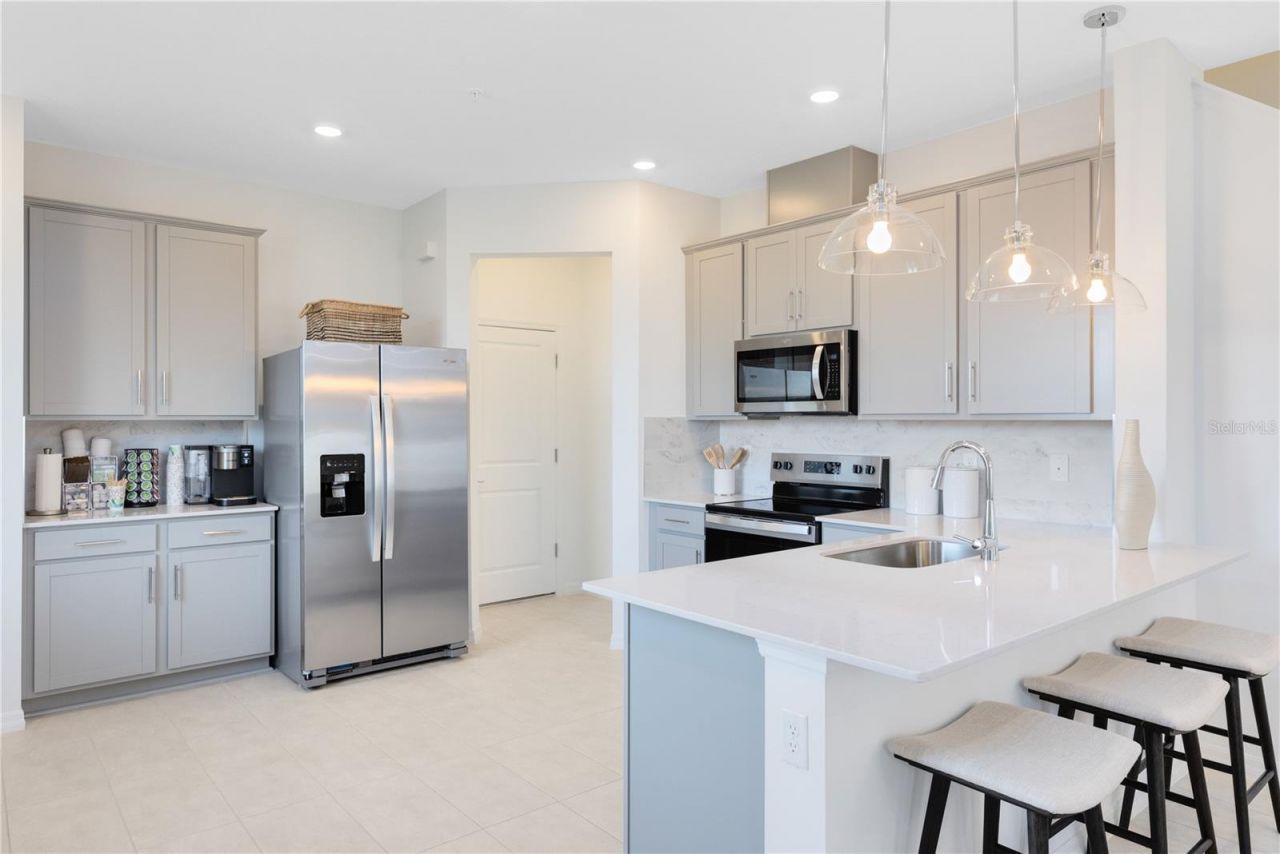
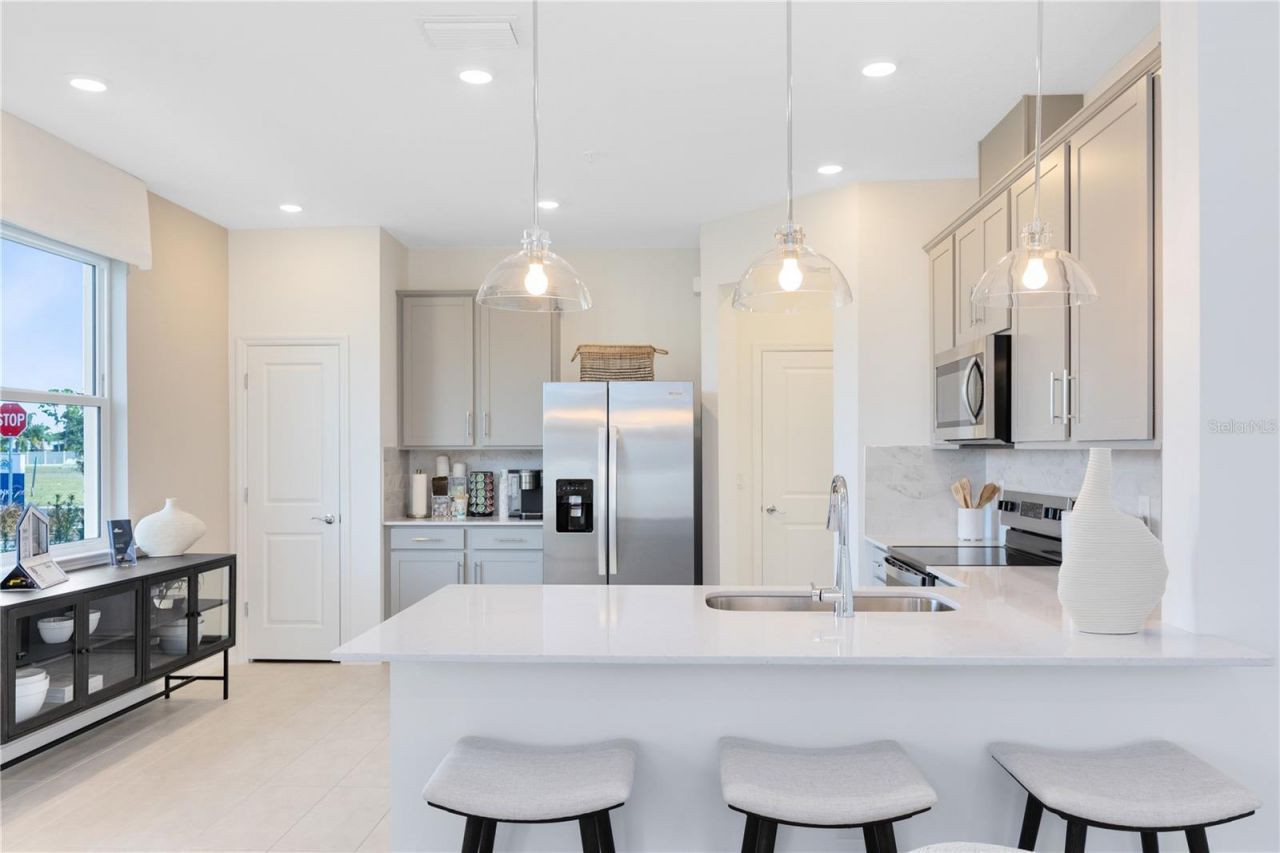
Eat-in Kitchen
Kitchen/Family Room Combo
Open Floorplan
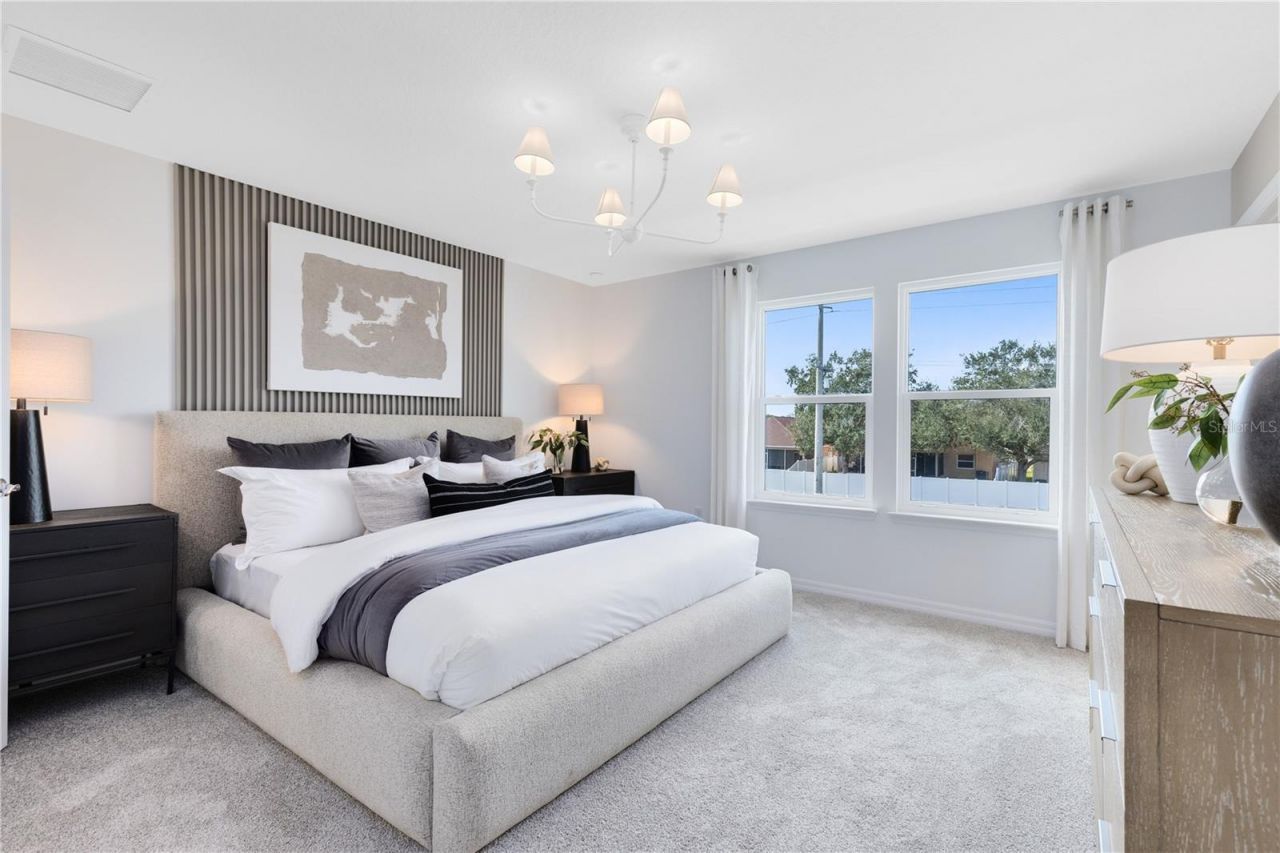
PrimaryBedroom Upstairs
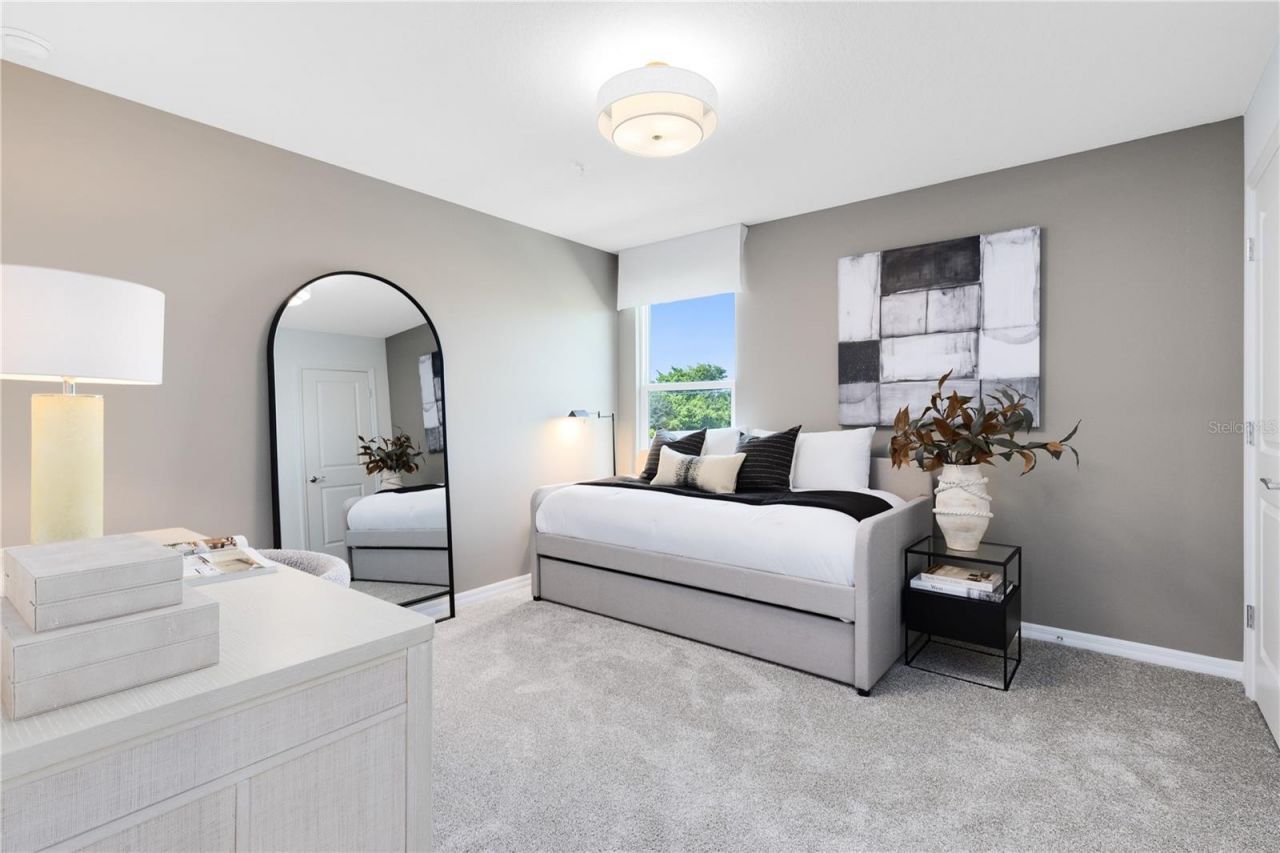
Split Bedroom
Stone Counters
Thermostat
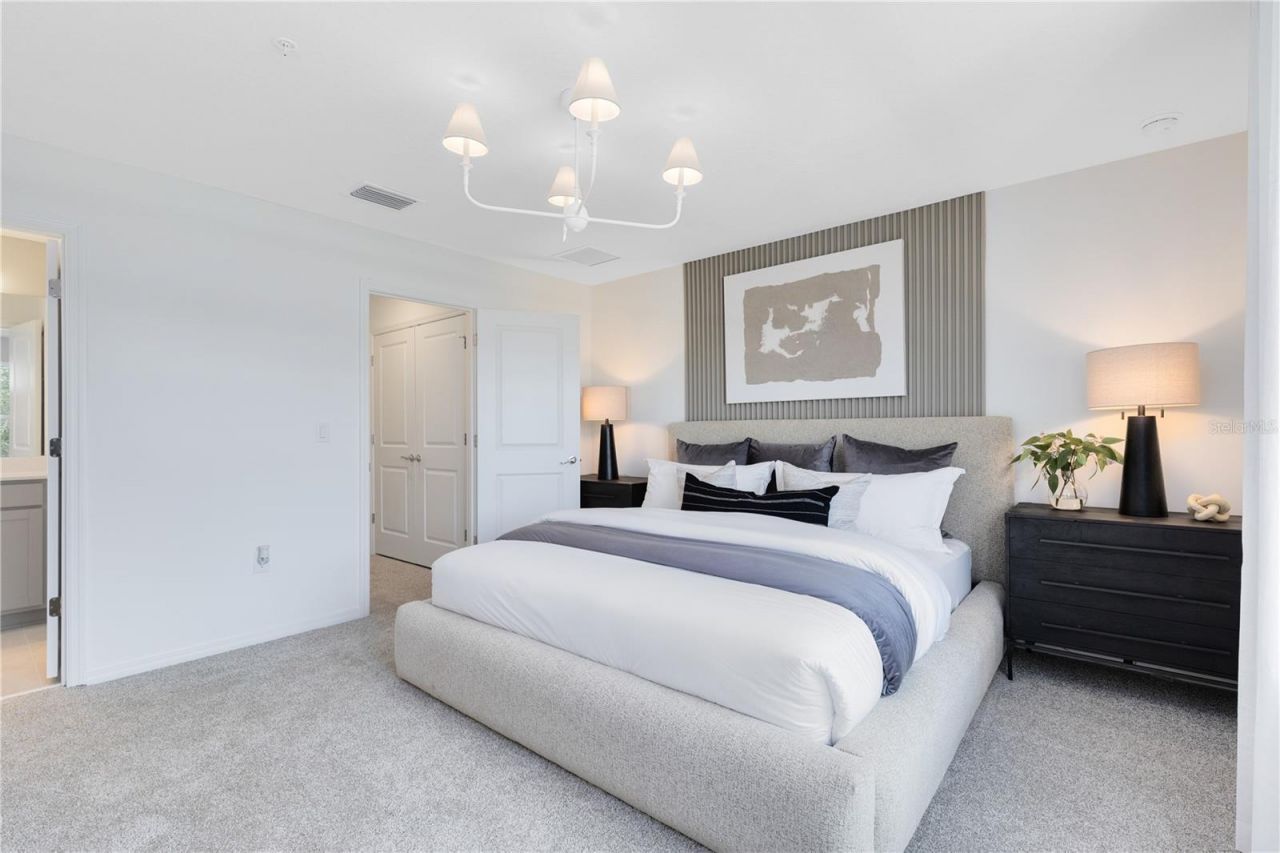
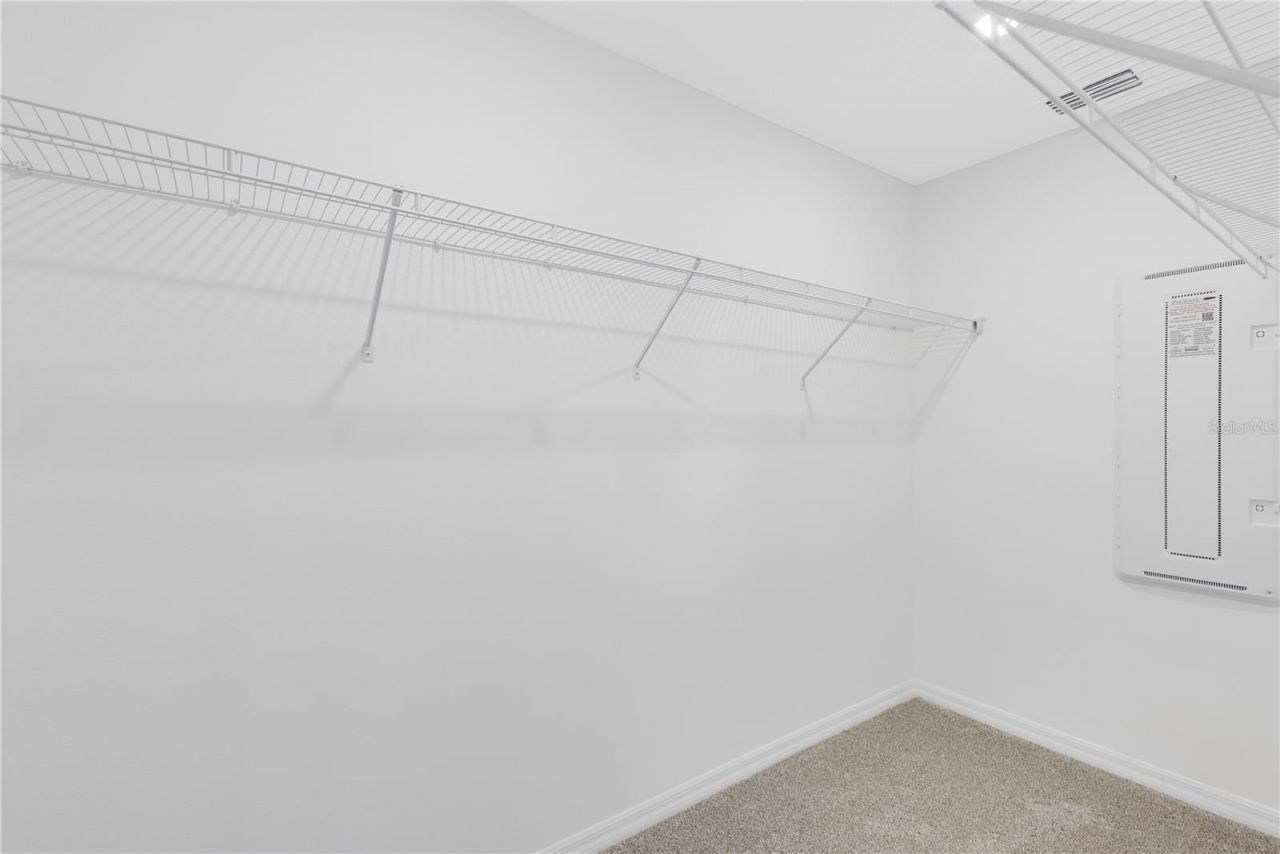
Walk-In Closet(s)
Fence Restrictions

Property Details

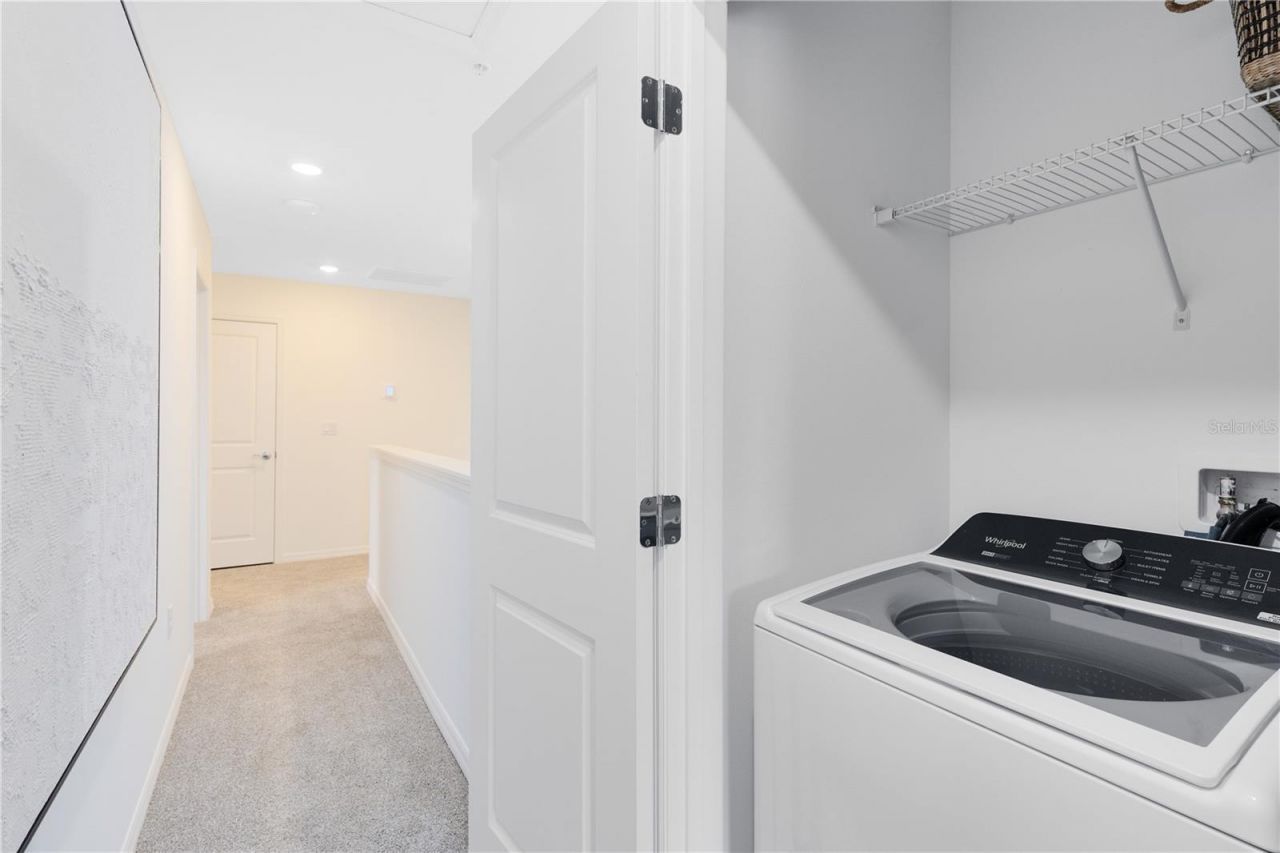
Appliances: Dishwasher, Disposal, Dryer, Electric Water Heater, Microwave, Range, Refrigerator, Washer
Builder: Pulte Homes
Community Features: Community Mailbox, Deed Restrictions, Dog Park, Sidewalks, Street Lights
Days on Site: 10
Directions: (From FL-408 E) Get on FL-408 E. Use 2 right lanes to take exit 18 for Orlando Int'l Airport S. Merge onto FL-417 Toll S. Use 2 right lanes to take exit 26 toward Cocoa. Merge onto FL-528 E. Take exit 42A to merge onto I-95 S toward Miami. Take exit 176 t
Disaster Mitigation: Fire Resistant Exterior, Fire/Smoke Detection Integration
Energy Efficient: HVAC, Insulation, Roof, Thermostat, Water Heater, Windows
Exterior: Block, HardiPlank Type, Stucco, Frame
Outdoor Features: Lighting, Sidewalk
Flood Zone Code: X
Flooring: Carpet, Tile
Foundation: Slab
Garage Dimensions: 19x20
Home Style: Florida, Mediterranean
Home Warranty Y/N: Yes
Listing Terms: Cash, Conventional, FHA, VA Loan
Lot: Cleared, Landscaped, Sidewalk, Paved
Lot Dimensions: 0.07
Model: Marigold
Number of Pets: 3
Other Equipment: Irrigation Equipment
Ownership: Fee Simple
Parking: Driveway, Garage Door Opener
Parking Notes: Driveway, Garage Door Opener
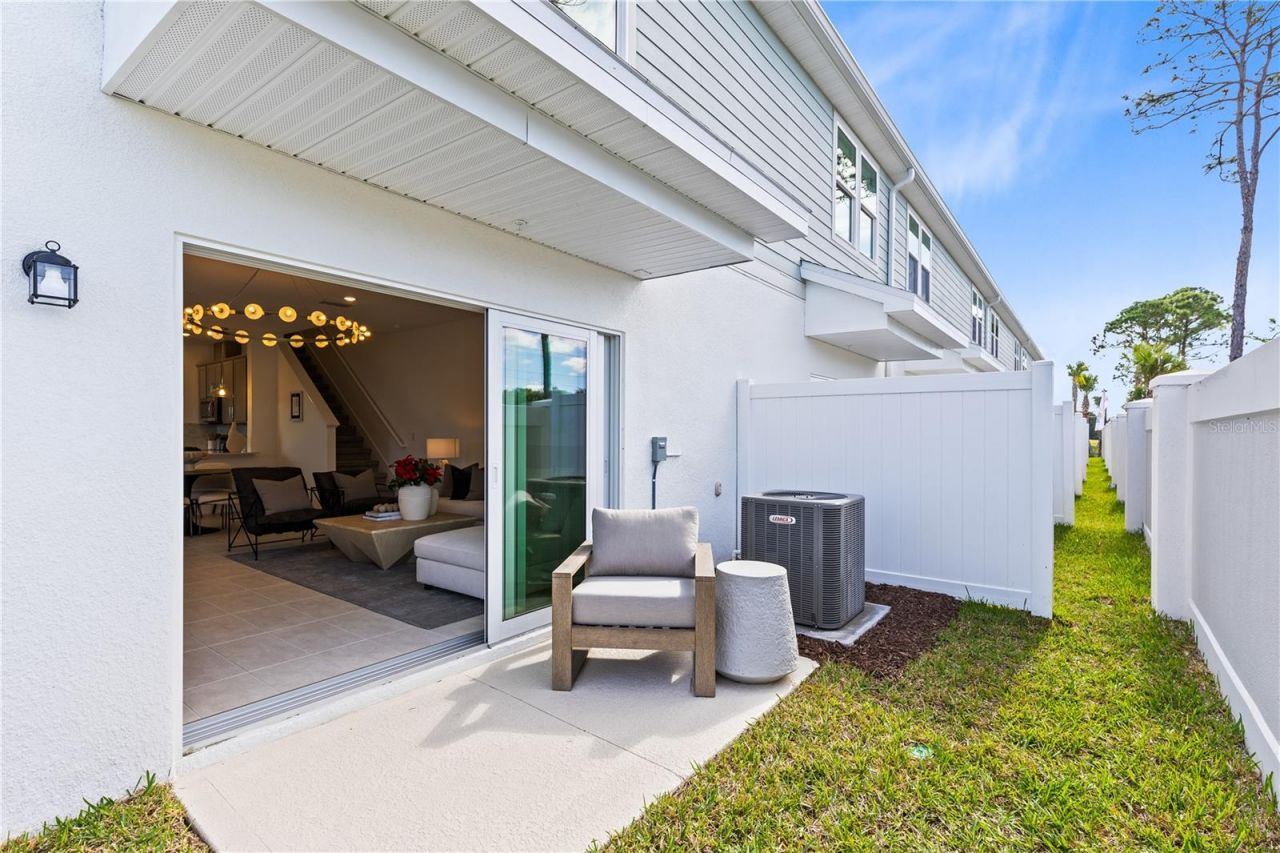
Patio/Porch: Patio
Pets Allowed: Cats OK, Dogs OK, Number Limit
Pets Restrictions: Please see HOA documents for details.
Property Attached Y/N: No
Property Sub-Type: Townhouse
Sewer: Public Sewer
Showing Instructions: Coming Soon - Allowing Showings, See Remarks
Special Sale Provisions: None
Utilities: BB/HS Internet Available, Cable Available, Electricity Connected, Phone Available, Public, Sewer Connected, Underground Utilities, Water Connected
Vegetation: Trees/Landscaped
Water: Public
Water Access Y/N: No
Windows: Blinds, Double Pane Windows, Insulated Windows, Low-Emissivity Windows
Zoning: 0007
Construction: Block,HardiPlank Type,Stucco,Frame

Room Sizes

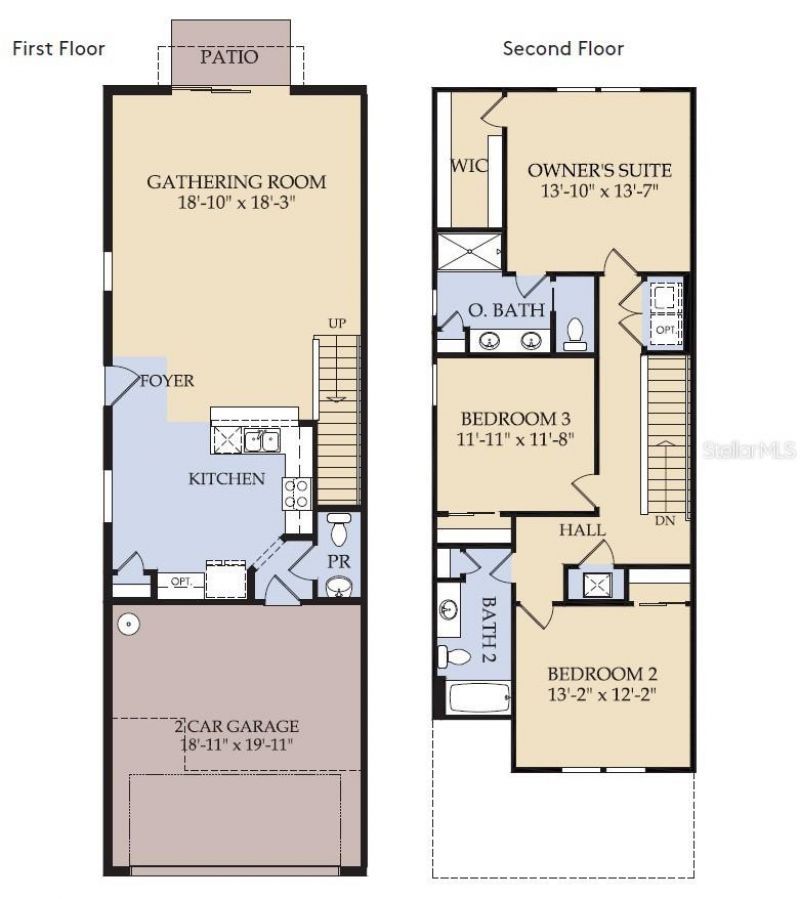
Great Room: 18x18
Kitchen: 15x15
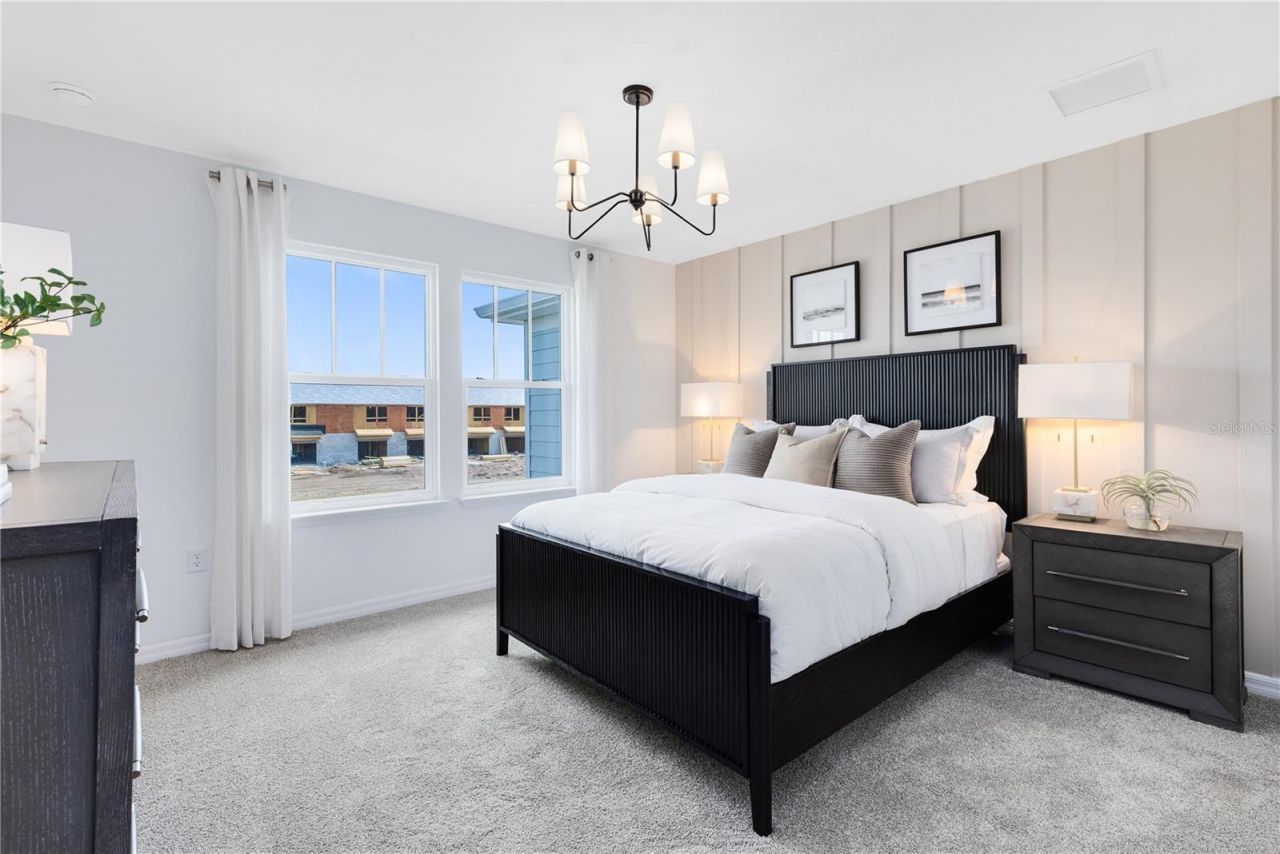
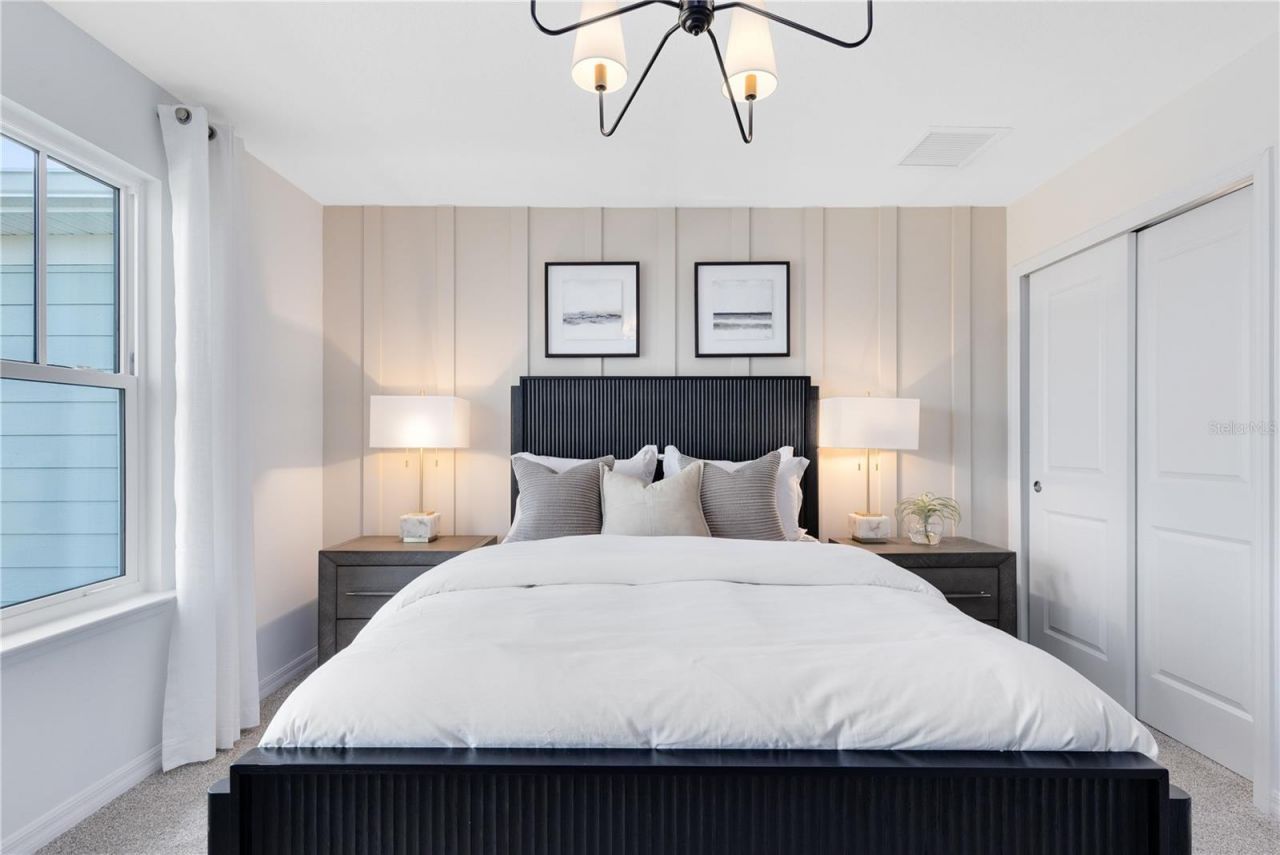
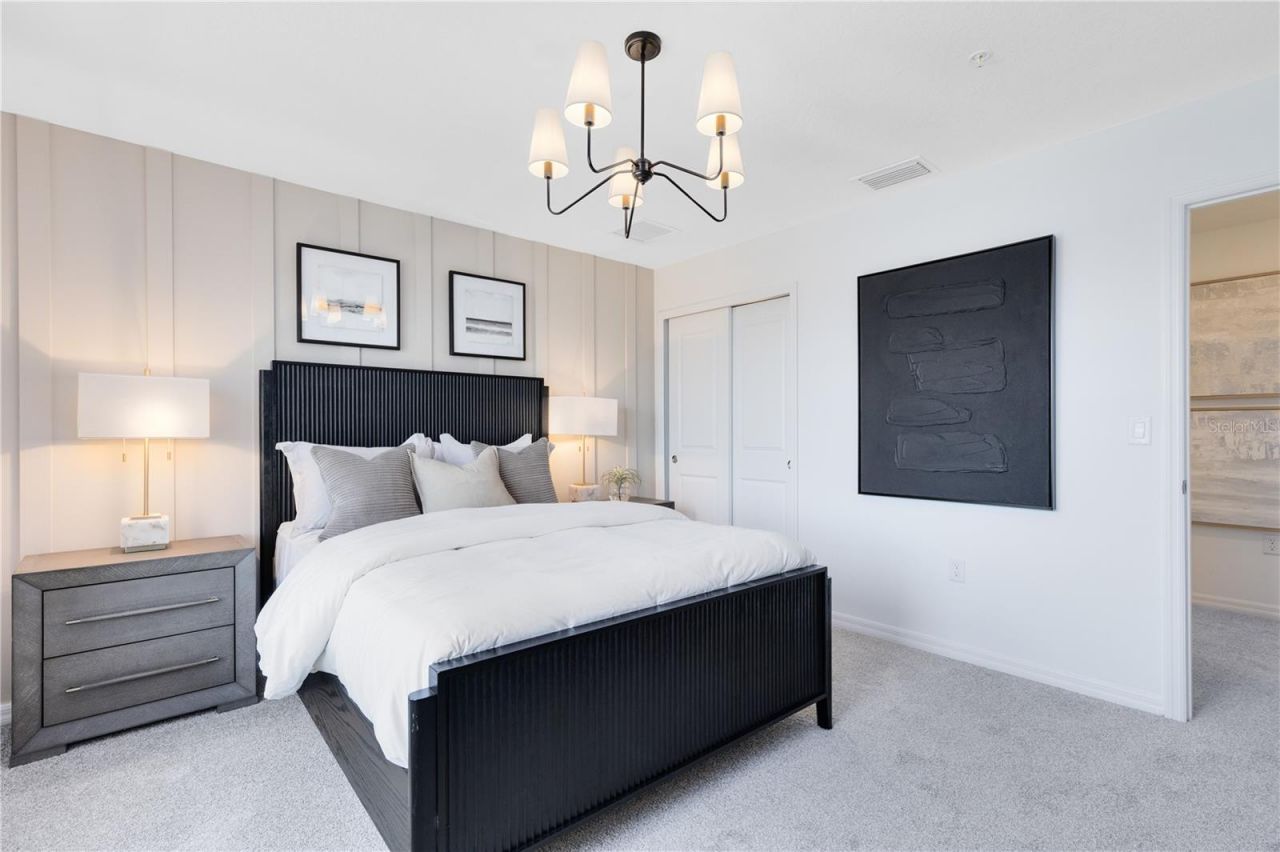
Primary Bedroom: 14x13
Primary Bathroom: 9x12
Bedroom 2: 13x12
Bedroom 3: 11x12
Bathroom 2: 12x5

Local Schools

High School: Palm Bay Magnet High
Middle School: Stone Magnet Middle

Neighborhood Information

Neighborhood Map

Neighborhood Hero

Neighborhood Highlights

Neighborhood Characteristics

Neighborhood Market Trend

Neighborhood Schools

Courtesy of

Agency Name: PULTE REALTY OF NORTH FLORIDA LLC
Agency Contact: 407-554-5034
Agent Name: Adrienne Escott

agent picture

Presented by

Agent Name: William (Bill) Lyons
Agent Phone: 561.719.5496
Agency Title: The Keyes Company
Request Info

IDX logo

William (Bill) Lyons
keyes.com
Agent Cell:
561.719.5496
Office Phone:
561.719.5496

Mortgage Calculator

%
years/fixed
yearly
yearly (est.)

Estimated Payment

$ 1,540.86 Principal & Interest $1,441.57 Property Tax $13.67 Homeowner's Insurance $85.63
Mortgage Logo

Login to My Keyes Account