
100 Keyes, 1926 - 2026
SIGN UP Login/Register
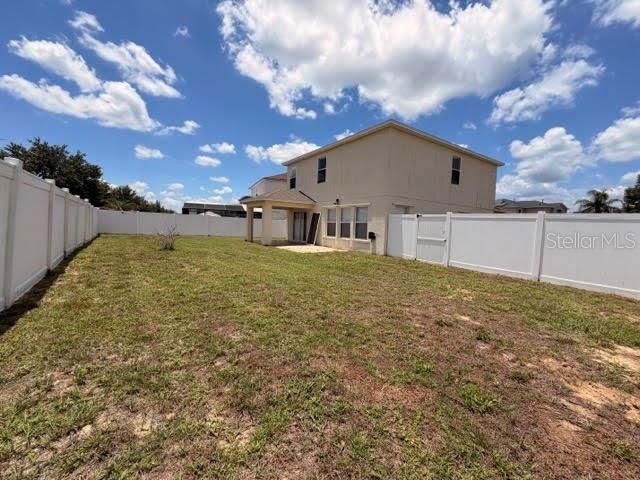
346 Rona Lane, Davenport, FL 33897 Photo
Pending
346 Rona Lane, Davenport, FL 33897 Photo
Pending
346 Rona Lane, Davenport, FL 33897 Photo

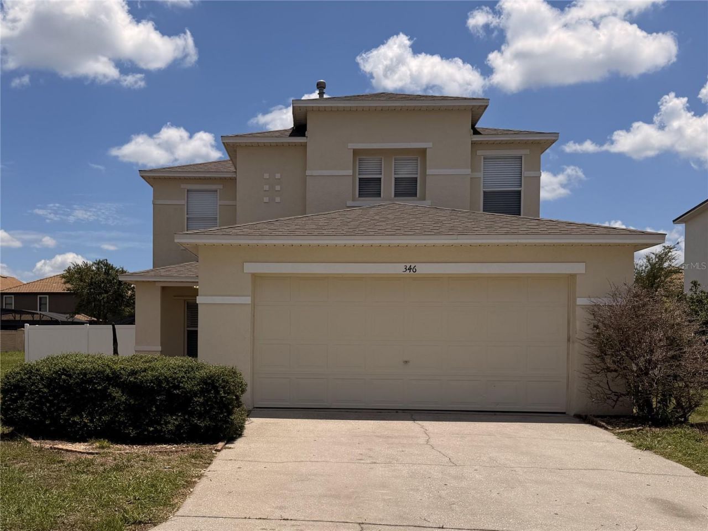
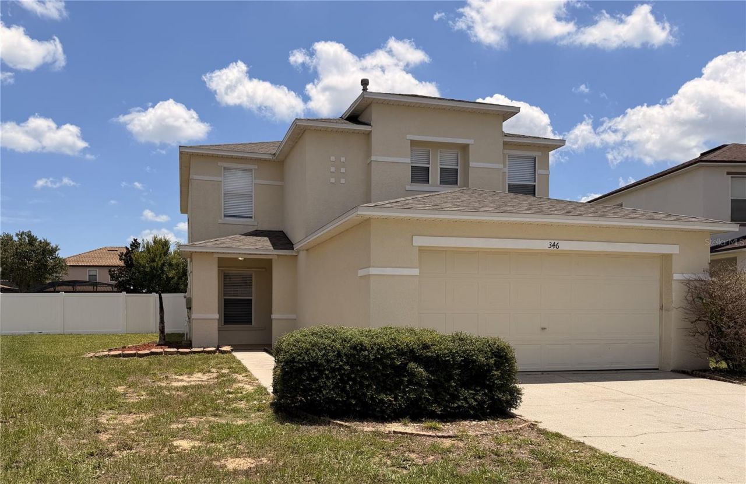
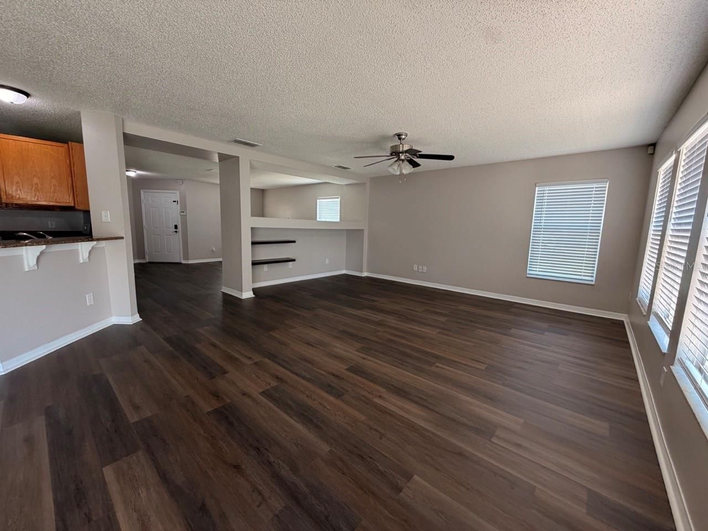
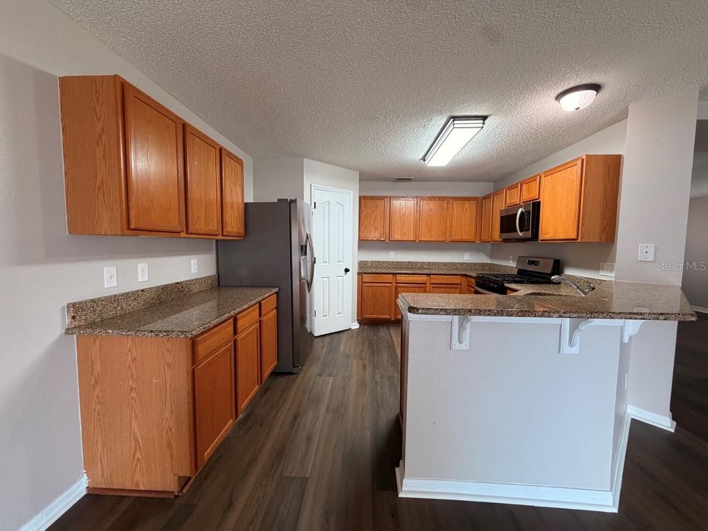
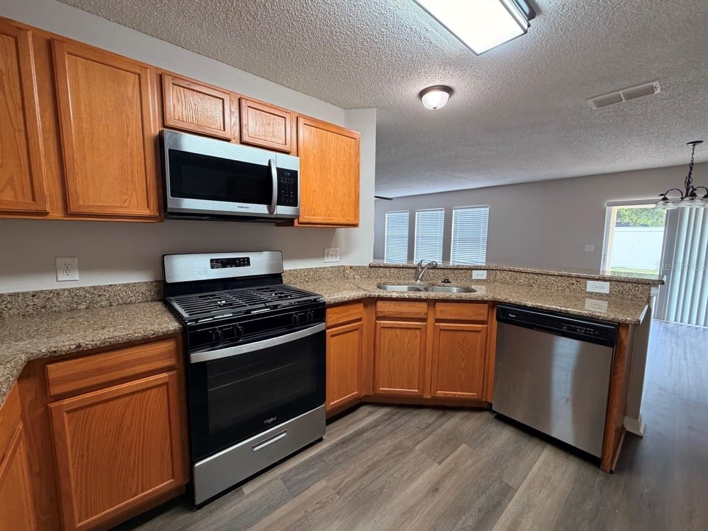
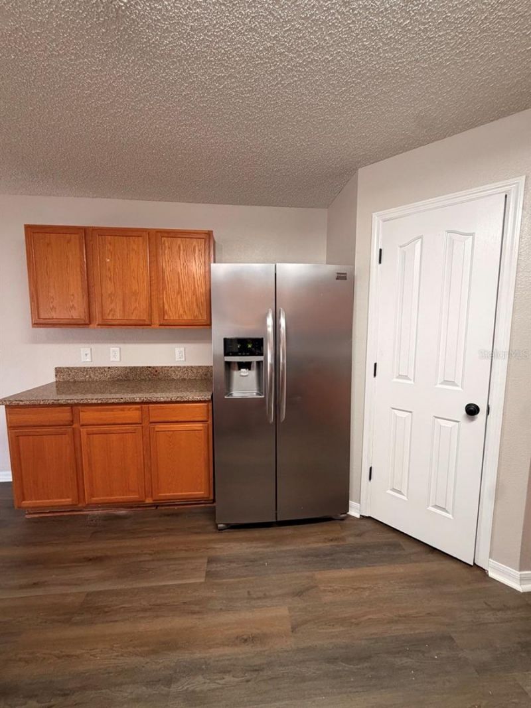
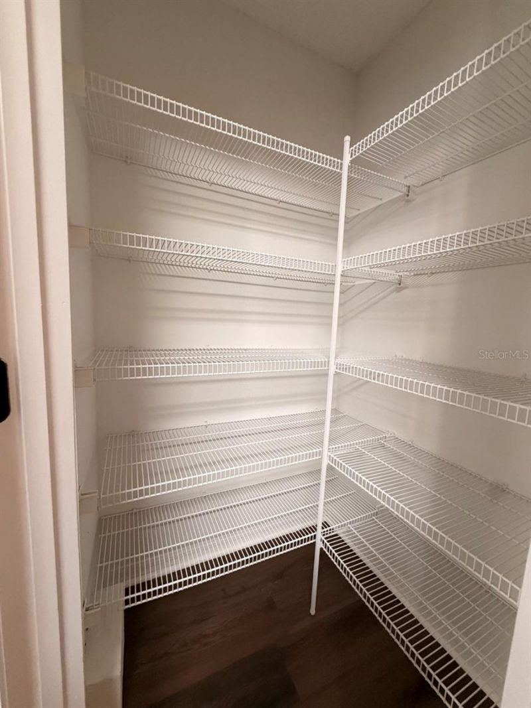
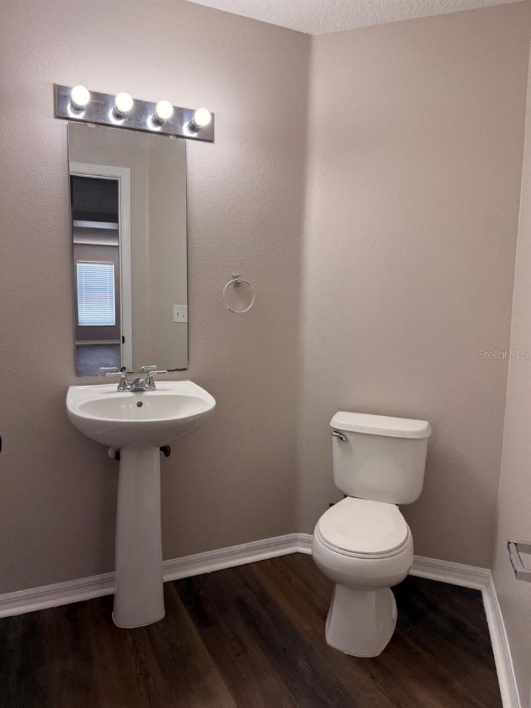
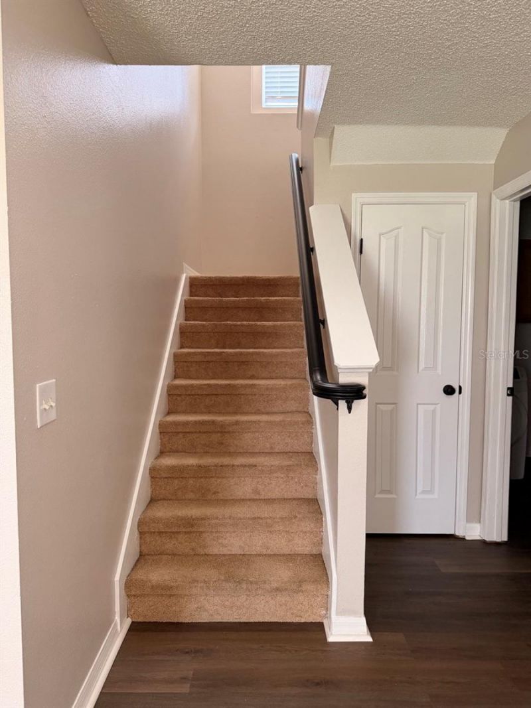
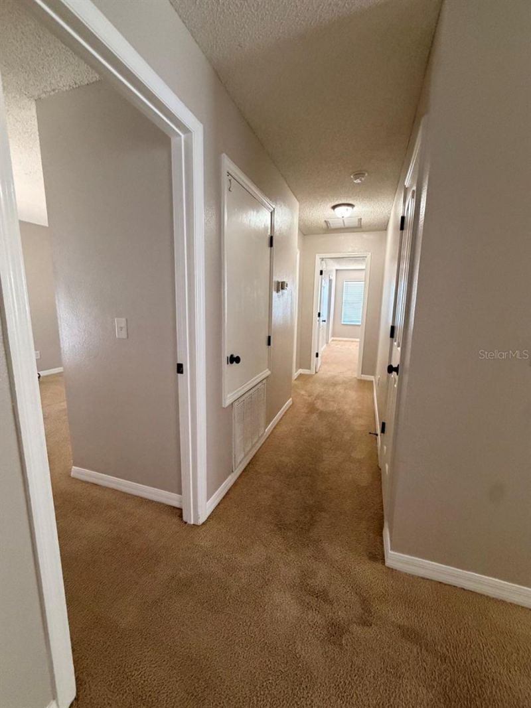
29 Total Photos [Click to View All]

346 Rona Lane Davenport, FL 33897
$350,000
  • Beds
    3
  • Baths
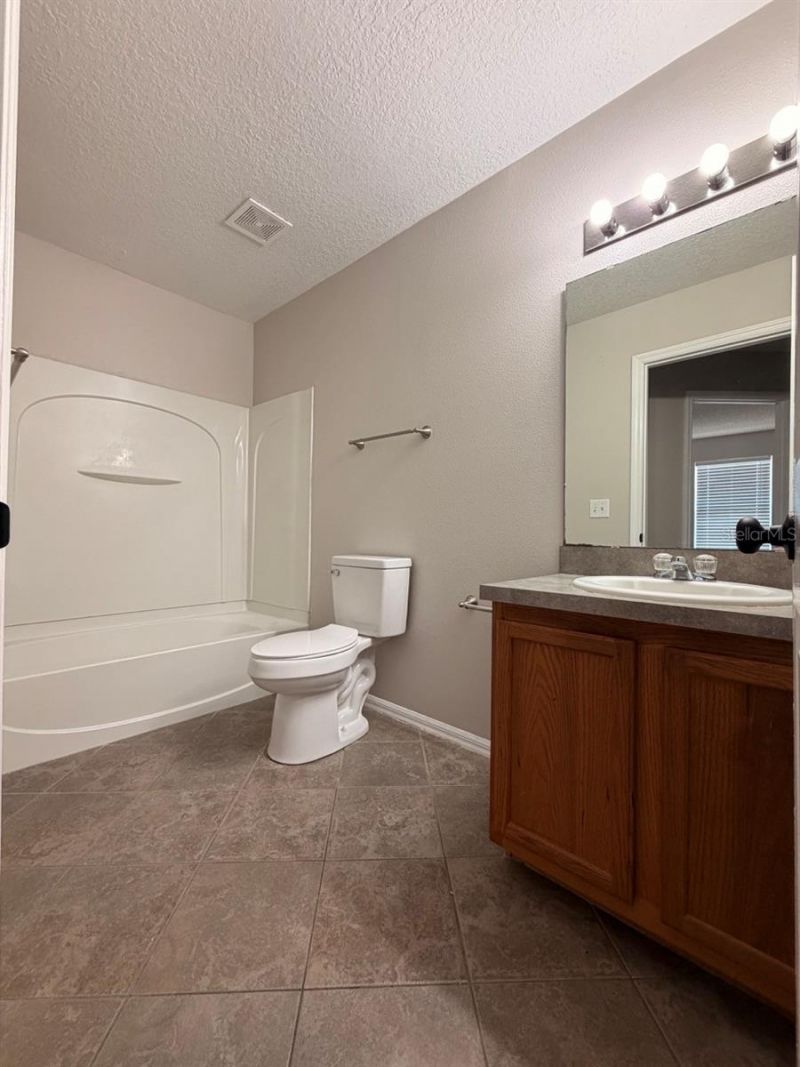
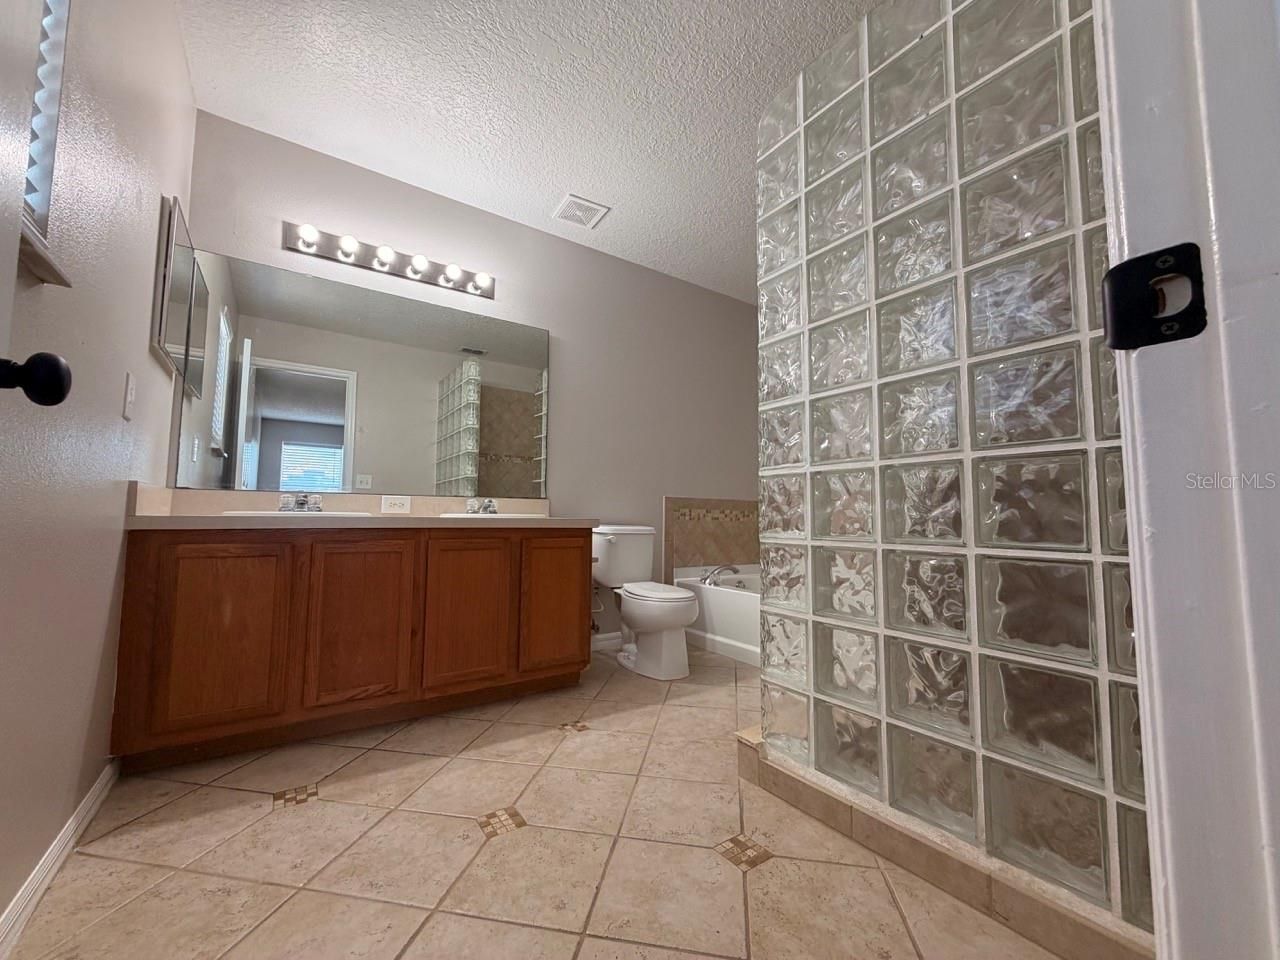
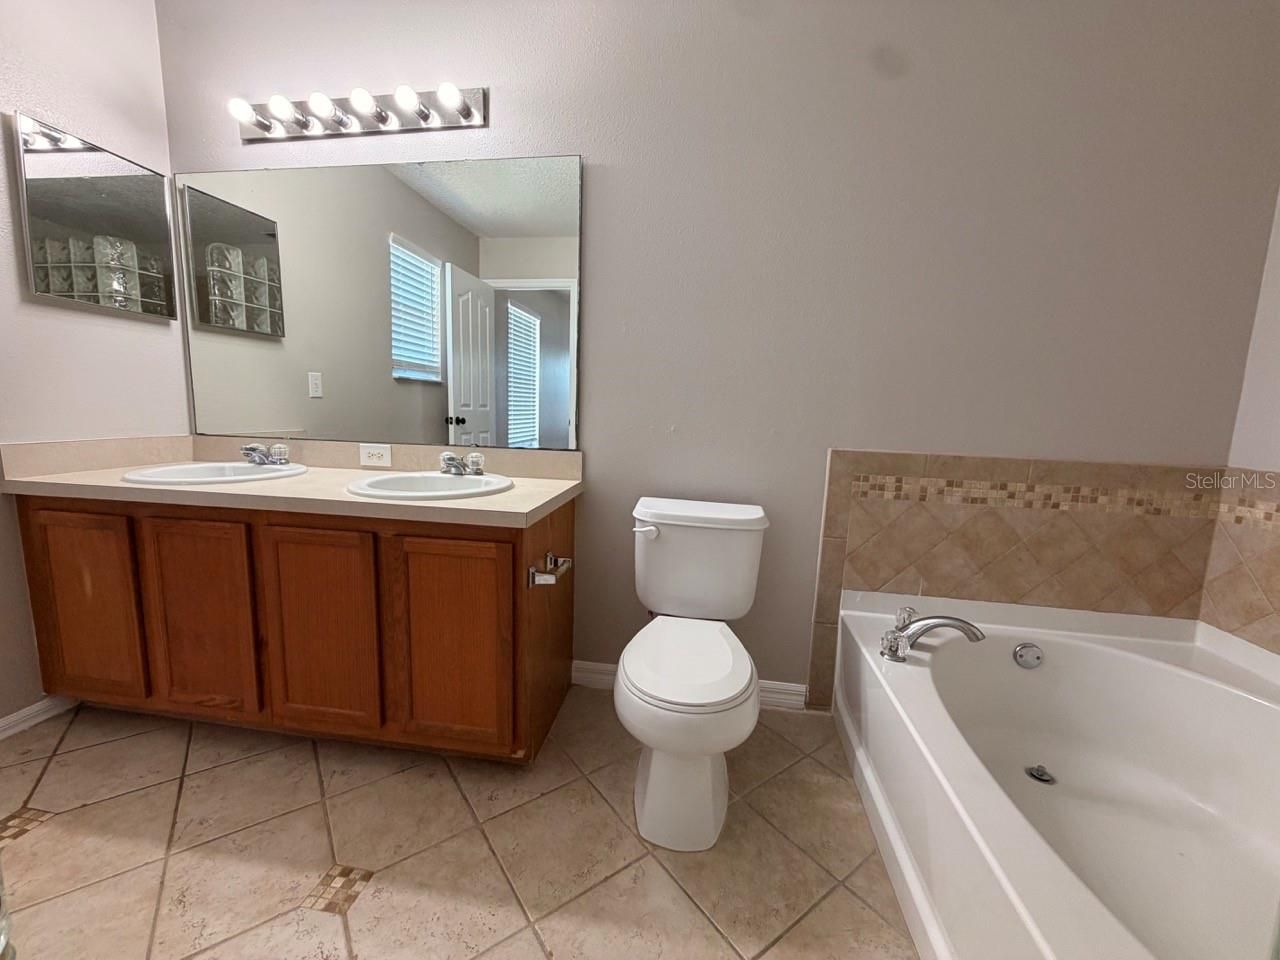
    2 full 1 partial
  • Total Square Feet
    2,256
  • Lot Size
    0.17 acre(s)

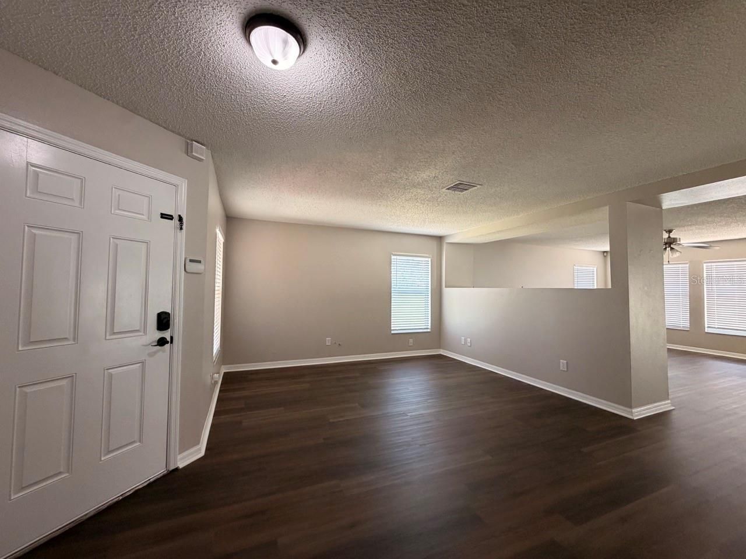
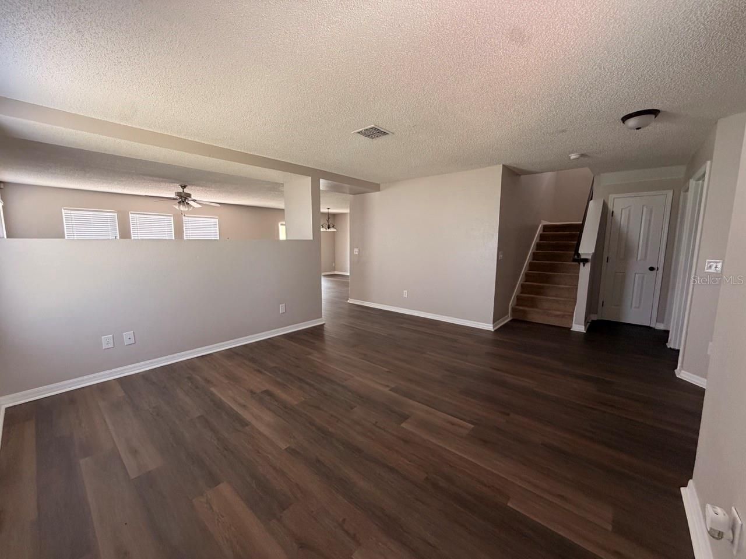
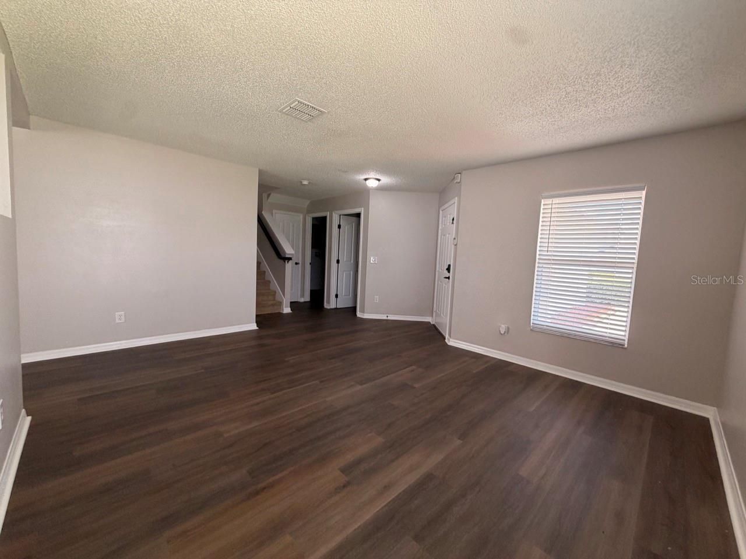
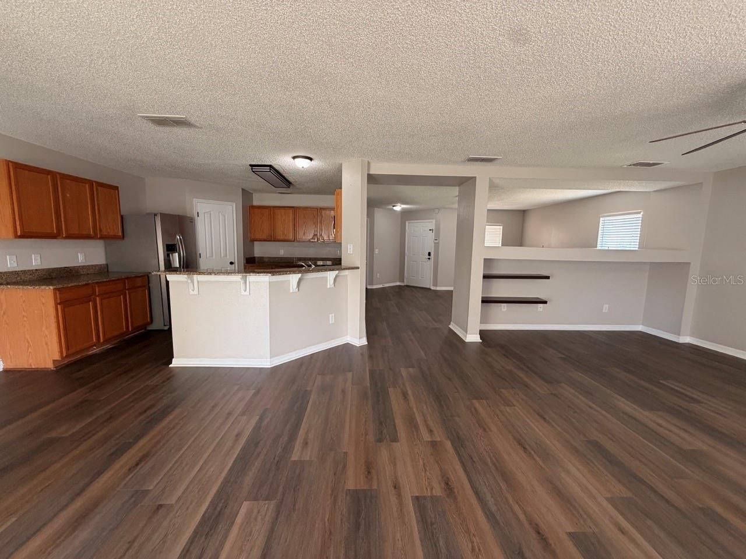
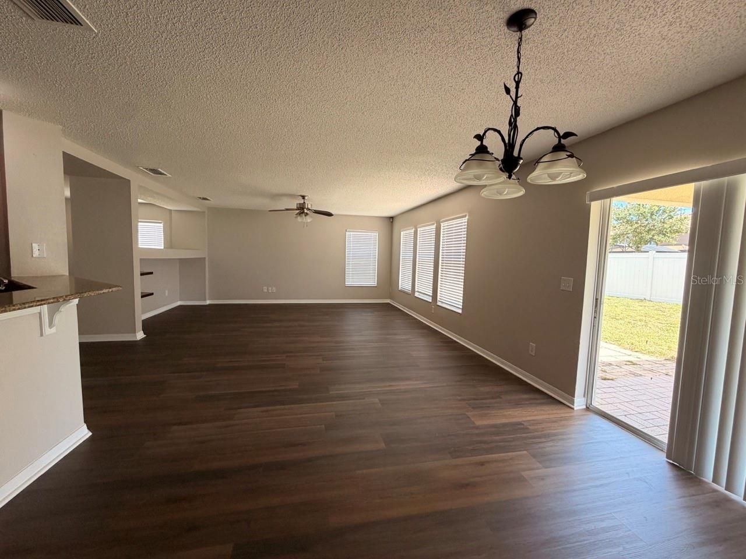
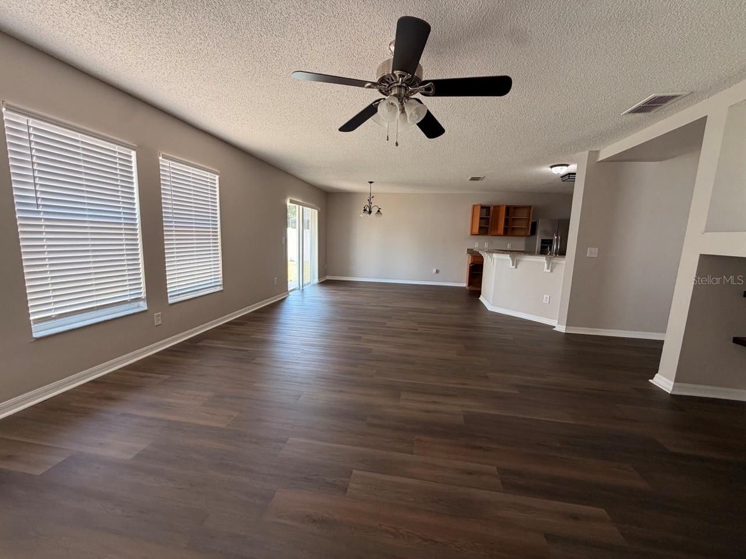
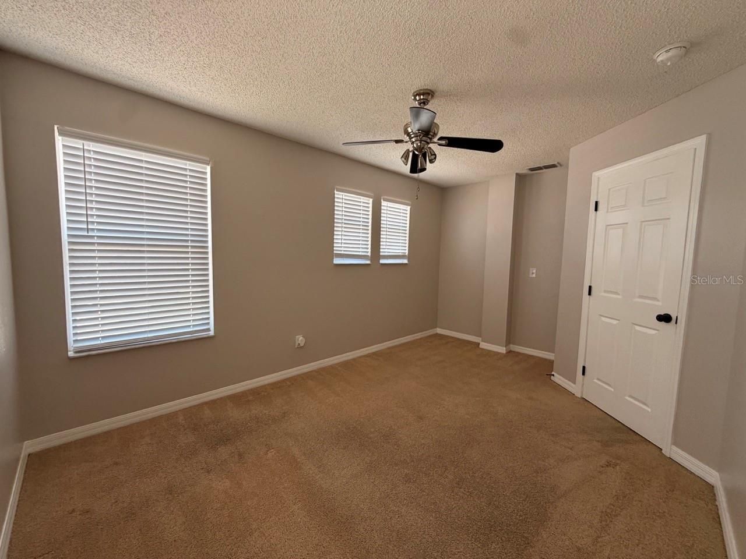
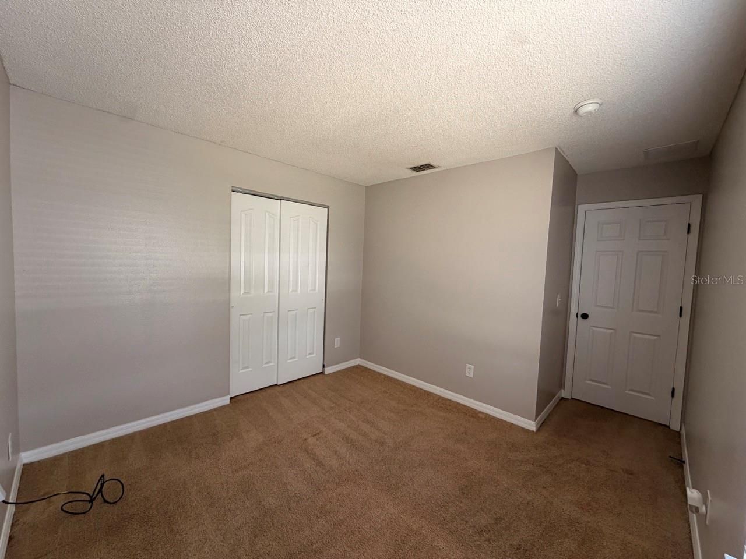
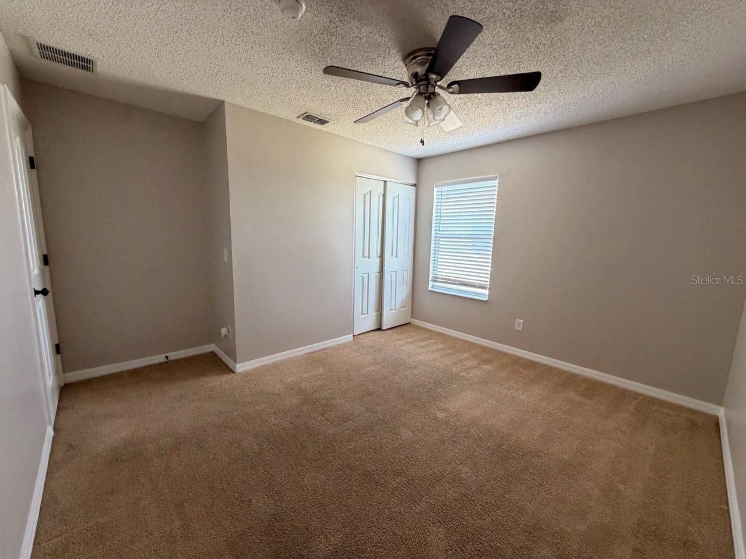
Under contract-accepting backup offers. More space, more flexibility, and a location that puts you at the center of everything Central Florida has to offer. This beautifully updated (newer roof too!) 2,800-square-foot home in Davenport, just around the corner from ChampionsGate, features 3 bedrooms, 2.5 baths, and a versatile flex room ready to become a 4th bedroom, home office, game room, or whatever fits your needs. With fresh updates throughout and short-term rentals permitted, this property ...

View More

Property Summary

MLS Number: P4939136
Status: Pending
Days on Market: 18
Subdivision: SANTA CRUZ
County: Polk
Bedrooms: 3
Total Square Feet: 2,256
Price Per Sq. Ft.: $155
New Constuction: No
Waterfront: No
Property Type: Residential - Single Family
Cooling: Central Air
Fenced: Yes
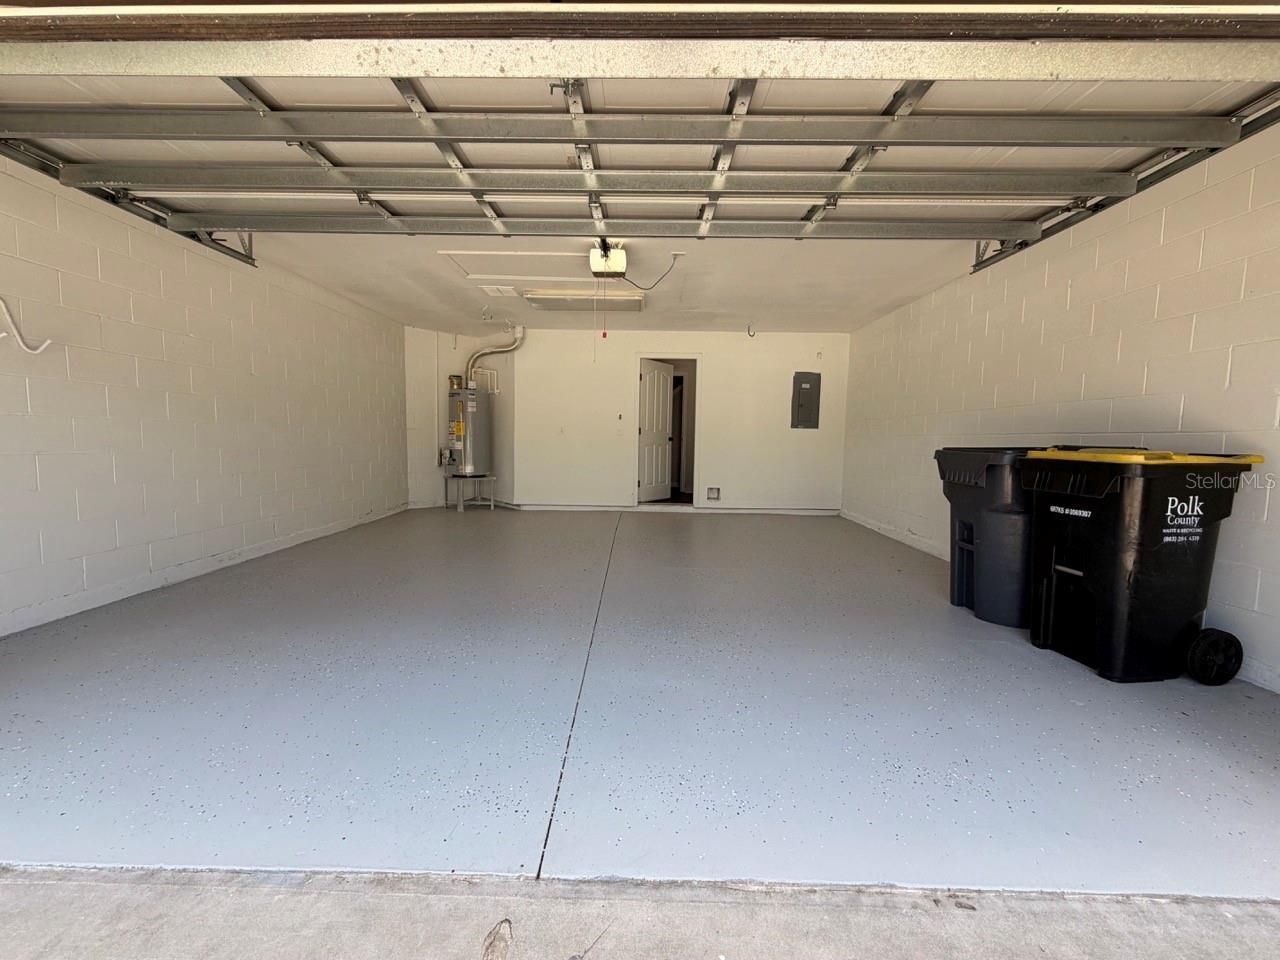
Garage: 2 car attached
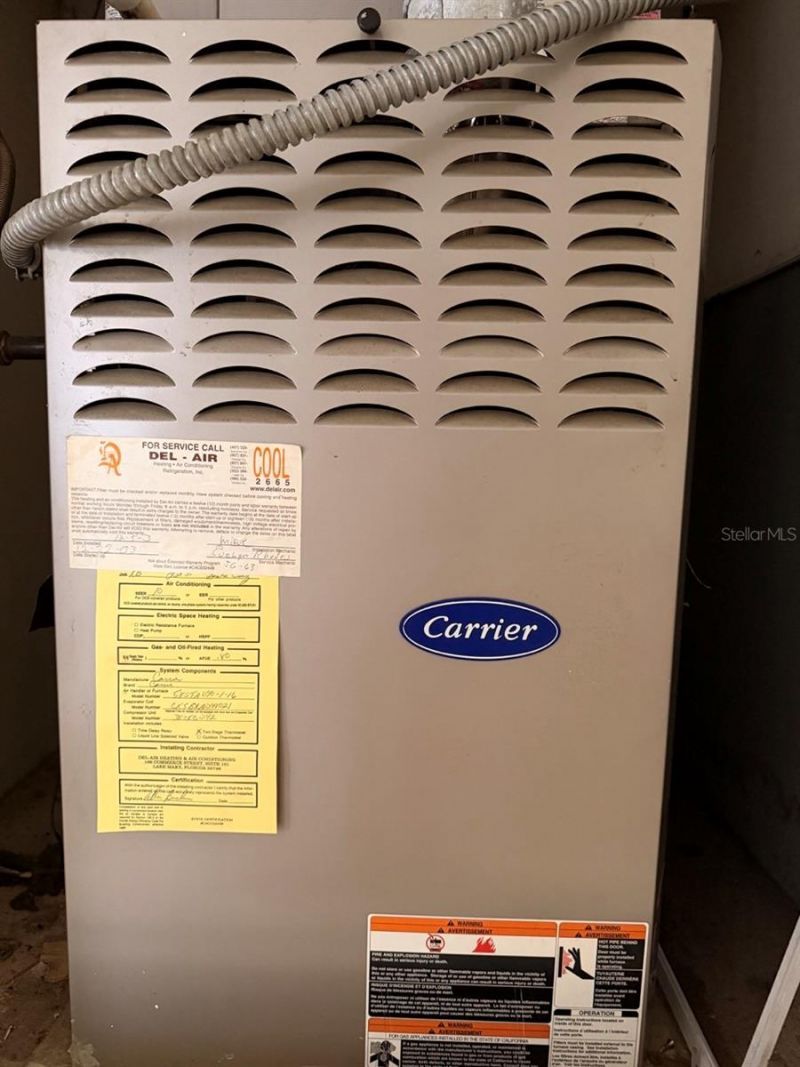
Heating: Central
Lot Size: 0.17 Acres
Roof Type: Shingle
Stories: 2.0
Year Built: 2003
Taxes: $4,610
HOA Y/N: Yes

Featured Amenities

Built-in Features
Ceiling Fans(s)
Eat-in Kitchen
PrimaryBedroom Upstairs
Solid Surface Counters
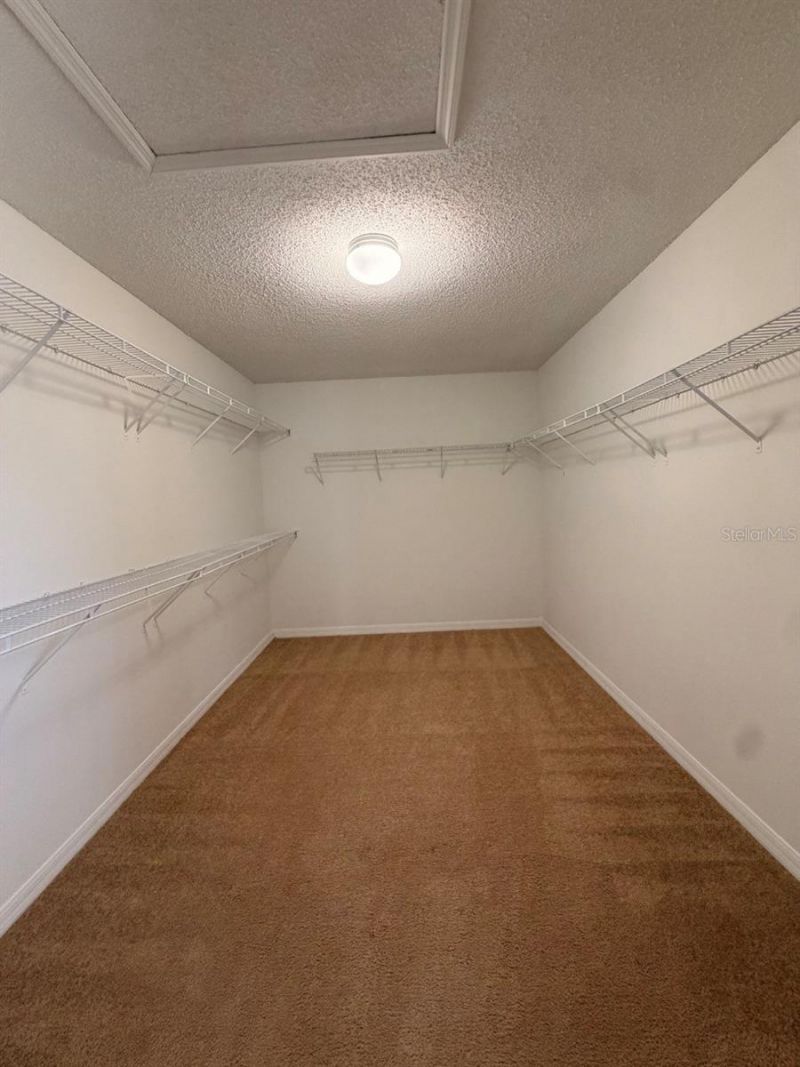
Walk-In Closet(s)
Window Treatments

Property Details

Appliances: Dishwasher, Dryer, Microwave, Range, Refrigerator
Days on Site: 18
Directions: From HWY 27 S, Right on Santa Cruz Lane, Right on Glance Cove, Left on Rona. Home will be on your left.
Exterior: Block, Stucco
Outdoor Features: Sliding Doors
Fencing: Fenced
Flood Zone Code: X
Flooring: Carpet, Ceramic Tile, Luxury Vinyl
Foundation: Slab
Garage Dimensions: 21x21
Home Warranty Y/N: No
Listing Terms: Cash, Conventional, FHA, VA Loan
Lot Dimensions: 0.17
Ownership: Fee Simple
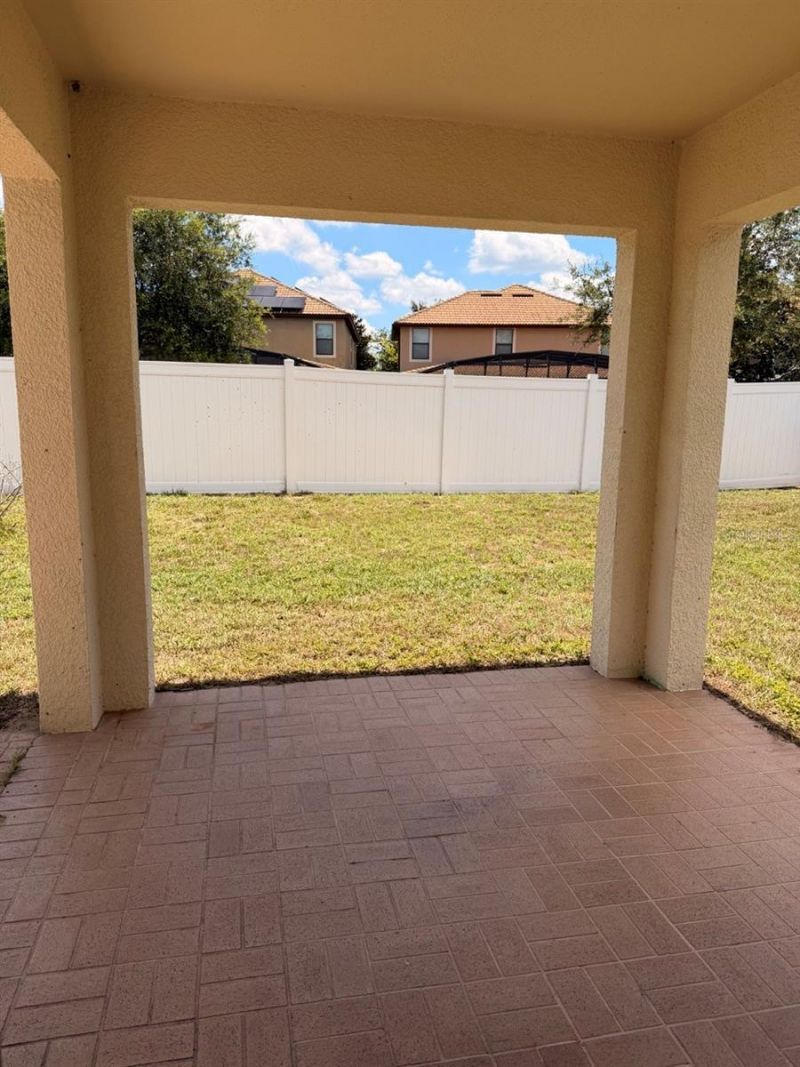
Patio/Porch: Covered, Patio
Pets Allowed: Yes
Property Attached Y/N: No
Property Sub-Type: Single Family Residence
Sewer: Public Sewer
Showing Instructions: Go Direct, See Remarks
Special Sale Provisions: None
Utilities: BB/HS Internet Available, Electricity Connected, Natural Gas Connected, Sewer Connected, Water Connected
Water: Public
Water Access Y/N: No
Construction: Block,Stucco

Room Sizes

Kitchen: 12x12
Living Room: 15x14
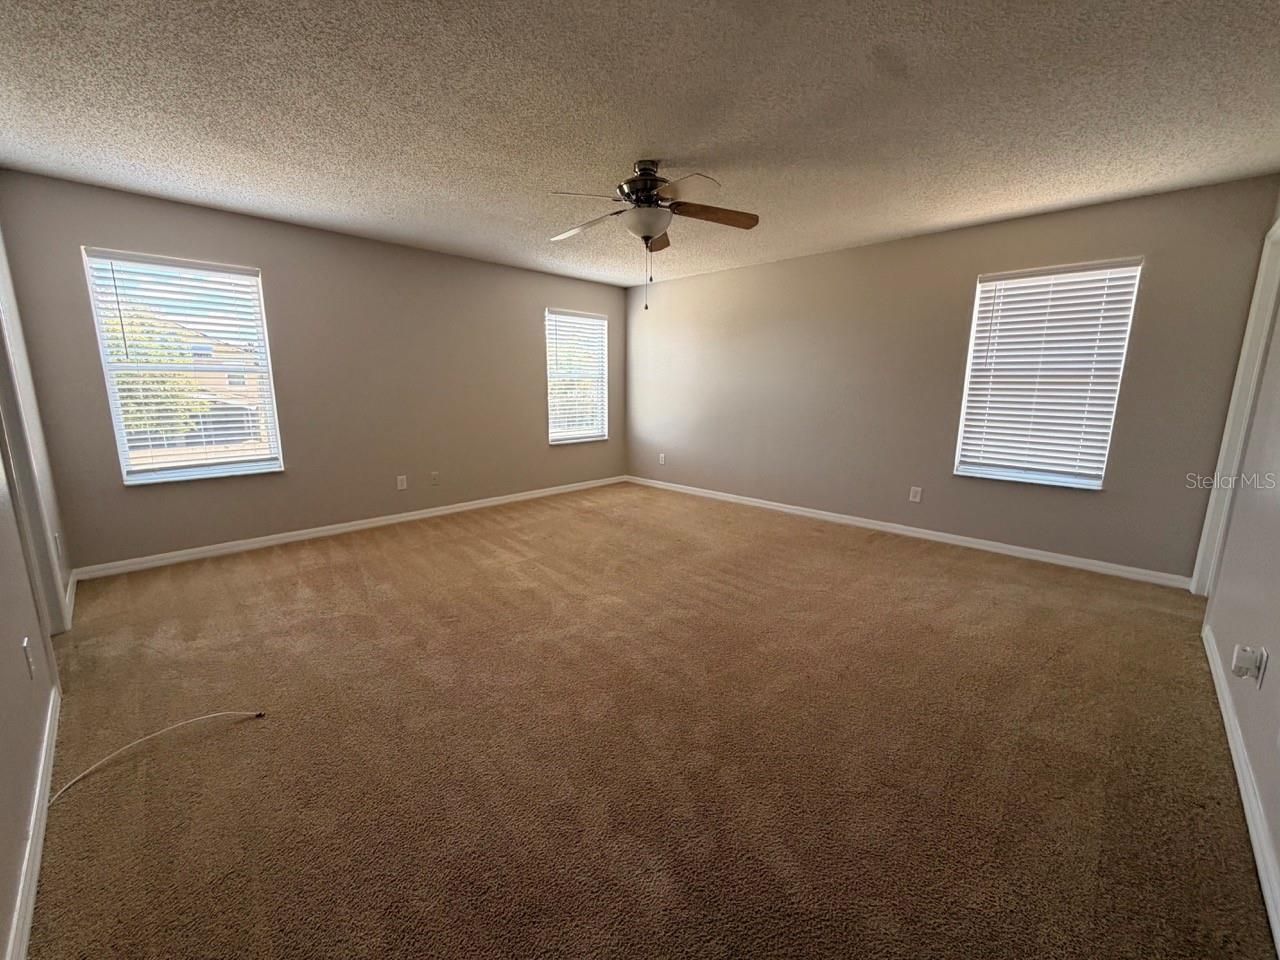
Primary Bedroom: 16x16
Family Room: 15x14

Neighborhood Information

Neighborhood Map

Neighborhood Hero

Neighborhood Highlights

Neighborhood Characteristics

Neighborhood Market Trend

Neighborhood Schools

Courtesy of

Agency Name: CITRAVEST MANAGEMENT LLC
Agency Contact: 407-495-4744
Agent Name: Lesley Guarino

agent picture

Presented by

Agent Name: William (Bill) Lyons
Agent Phone: 561.719.5496
Agency Title: The Keyes Company
Request Info

IDX logo

William (Bill) Lyons
keyes.com
Agent Cell:
561.719.5496
Office Phone:
561.719.5496

Mortgage Calculator

%
years/fixed
yearly
yearly (est.)

Estimated Payment

$ 2,204.80 Principal & Interest $1,718.55 Property Tax $384.17 Homeowner's Insurance $102.08
Mortgage Logo

Login to My Keyes Account

Pixel