
100 Keyes, 1926 - 2026
SIGN UP Login/Register
312 Seneca Falls Drive, Apollo Beach, FL 33572 Photo

27 Total Photos [Click to View All]

312 Seneca Falls Drive Apollo Beach, FL 33572
$339,000
  • Beds
    3
  • Baths
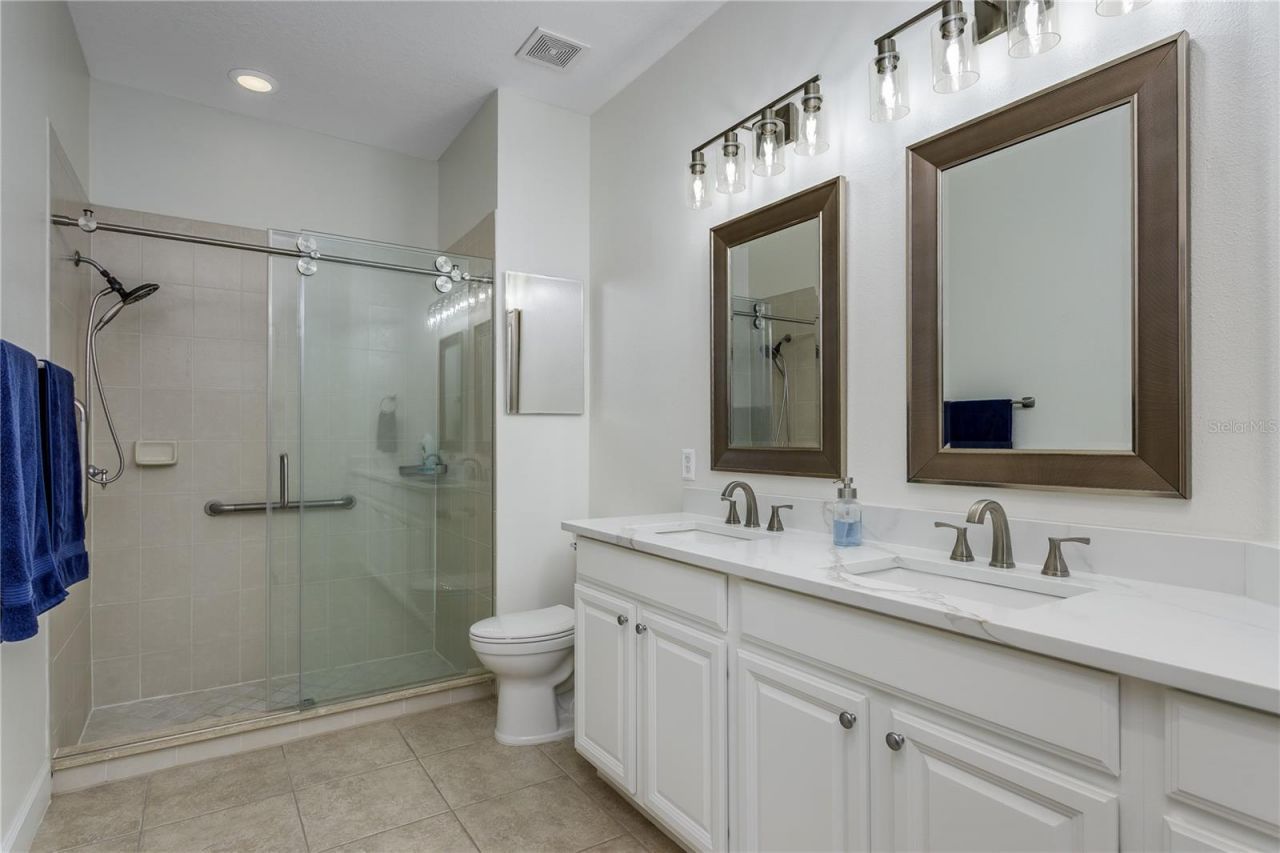
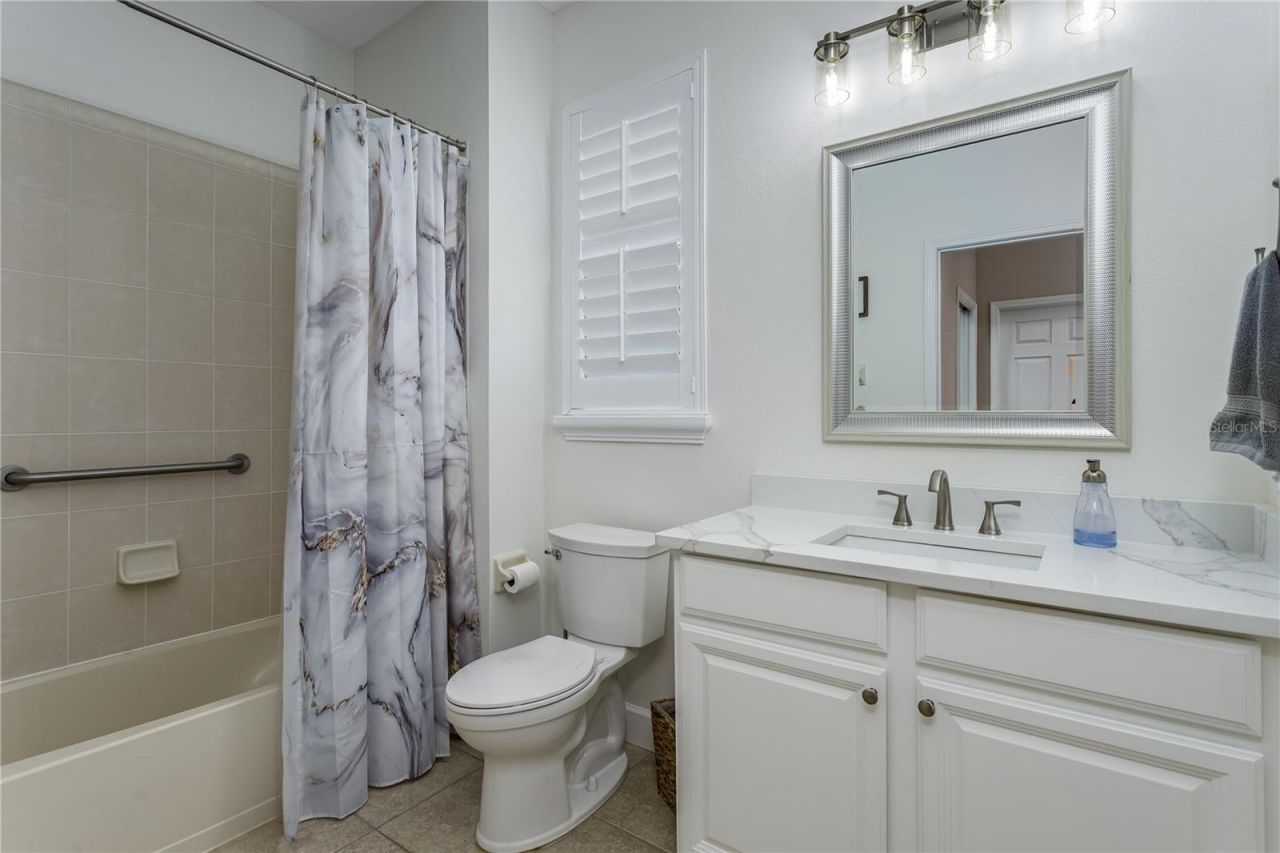
    2 full
  • Total Square Feet
    1,616
  • Lot Size
    0.10 acre(s)

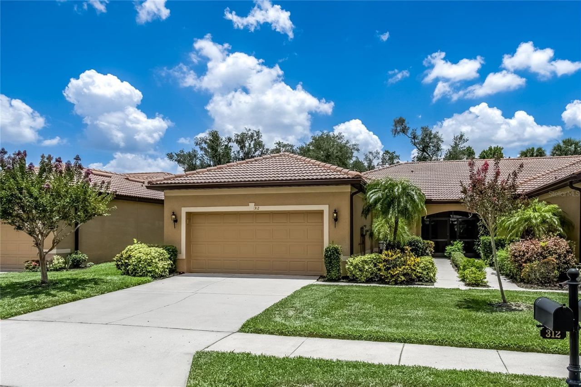
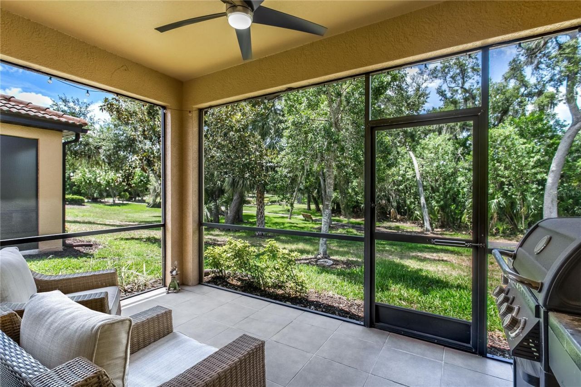
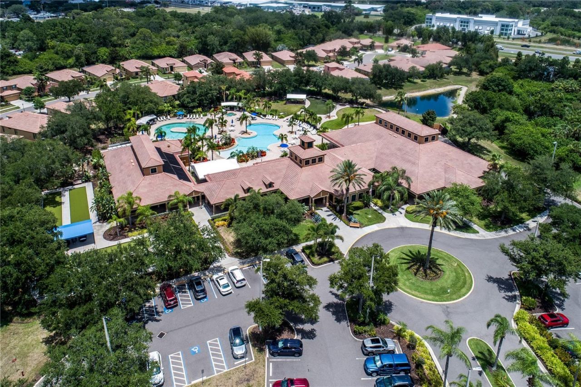
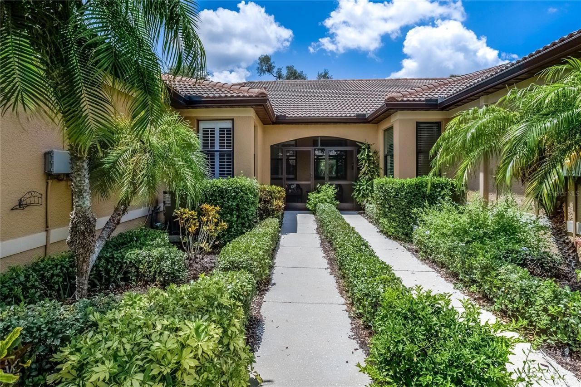
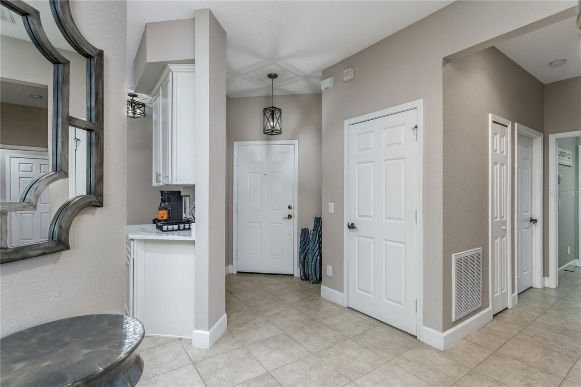
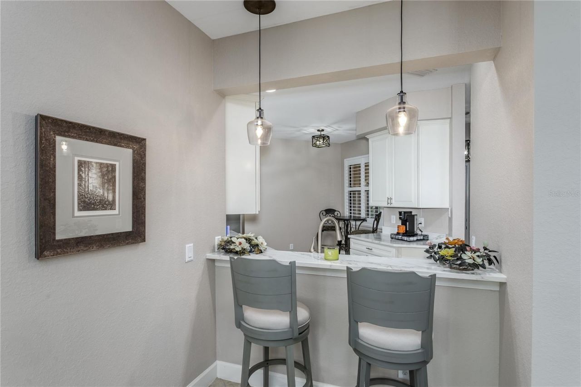
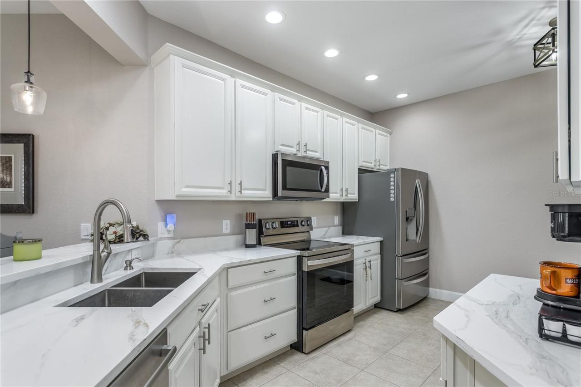
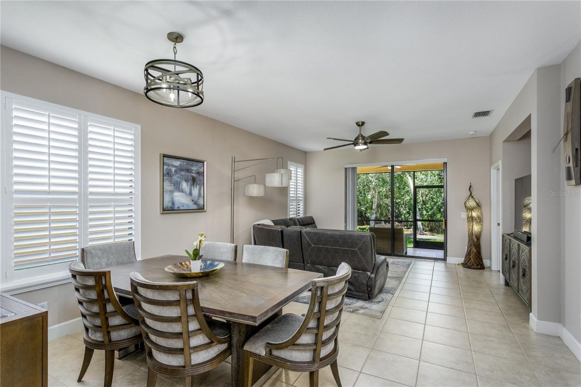
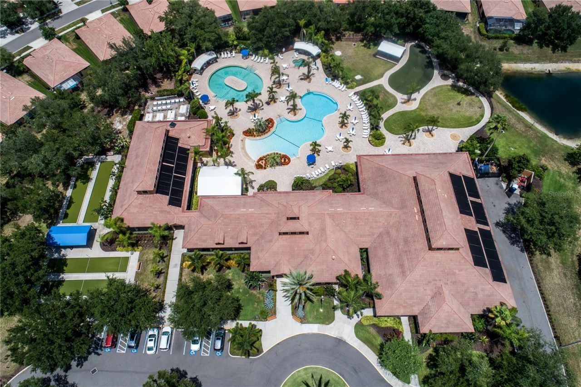
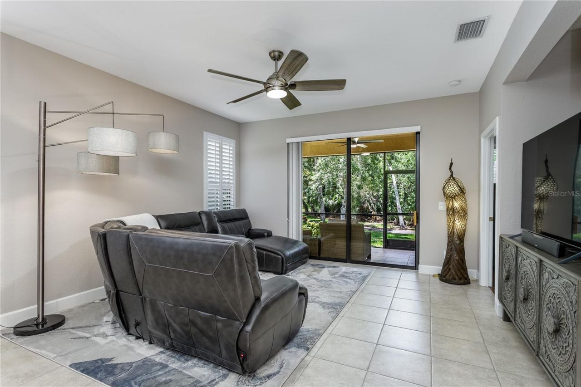
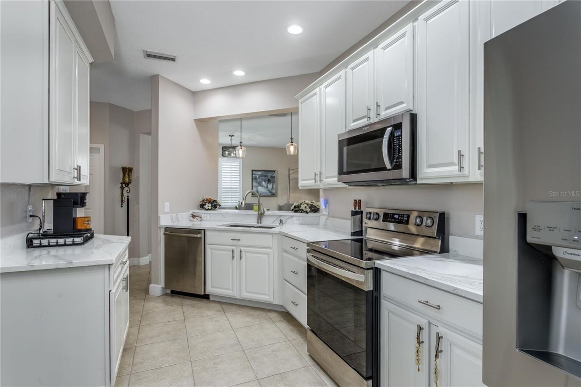
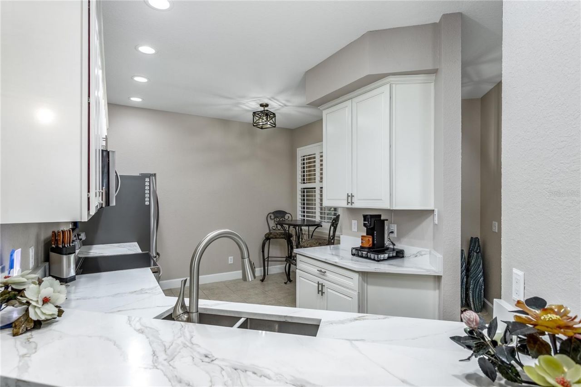
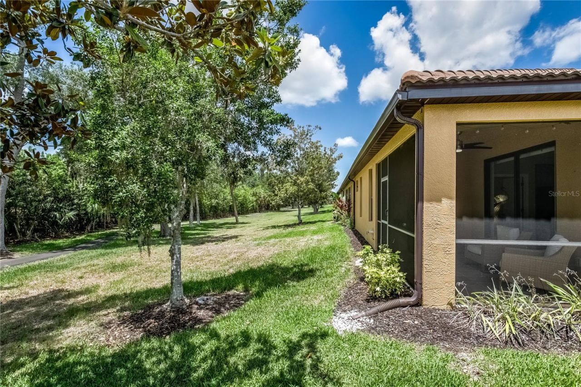
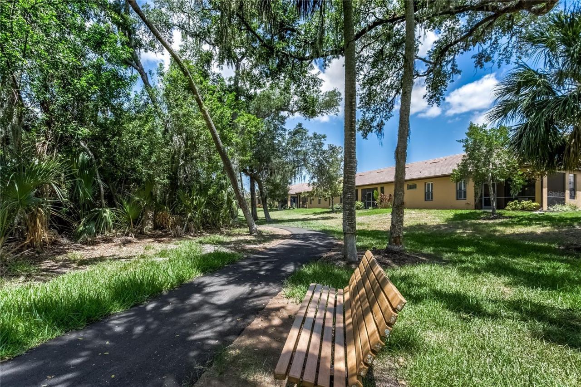
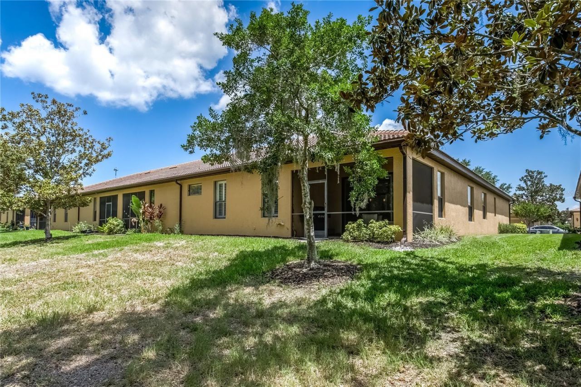
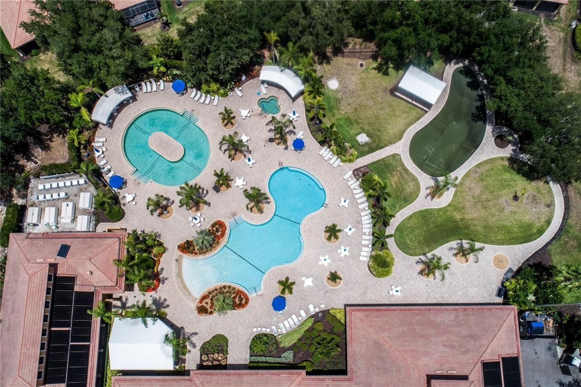
MOVE-IN READY VILLA IN SOUTHSHORE FALLS - Del webb ACTIVE 55+ RESORT-STYLE LIVING! Your private screened in lanai that is all under cover, is overlooking a peacful park with trees and NO REAR neighbors.A premier gated 55+ community in beautiful Apollo Beach, just south of exciting Tampa! Easy access to beaches and a lot of fun to be a part of. This meticulously maintained villa is truly move-in ready, with over $20,000 in recent updates completed within the last two years.Step inside and enjoy a...

View More

Property Summary

MLS Number: TB8517512
Status: Active
Days on Market: 20
Subdivision: SOUTHSHORE FALLS
County: Hillsborough
Bedrooms: 3
Total Square Feet: 1,616
Price Per Sq. Ft.: $210
Style: Contemporary
New Constuction: No
Waterfront: No
Property Type: Residential - Condominium
Cooling: Central Air
Garage: 2 car attached
Heating: Central, Electric
Lot Size: 0.10 Acres
Roof Type: Tile
Stories: 1.0
Year Built: 2006
Taxes: $3,170
HOA Y/N: Yes

Featured Amenities

Ceiling Fans(s)
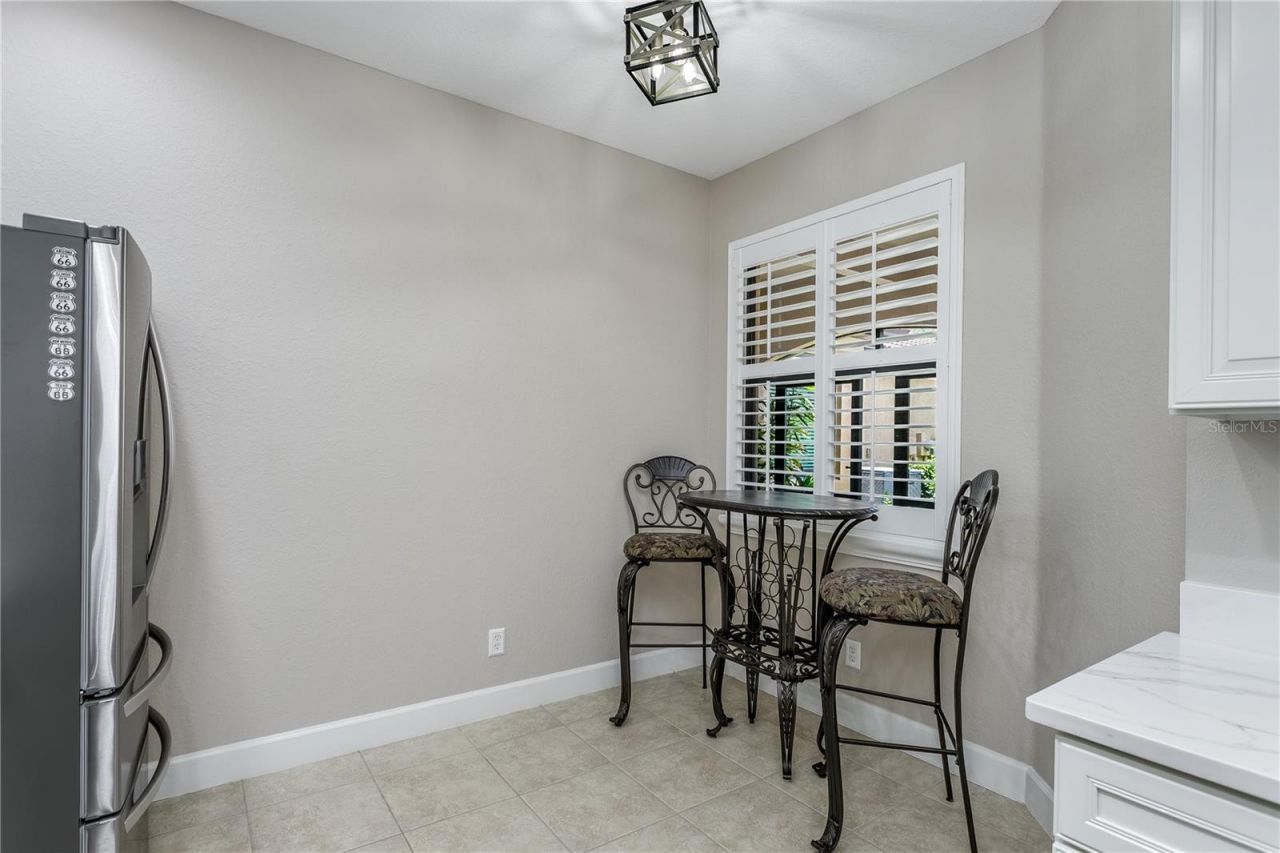
Eat-in Kitchen
High Ceilings
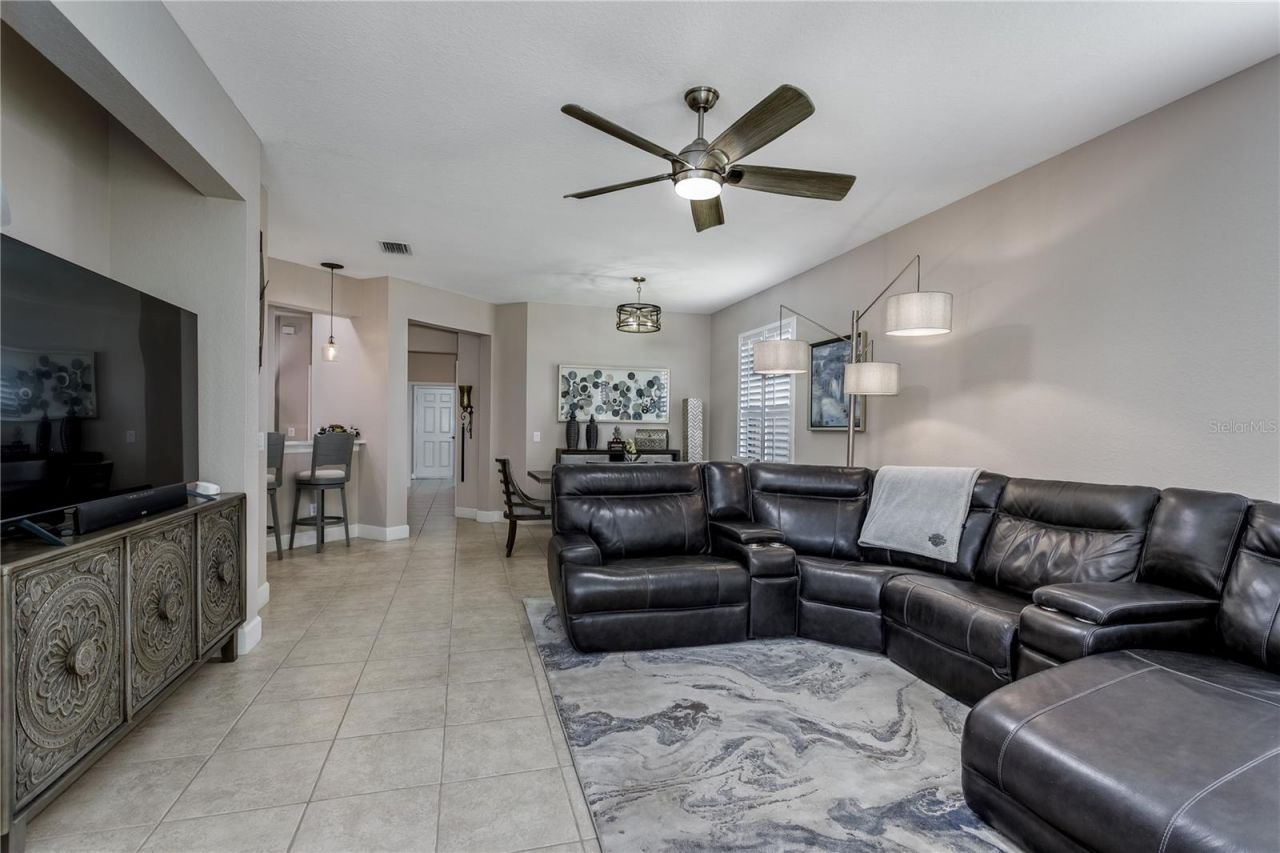
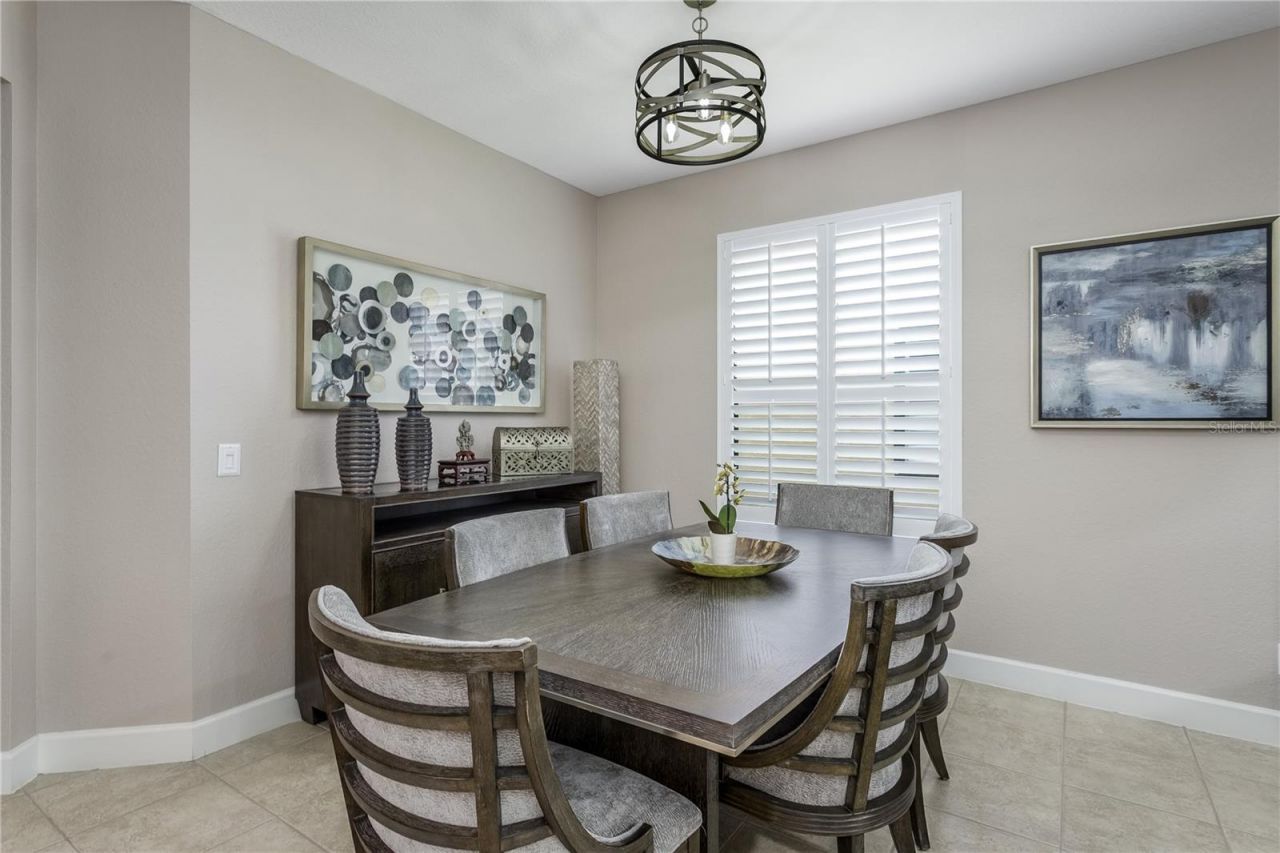
Living Room/Dining Room Combo
Open Floorplan
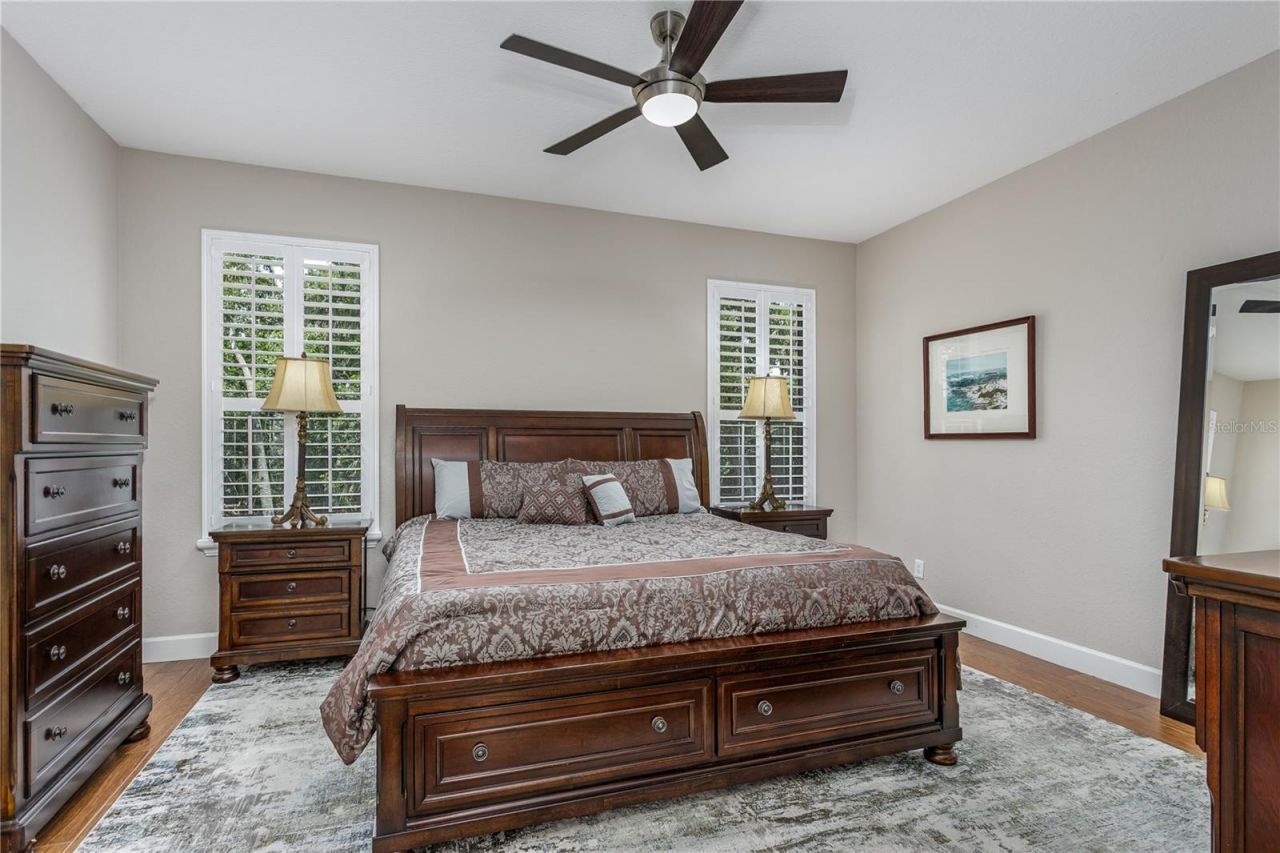
Primary Bedroom Main Floor
Solid Wood Cabinets
Split Bedroom
Stone Counters
Tray Ceiling(s)
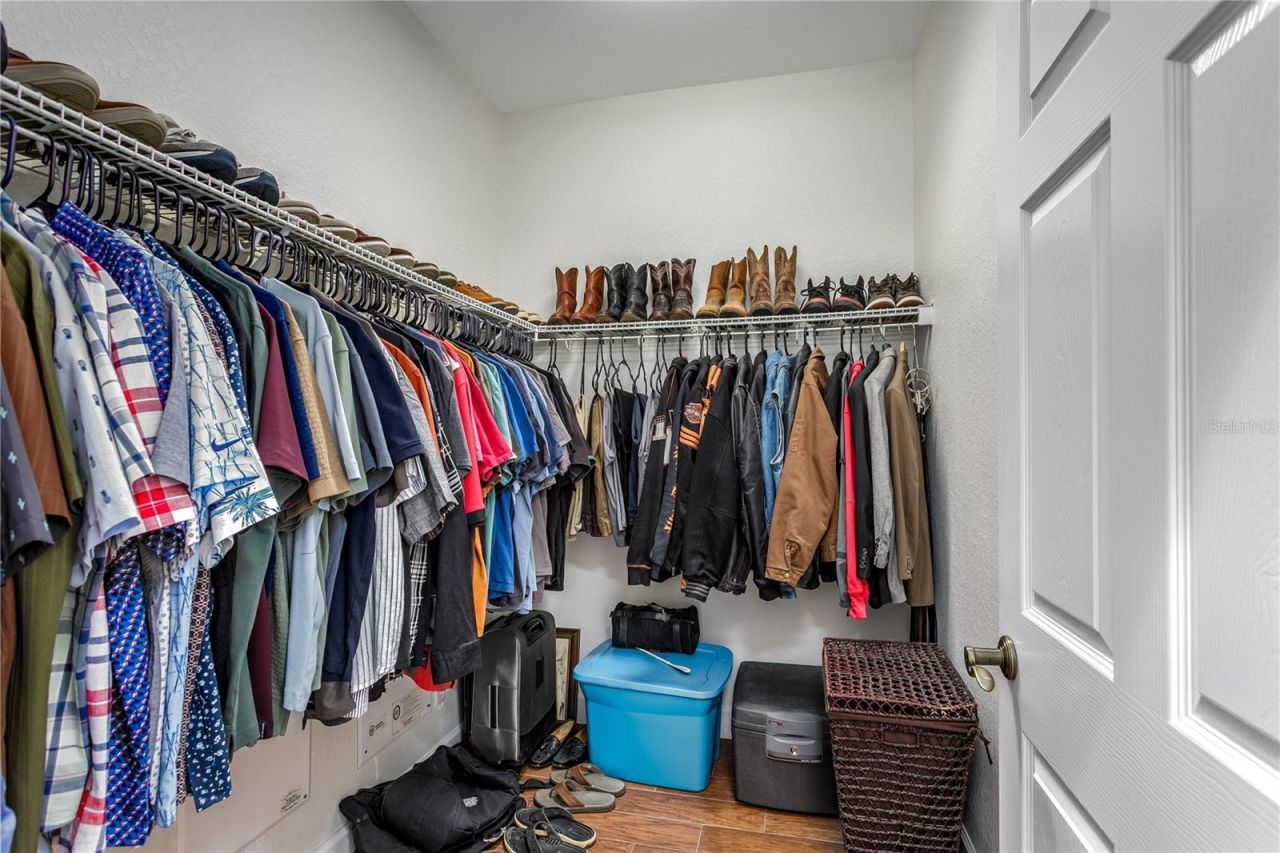
Walk-In Closet(s)
Clubhouse
Fitness Center
Gated
Park
Pickleball Court(s)
Playground
Pool
Recreation Facilities
Security
Shuffleboard Court
Spa/Hot Tub
Tennis Court(s)
Trail(s)

Property Details

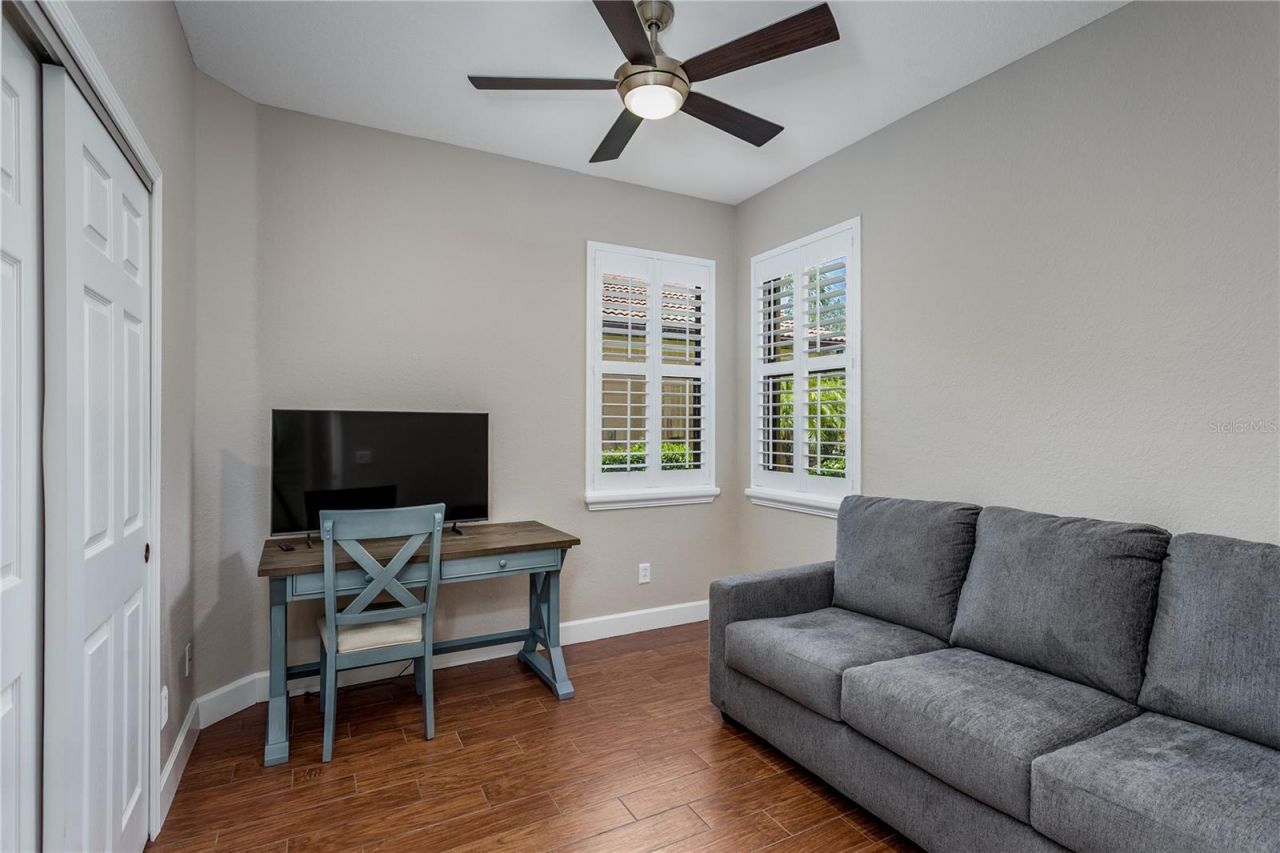
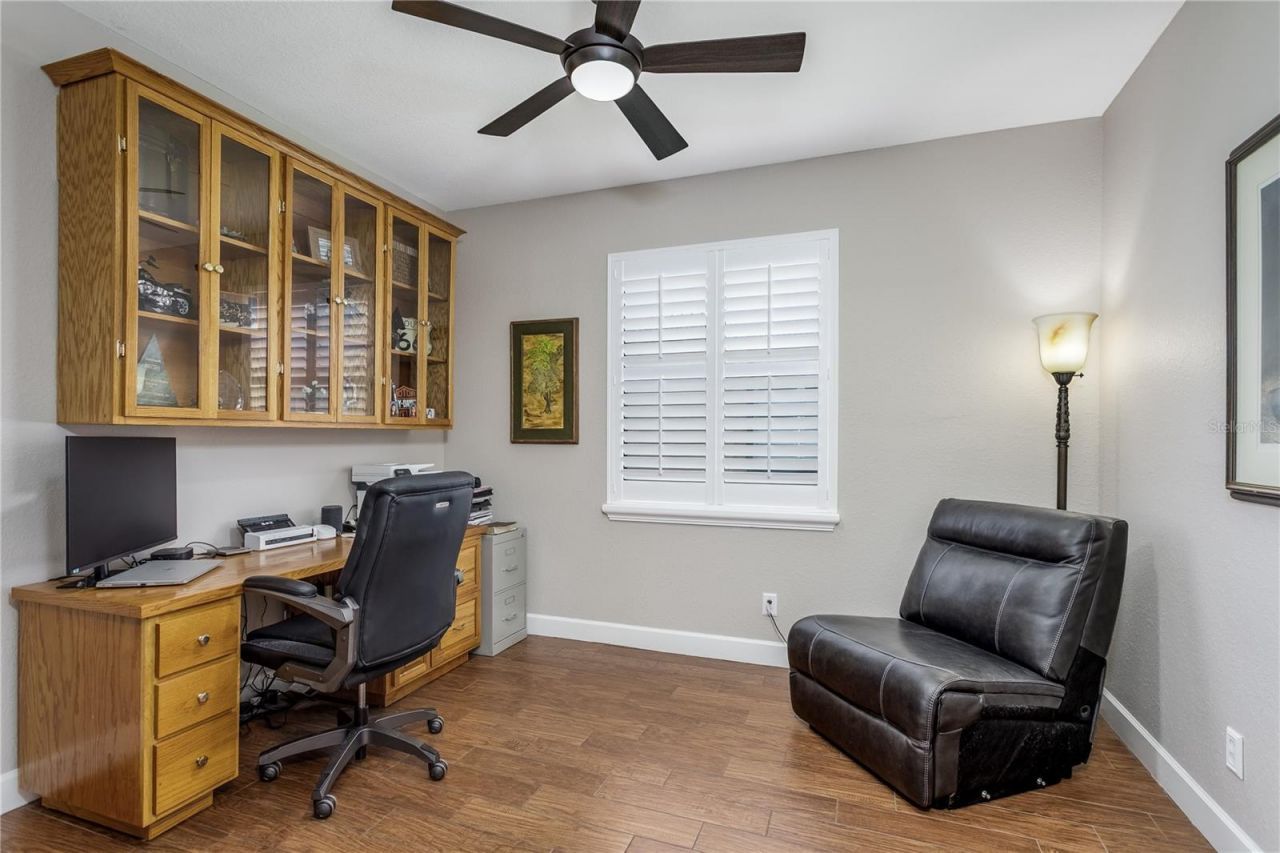
Additional Rooms: Den/Library/Office
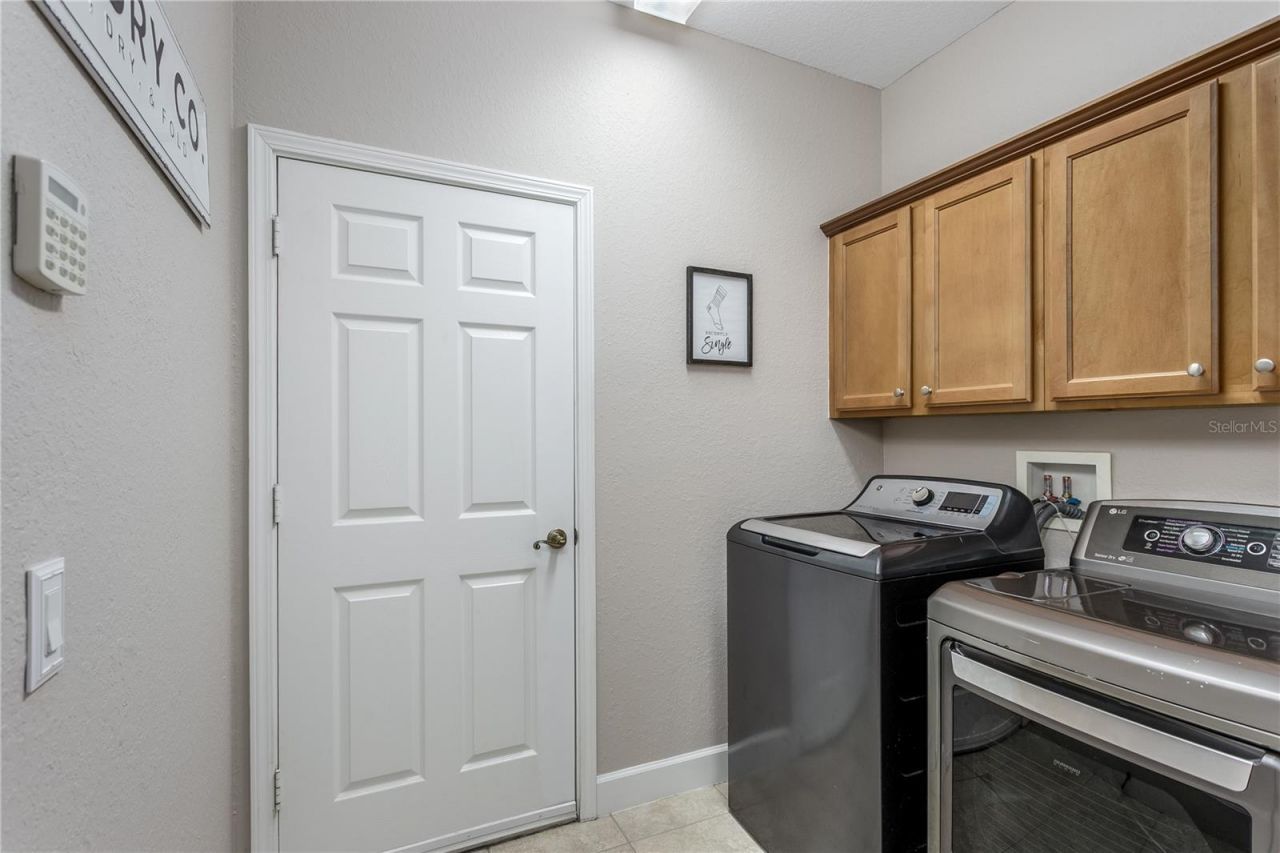
Appliances: Dishwasher, Disposal, Dryer, Electric Water Heater, Microwave, Range, Refrigerator, Washer
Community Features: Association Recreation - Owned, Clubhouse, Deed Restrictions, Dog Park, Fitness Center, Gated Community - Guard, Park, Restaurant, Sidewalks, Special Community Restrictions, Street Lights
Days on Site: 20
Directions: From SR 41 access Del Webb Southshore Falls from Falls Blvd. Stop at guard shack. Right turn on Sunset Falls Dr, Left on Seneca Falls Dr.
Exterior: Block, Stucco
Outdoor Features: Private Mailbox, Rain Gutters, Sidewalk, Sliding Doors, Sprinkler Metered
Flood Zone Code: X500*
Flooring: Ceramic Tile
Foundation: Slab
Home Style: Contemporary
Home Warranty Y/N: No
Hot Tub: Yes
Listing Terms: Cash, Conventional, FHA, VA Loan
Lot: In County, Landscaped, Level, Sidewalk, Paved
Lot Dimensions: 0.1
Number of Pets: 2
Other Equipment: Irrigation Equipment
Ownership: Fee Simple
Parking: Driveway, Ground Level
Parking Notes: Driveway, Ground Level
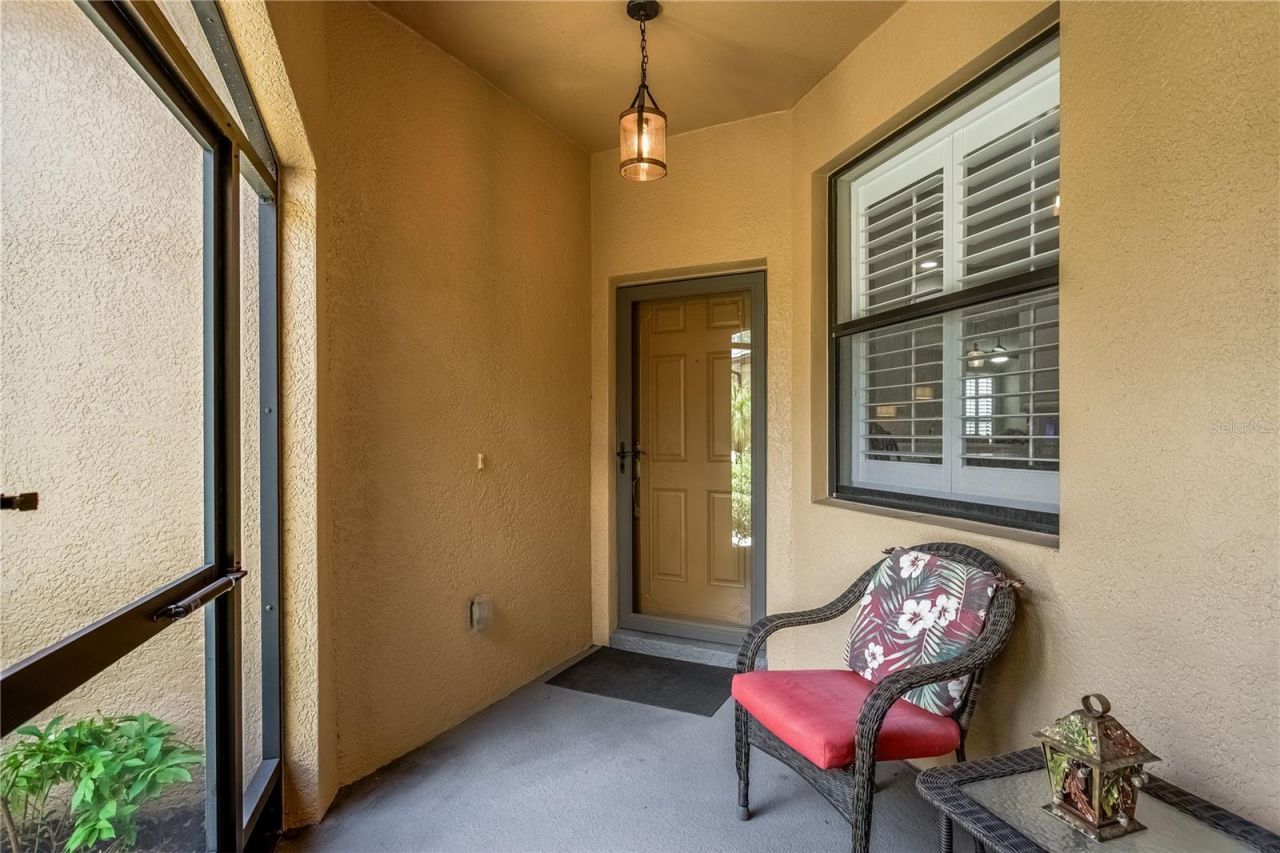
Patio/Porch: Covered, Front Porch, Patio, Porch, Rear Porch, Screened
Pets Allowed: Cats OK, Dogs OK, Number Limit, Yes
Pets Restrictions: Please contact HOA to verify all per restictions.
Property Attached Y/N: Yes
Property Sub-Type: Villa
Security: Gated Community, Smoke Detector(s)
Senior Community: Yes
Sewer: Public Sewer
Showing Instructions: Call Listing Agent, Lock Box Electronic, ShowingTime
Special Sale Provisions: None
Utilities: Cable Connected, Electricity Connected, Phone Available, Sewer Connected, Sprinkler Meter, Underground Utilities, Water Connected
Vegetation: Mature Landscaping
Water: Public
Water Access Y/N: No
Zoning: PD
Construction: Block,Stucco

Room Sizes

Kitchen: 9x12
Living Room: 14x14
Dining Room: 15x10
Primary Bedroom: 16x13
Bedroom 2: 11x10
Den: 11x12

Neighborhood Information

Neighborhood Map

Neighborhood Hero

Neighborhood Highlights

Neighborhood Characteristics

Neighborhood Market Trend

Neighborhood Schools

Courtesy of

Agency Name: KELLER WILLIAMS TAMPA PROPERTIES
Agency Contact: 813-264-7754
Agent Name: Anneli Andersson Metrosky

agent picture

Presented by

Agent Name: William (Bill) Lyons
Agent Phone: 561.719.5496
Agency Title: The Keyes Company
Request Info

IDX logo

William (Bill) Lyons
keyes.com
Agent Cell:
561.719.5496
Office Phone:
561.719.5496

Mortgage Calculator

%
years/fixed
yearly
yearly (est.)

Estimated Payment

$ 2,027.58 Principal & Interest $1,664.54 Property Tax $264.17 Homeowner's Insurance $98.88
Mortgage Logo

Login to My Keyes Account

Pixel