
100 Keyes, 1926 - 2026
SIGN UP Login/Register
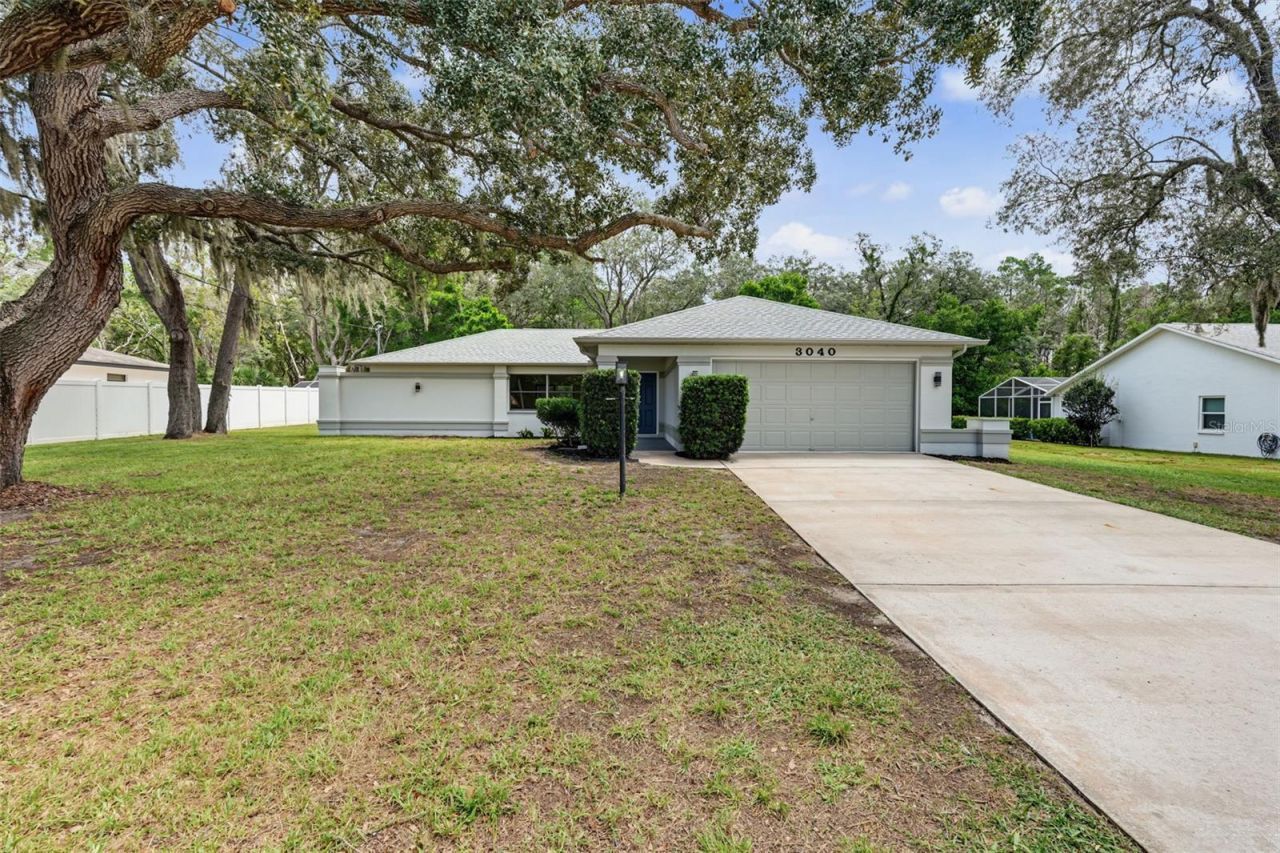
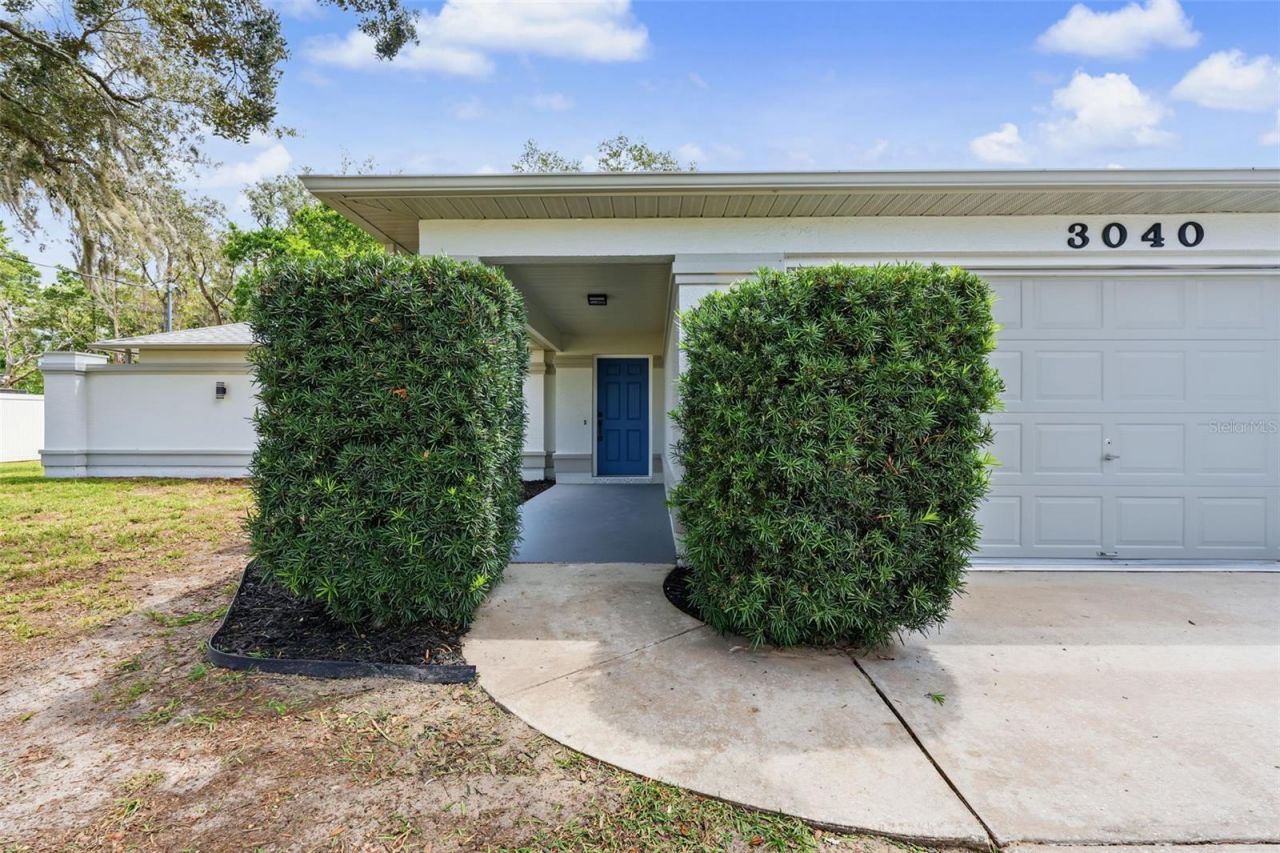
3040 Bayshore Drive, Spring Hill, FL 34608 Photo
Pending
3040 Bayshore Drive, Spring Hill, FL 34608 Photo
Pending
3040 Bayshore Drive, Spring Hill, FL 34608 Photo

40 Photos

3040 Bayshore Drive Spring Hill, FL 34608
$340,000
  • Beds
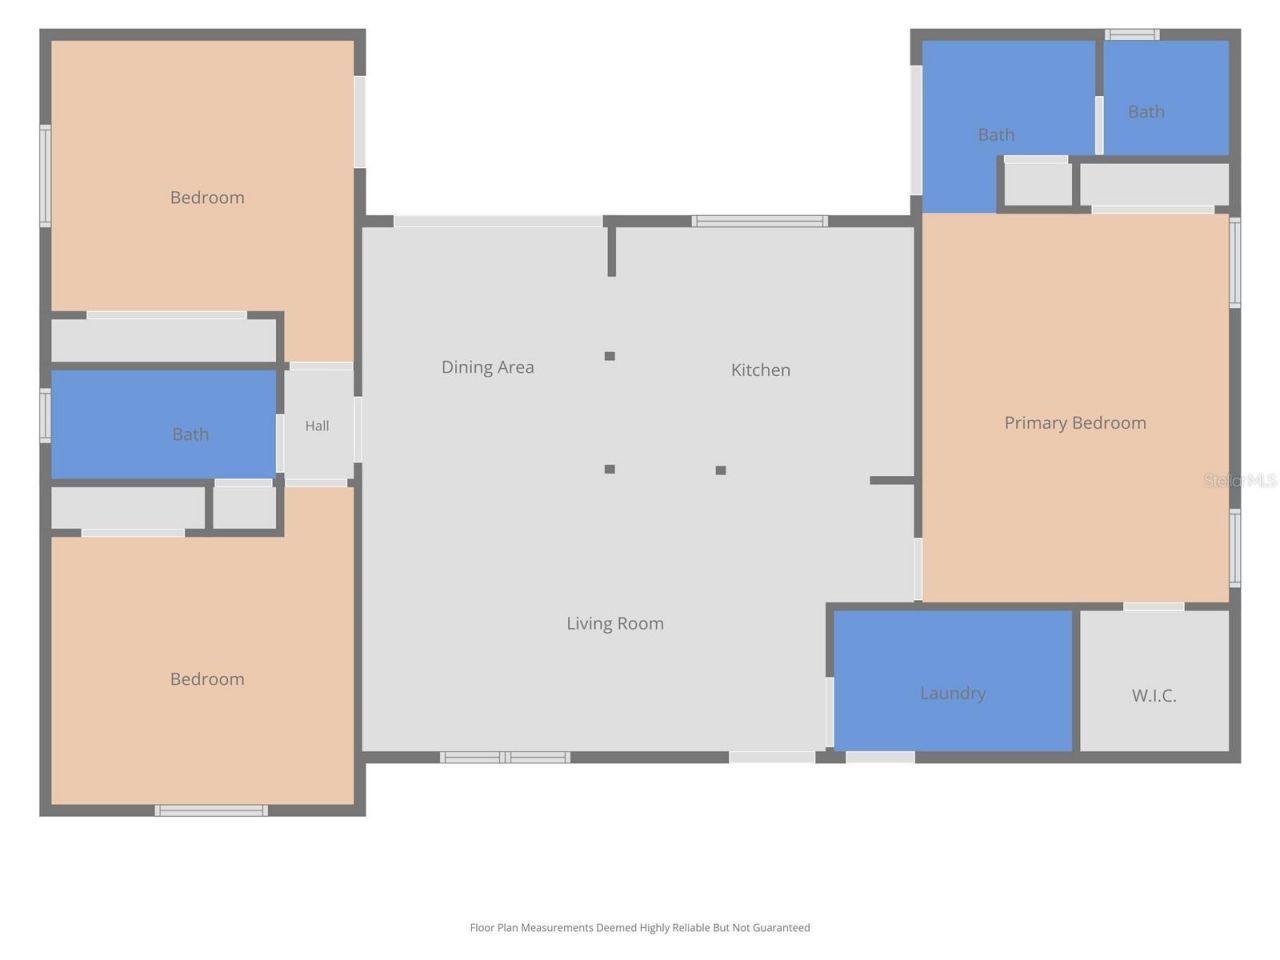
    3
  • Baths
    2 full
  • Total Square Feet
    1,509
  • Lot Size
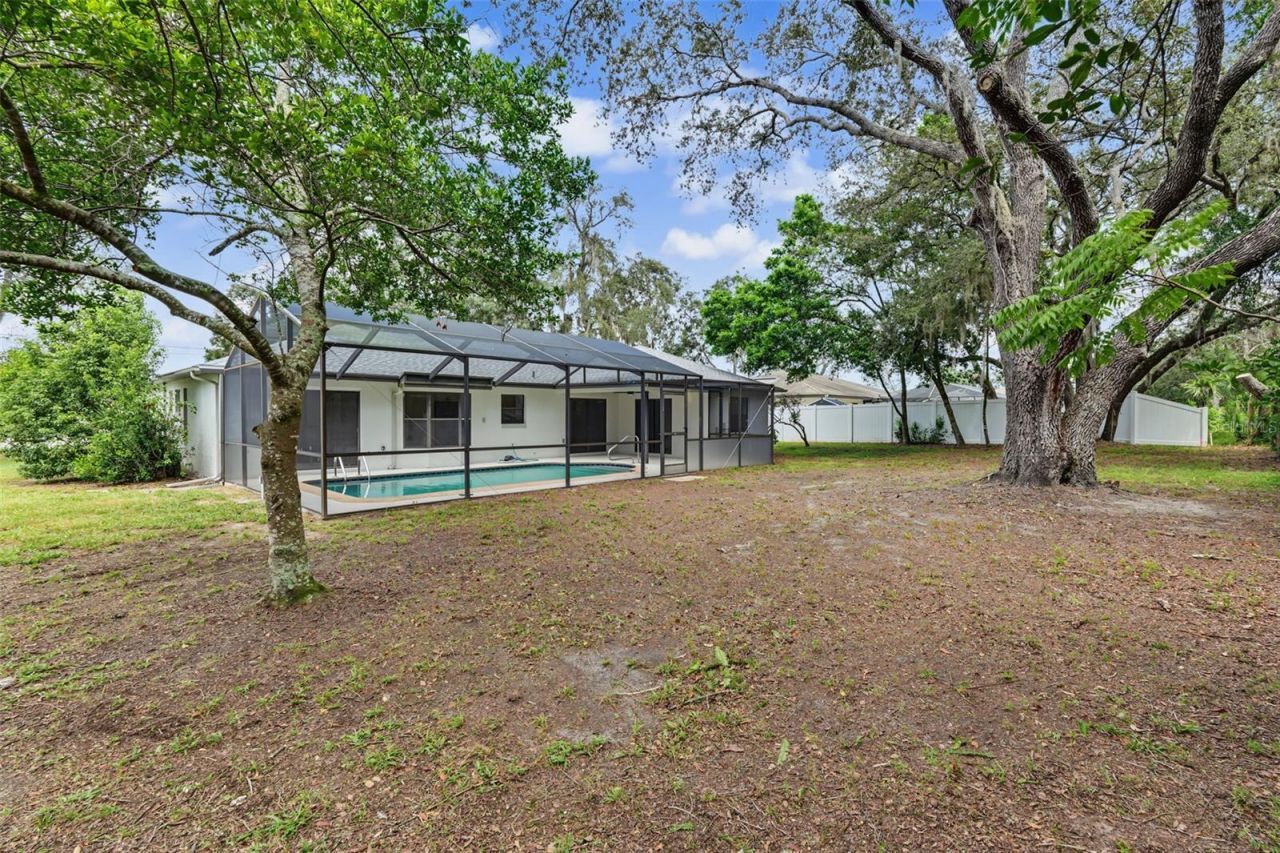
    0.29 acre(s)

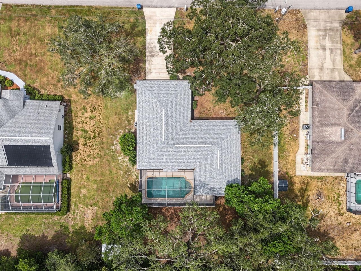
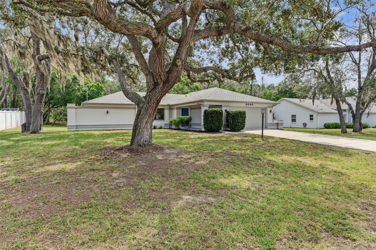
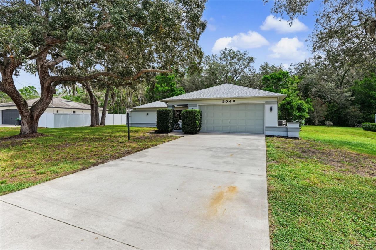
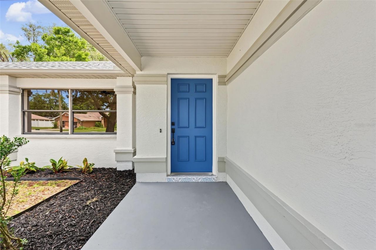
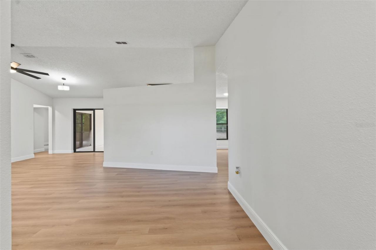
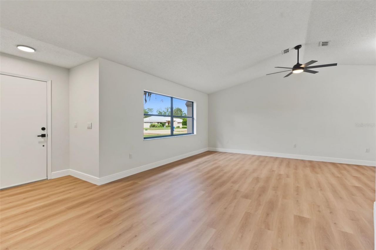
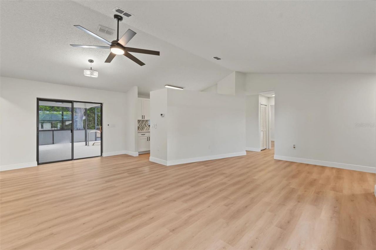
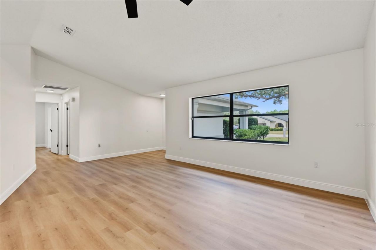
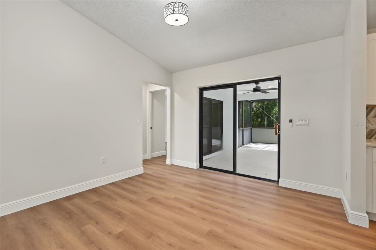
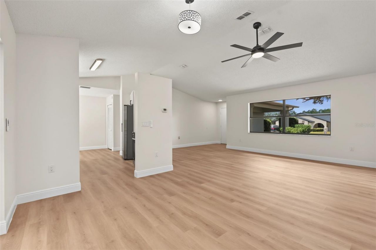
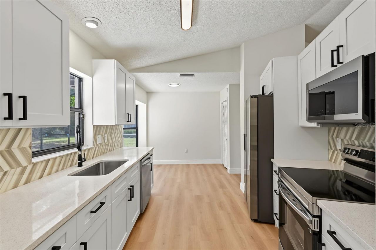
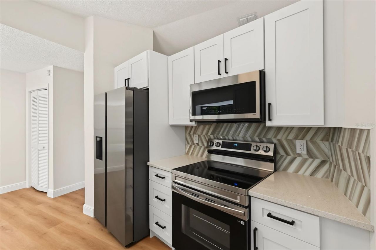
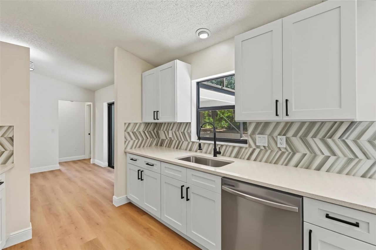
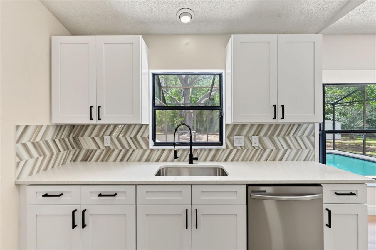
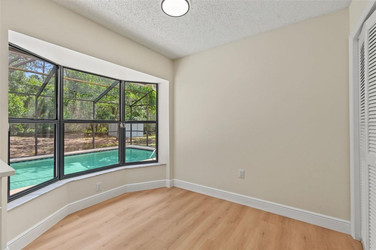
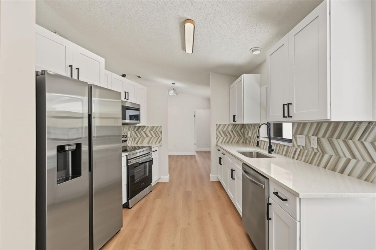
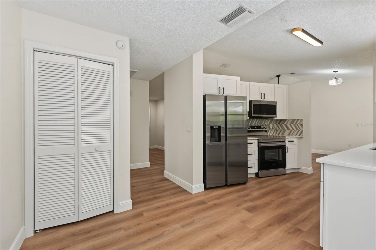
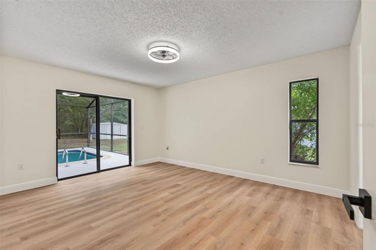
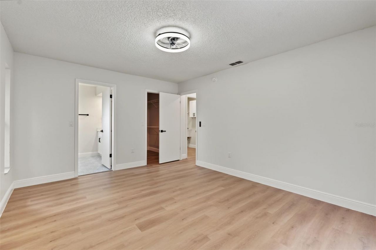
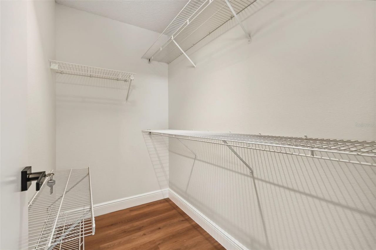
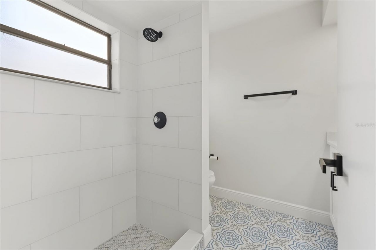
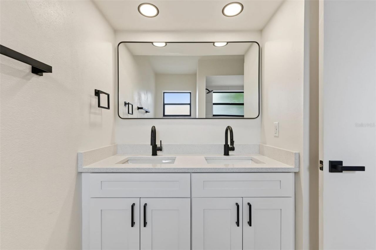
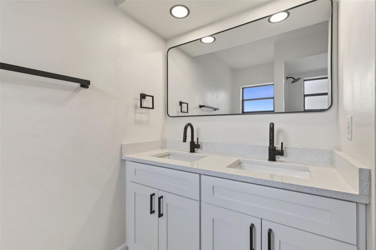
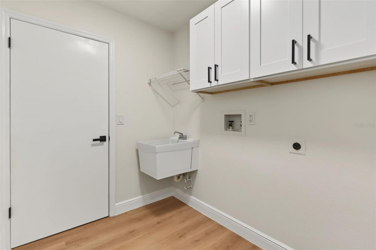
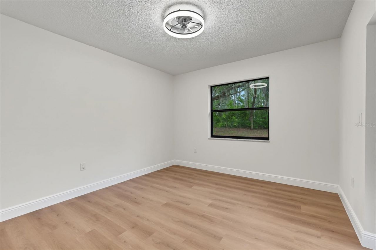
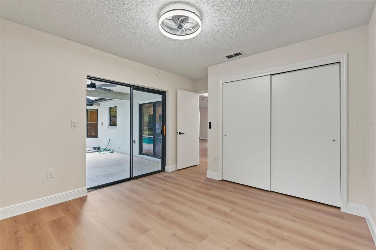
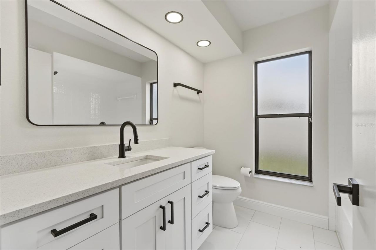
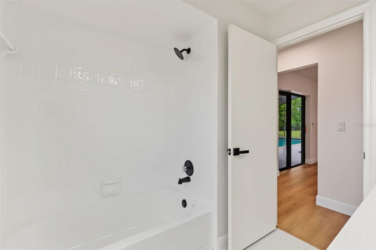
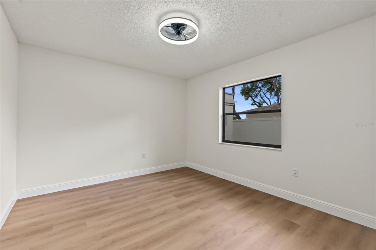
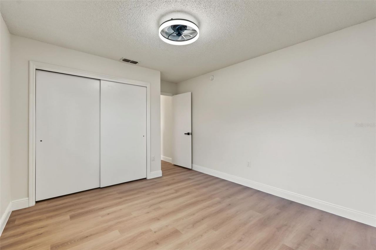
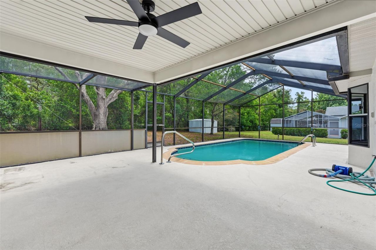
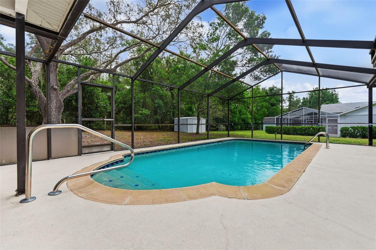
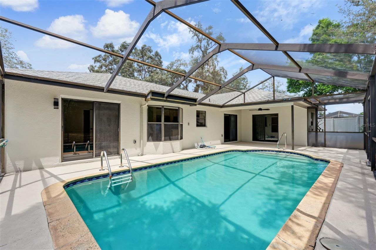
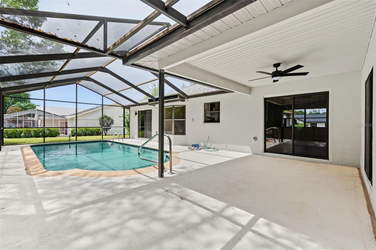
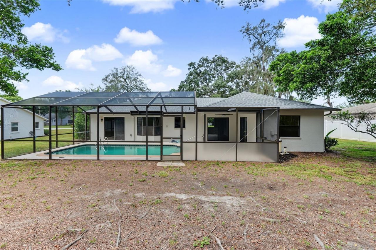
Under contract-accepting backup offers. Beautifully renovated 3-bedroom, 2-bathroom home offering the perfect blend of modern comfort, generous space, and relaxed indoor-outdoor living. Situated on an expansive 0.30-acre lot, this move-in-ready property has been thoughtfully updated with fresh finishes and inviting living spaces throughout.Inside, the home features a functional and comfortable layout with three well-appointed bedrooms, two bathrooms, and a convenient indoor laundry area that mak...

View More

Property Summary

MLS Number: TB8538931
Status: Pending
Days on Market: 30
Subdivision: SPRING HILL
County: Hernando
Bedrooms: 3
Total Square Feet: 1,509
Price Per Sq. Ft.: $225
Style: Craftsman
New Constuction: No
Waterfront: No
Property Type: Residential - Single Family
Cooling: Central Air
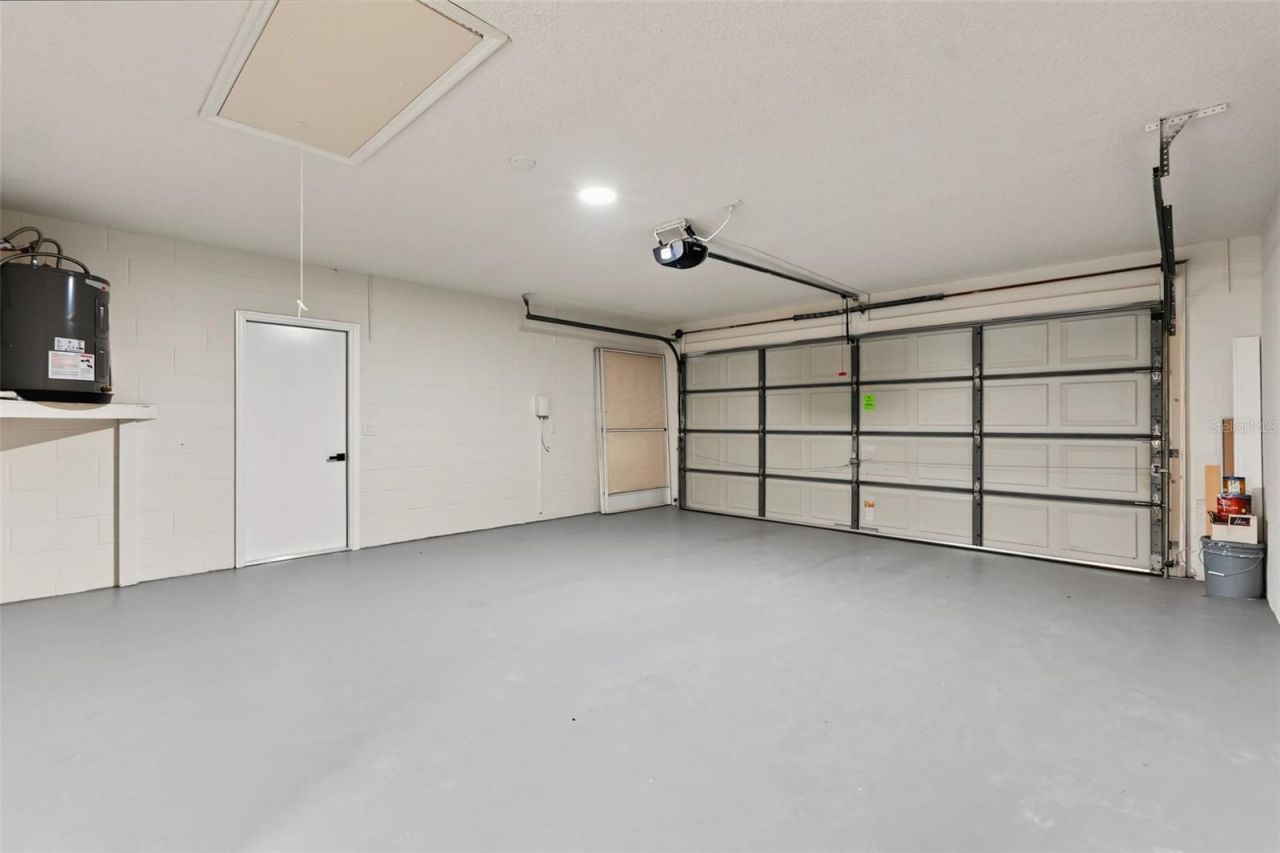
Garage: 2 car attached
Heating: Central
Lot Size: 0.29 Acres
Roof Type: Shingle
Stories: 1.0
Year Built: 1989
Taxes: $1,093

Featured Amenities

Ceiling Fans(s)
Eat-in Kitchen
Stone Counters

Property Details

Additional Rooms: Breakfast Room Separate, Inside Utility
Appliances: Dishwasher, Microwave, Range, Refrigerator
Days on Site: 30
Directions: From Commercial Way US19Turn right onto Northcliffe Blvd2.1 miTurn right onto Landover Blvd0.8 miTake Greynolds Ave and Dunkirk Rd to Bayshore Dr4 min (1.9 mi)Turn right onto Alcan Ave0.1 miTurn right onto Fordham St0.2 miTurn left onto Greynolds Ave0.6 m
Exterior: Block, Stucco
Outdoor Features: Private Entrance, Private Mailbox, Private Yard
Flood Zone Code: X
Flooring: Luxury Vinyl, Tile
Foundation: Concrete Perimeter, Slab
Garage Dimensions: 21x21
Home Style: Craftsman
Home Warranty Y/N: No
Listing Terms: Cash, Conventional, VA Loan
Lot: Cleared, Landscaped, Paved
Lot Dimensions: 0.29
Other Equipment: Private Entrance, Private Yard
Other Structures: Shed(s)
Ownership: Fee Simple
Parking: Garage Door Opener
Parking Notes: Garage Door Opener
Patio/Porch: Front Porch, Rear Porch, Screened
Pets Allowed: Cats OK, Dogs OK
Pets Restrictions: Buyer and buyers agent to confirm any pet restrictions
Pool: In Ground, Screen Enclosure
Property Attached Y/N: No
Property Sub-Type: Single Family Residence
Sewer: Septic Tank
Showing Instructions: Combination Lock Box
Special Sale Provisions: None
Swimming Pool: Yes
Utilities: Electricity Connected, Water Connected
Vegetation: Mature Landscaping, Trees/Landscaped
Water: Public
Water Access Y/N: No
Zoning: SGL FAMILY
Construction: Block,Stucco

Local Schools

High School: Frank W Springstead
Middle School: Fox Chapel Middle School
Elementary School: Deltona Elementary

Neighborhood Information

Neighborhood Map

Neighborhood Hero

Neighborhood Highlights

Neighborhood Characteristics

Neighborhood Market Trend

Neighborhood Schools

Courtesy of

Agency Name: SIGNATURE REALTY ASSOCIATES
Agency Contact: 813-689-3115
Agent Name: Christa Setzer

agent picture

Presented by

Agent Name: William (Bill) Lyons
Agent Phone: 561.719.5496
Agency Title: The Keyes Company
Request Info

IDX logo

William (Bill) Lyons
keyes.com
Agent Cell:
561.719.5496
Office Phone:
561.719.5496

Mortgage Calculator

%
years/fixed
yearly
yearly (est.)

Estimated Payment

$ 1,859.70 Principal & Interest $1,669.45 Property Tax $91.08 Homeowner's Insurance $99.17
Mortgage Logo

Login to My Keyes Account