
100 Keyes, 1926 - 2026
SIGN UP Login/Register
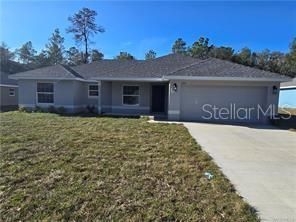
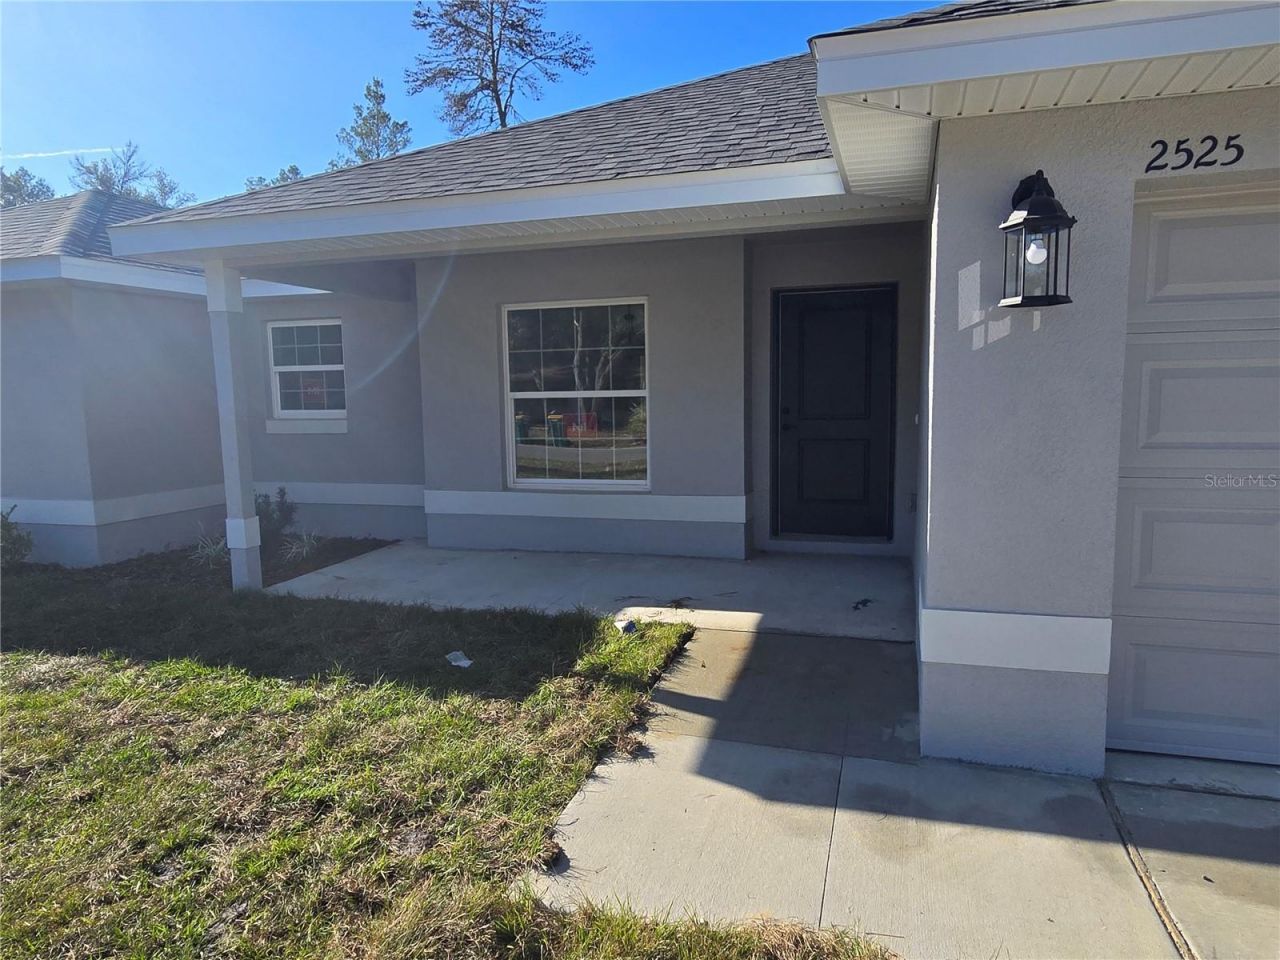
2525 Clearwood Drive, Inverness, FL 34452 Photo
Pending
2525 Clearwood Drive, Inverness, FL 34452 Photo
Pending
2525 Clearwood Drive, Inverness, FL 34452 Photo

17 Total Photos [Click to View All]

2525 Clearwood Drive Inverness, FL 34452
$260,050
  • Beds
    3
  • Baths
    2 full
  • Total Square Feet
    1,540
  • Lot Size
    0.23 acre(s)

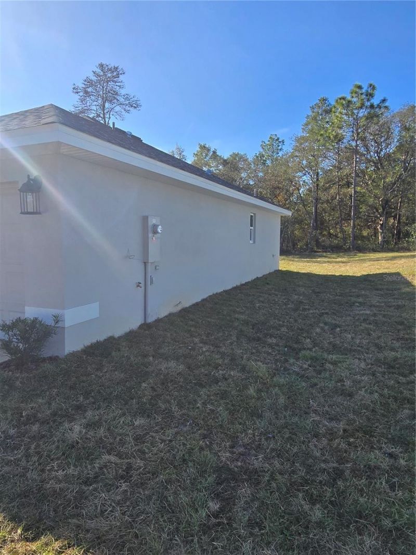
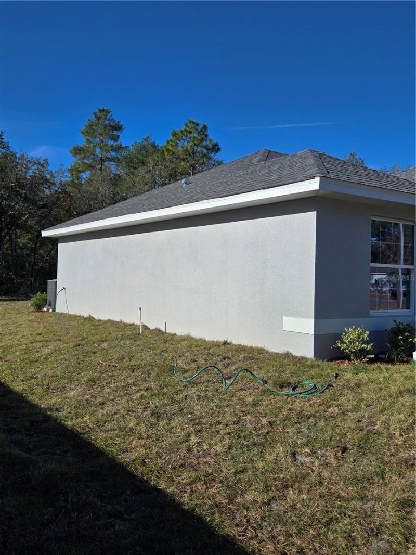
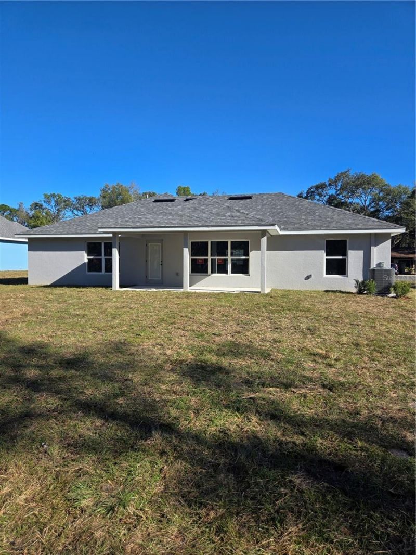
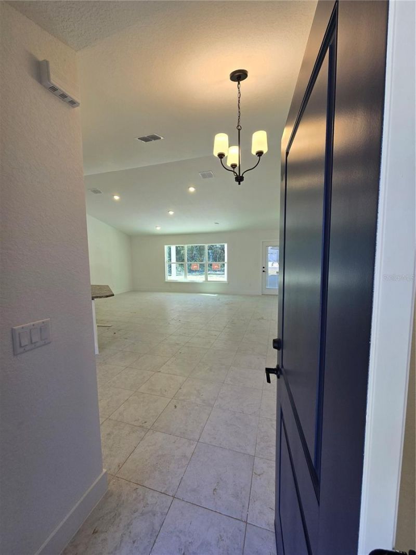
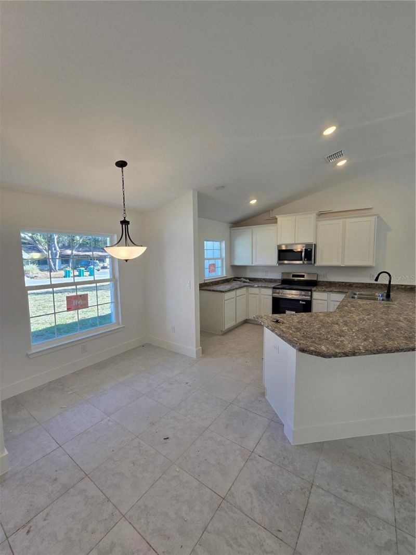
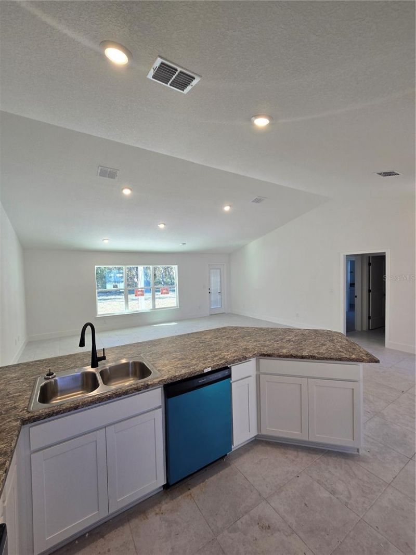
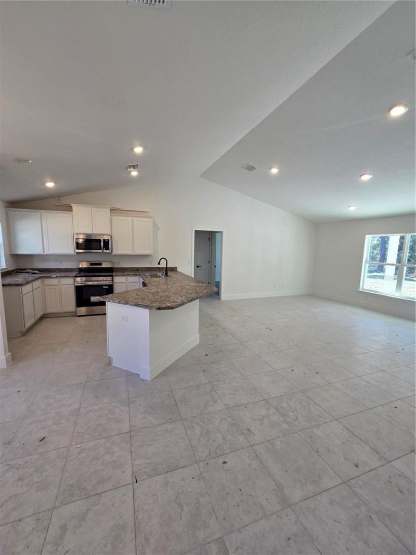
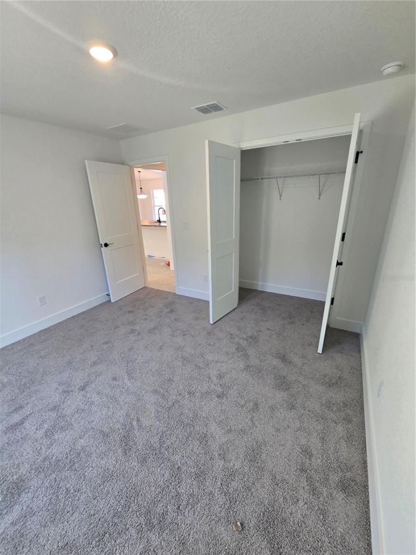
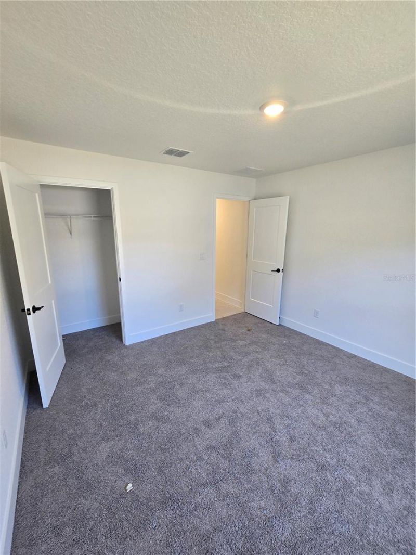
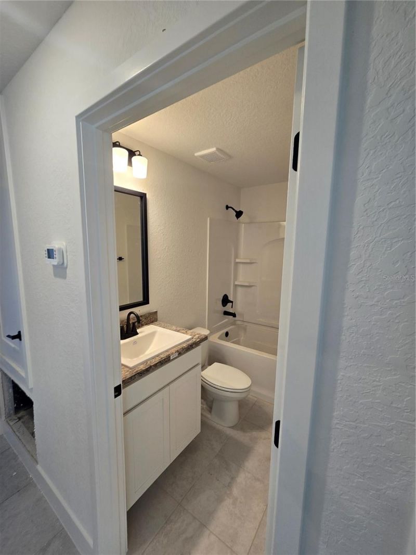
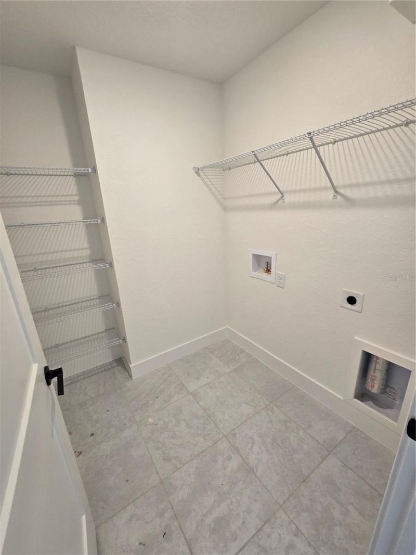
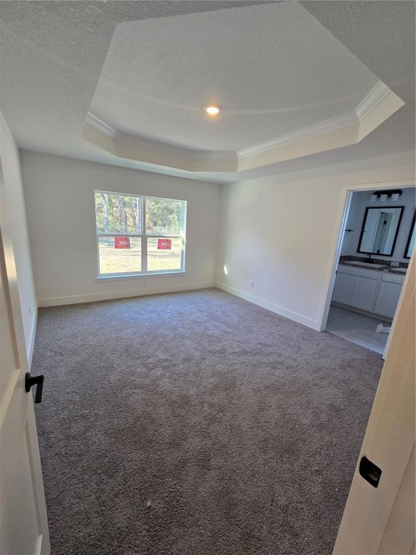
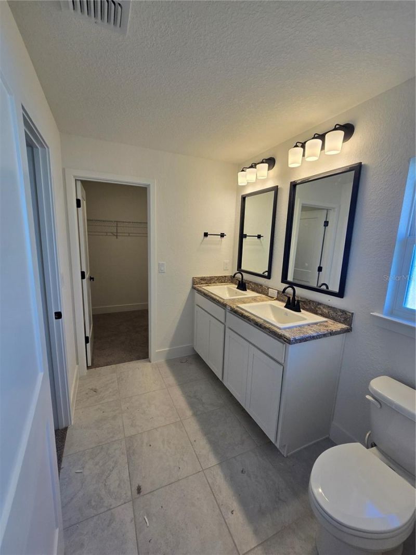
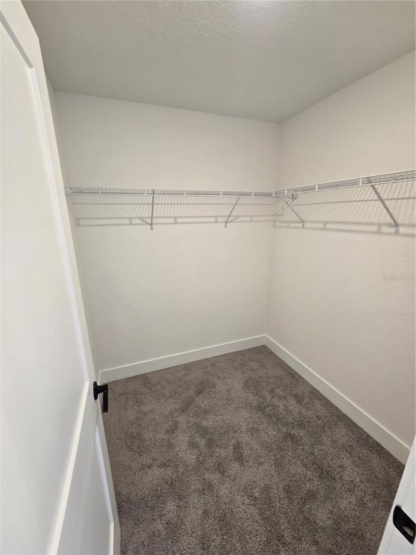
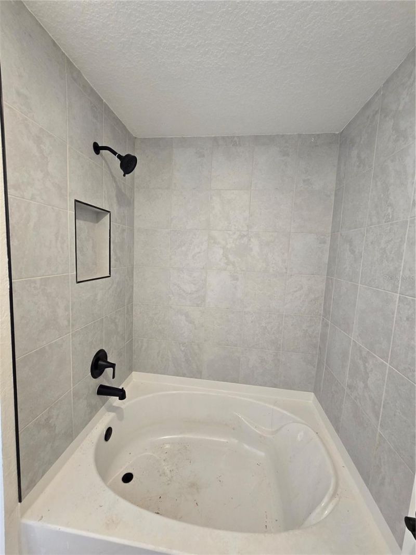
NO HOA!!!Nestled beside a peaceful wooded area, this delightful 1,540 sq. ft. home boasts three bedrooms and two bathrooms-nice for those seeking comfort in a friendly small-town setting. You'll love the stainless-steel appliances, beveled edge countertops, and easy-care tile floors throughout most spaces, while cozy carpeting keeps the bedrooms snug. The main bedroom feels extra special with its elegant tray ceiling, crown molding, spacious walk-in closet, and tiled tub/shower combo. Wood cabin...

View More

Property Summary

MLS Number: OM721934
Status: Pending
Days on Market: 58
Subdivision: INVERNESS VILLAGE
County: Citrus
Bedrooms: 3
Total Square Feet: 1,540
Price Per Sq. Ft.: $169
New Constuction: Yes
Waterfront: No
Property Type: Residential - Single Family
Cooling: Central Air
Garage: 2 car attached
Heating: Central, Electric
Lot Size: 0.23 Acres
Roof Type: Shingle
Stories: 1.0
Year Built: 2025
Taxes: $138

Featured Amenities

Crown Molding
Kitchen/Family Room Combo
Open Floorplan
Pest Guard System
Primary Bedroom Main Floor
Tray Ceiling(s)

Property Details

Appliances: Dishwasher, Disposal, Electric Water Heater, Microwave, Range
Days on Site: 58
Directions: I-75 Tampa North. Take exit 301 for US-98 N toward Dade City/Inverness -Merge onto US-98 Exit onto FL-44 W toward Inverness about 4 miles. Turn left onto N Apopka Ave/FL-44 W about 1 mile. Turn right Clearwood St.
Exterior: Block, Stucco
Outdoor Features: Private Entrance
Flood Zone Code: X
Flooring: Carpet, Ceramic Tile
Foundation: Slab
Home Warranty Y/N: No
Lot Dimensions: 0.23
Other Equipment: Private Entrance
Ownership: Fee Simple
Pets Allowed: Yes
Property Attached Y/N: No
Property Sub-Type: Single Family Residence
Sewer: Public Sewer
Showing Instructions: Combination Lock Box, Go Direct, Lockbox, See Remarks
Special Sale Provisions: None
Utilities: Cable Available, Electricity Connected, Phone Available, Public, Sewer Connected, Underground Utilities, Water Connected
Water: Public
Water Access Y/N: No
Zoning: PDR
Construction: Block,Stucco

Neighborhood Information

Neighborhood Map

Neighborhood Hero

Neighborhood Highlights

Neighborhood Characteristics

Neighborhood Market Trend

Neighborhood Schools

Courtesy of

Agency Name: ADAMS HOMES REALTY INC
Agency Contact: 352-592-7513
Agent Name: James Porschakin

agent picture

Presented by

Agent Name: William (Bill) Lyons
Agent Phone: 561.719.5496
Agency Title: The Keyes Company
Request Info

IDX logo

William (Bill) Lyons
keyes.com
Agent Cell:
561.719.5496
Office Phone:
561.719.5496

Mortgage Calculator

%
years/fixed
yearly
yearly (est.)

Estimated Payment

$ 1,364.23 Principal & Interest $1,276.88 Property Tax $11.50 Homeowner's Insurance $75.85
Mortgage Logo

Login to My Keyes Account

Pixel