
100 Keyes, 1926 - 2026
SIGN UP Login/Register
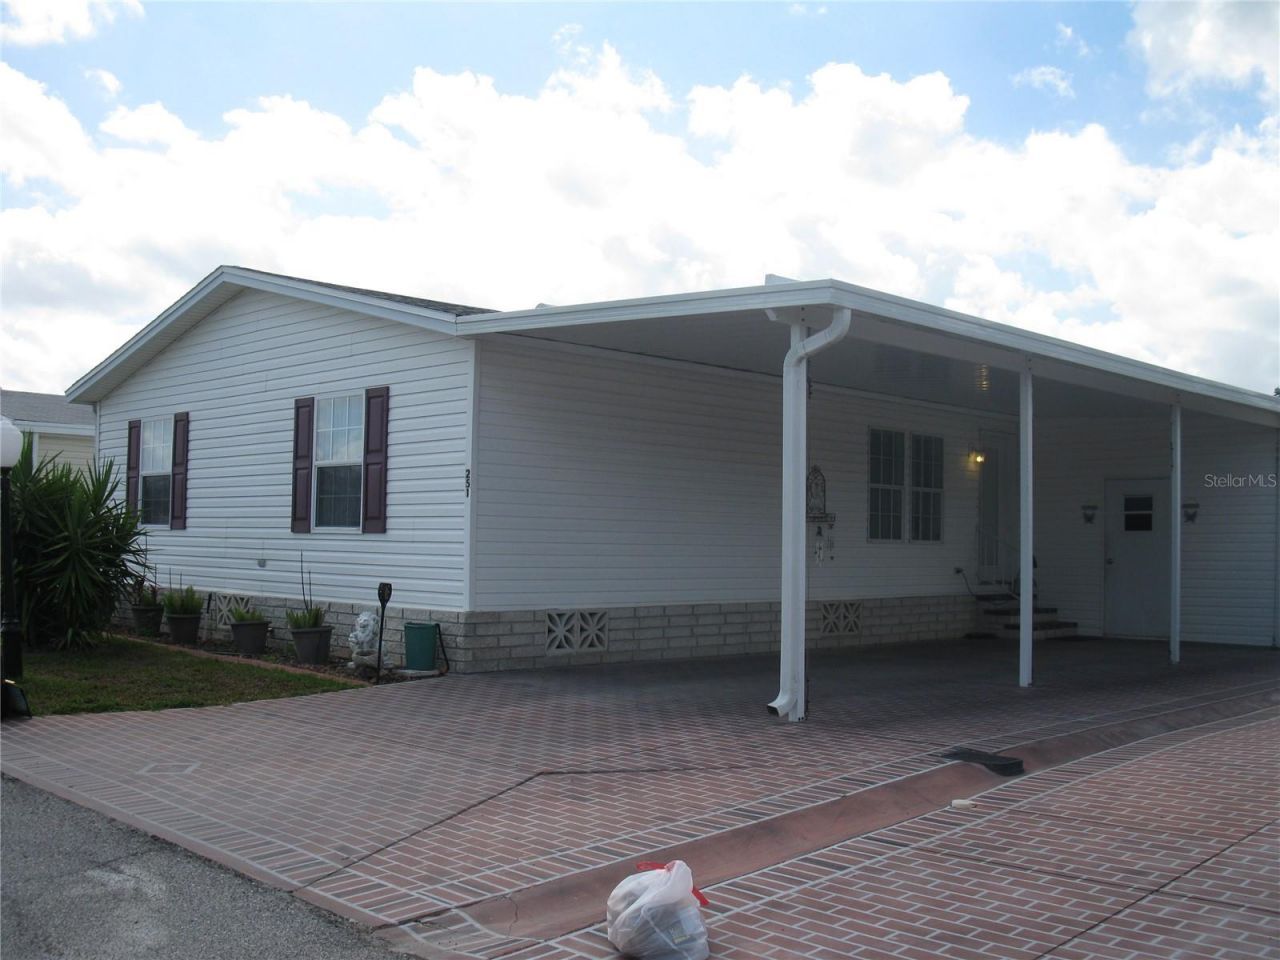
251 Ramsgate Way, Haines City, FL 33844 Photo
New
251 Ramsgate Way, Haines City, FL 33844 Photo
New
251 Ramsgate Way, Haines City, FL 33844 Photo

24 Total Photos [Click to View All]

251 Ramsgate Way Haines City, FL 33844
$205,000
  • Beds
    3
  • Baths
    2 full
  • Total Square Feet
    1,485
  • Lot Size
    0.09 acre(s)

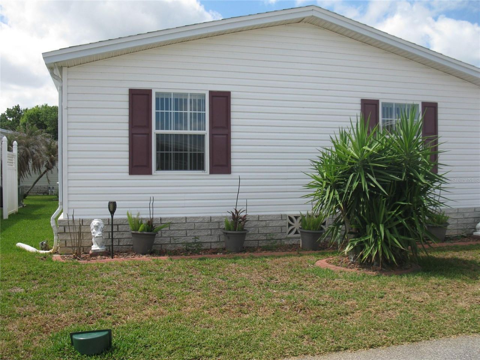
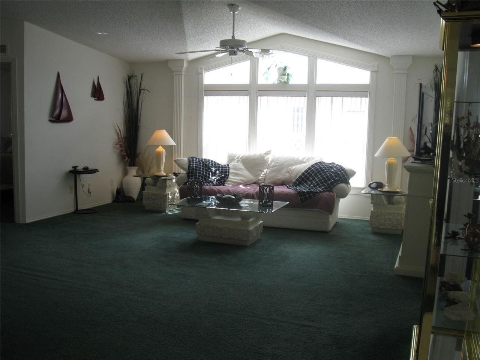
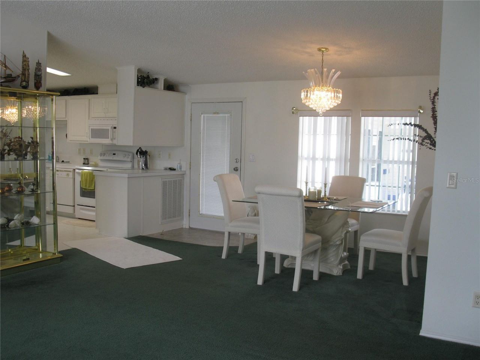
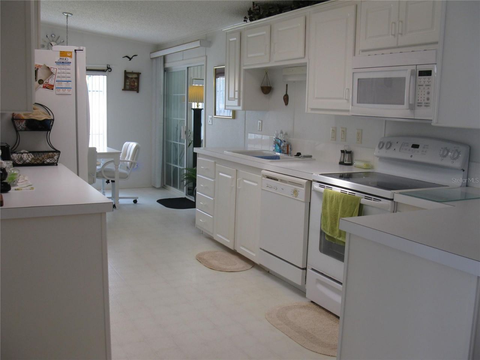
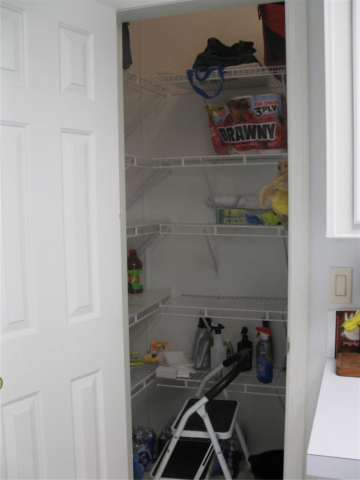
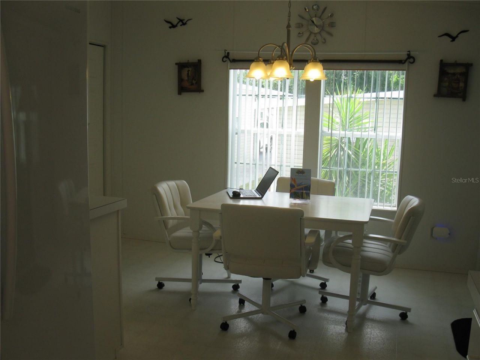
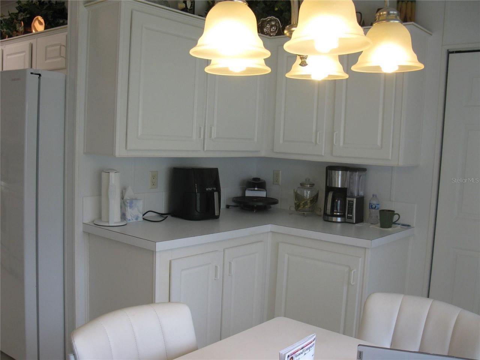
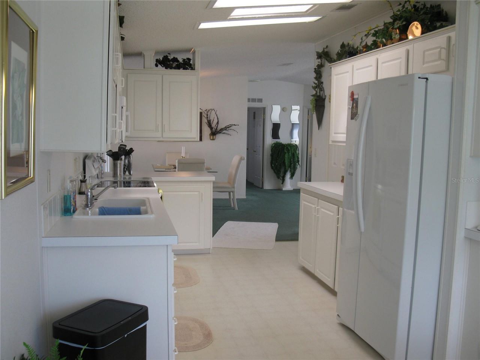
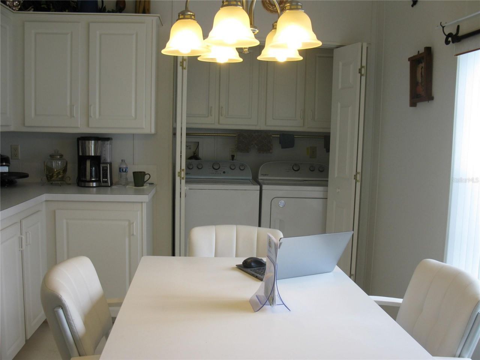
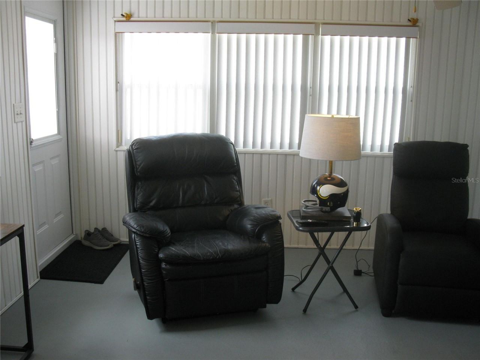
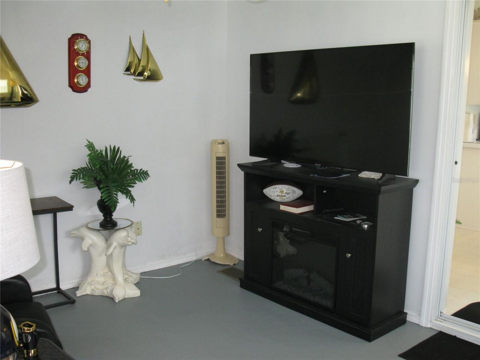
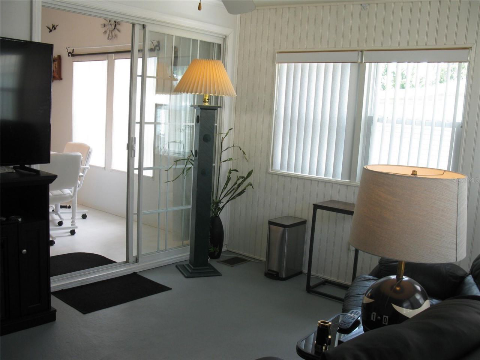
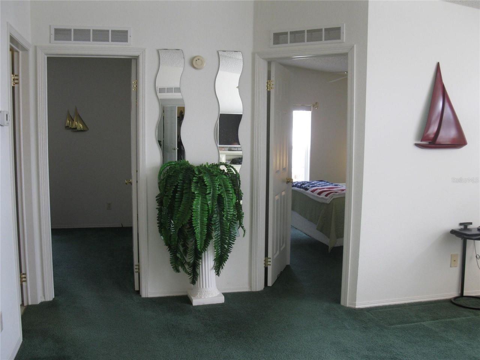
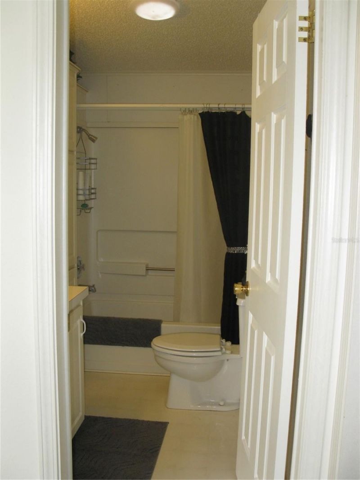
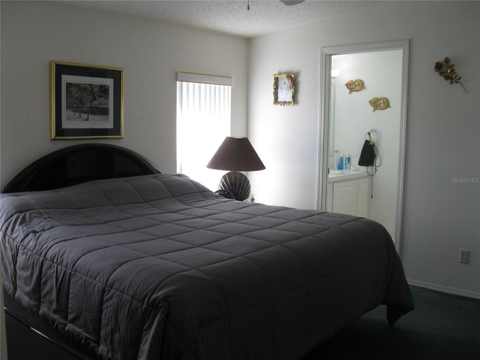
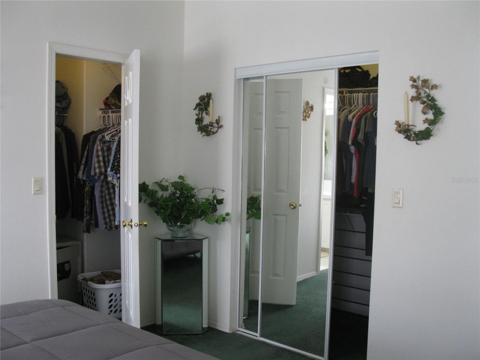
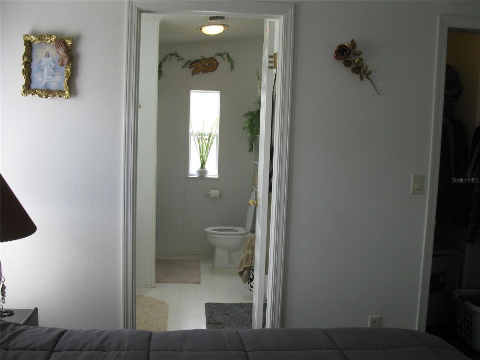
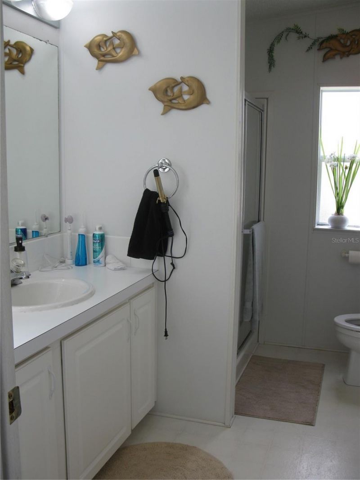
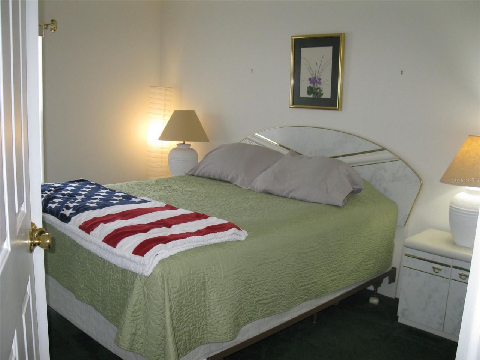
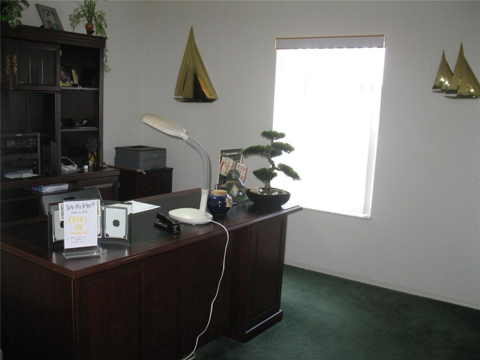
Hard to find 3 bedroom Home. 2001 Jacabson home is beautifully laid out with plenty of light and room to move. Large Kitchen with laundry center. Split floor plan with good size rooms. Primary bedroom has his and hers closet with a large bathroom suite. The finished Florida room off the kitchen has multiple uses, sitting room, another TV room, extra bedroom, sewing or craft room. Roof new in 2023. A/C is brand new, with new Duct work and Thermostat. This home is a premium home, Turn Key, made by...

View More

Property Summary

MLS Number: L4962017
Status: Active
Days on Market: 6
Subdivision: SWEETWATER GOLF & TENNIS CLUB
County: Polk
Bedrooms: 3
Total Square Feet: 1,485
Price Per Sq. Ft.: $138
Style: Bungalow
New Constuction: No
Waterfront: No
Property Type: Residential - Mobile Home
Cooling: Central Air
Heating: Central, Electric, Heat Pump
Lot Size: 0.09 Acres
Roof Type: Shingle
Stories: 1.0
Year Built: 2001
Taxes: $691
HOA Y/N: Yes

Featured Amenities

Ceiling Fans(s)
Living Room/Dining Room Combo
Primary Bedroom Main Floor
Split Bedroom
Vaulted Ceiling(s)
Walk-In Closet(s)
Window Treatments
Cable TV
Clubhouse
Fence Restrictions
Fitness Center
Gated
Golf Course
Pickleball Court(s)
Pool
Shuffleboard Court
Spa/Hot Tub
Storage
Tennis Court(s)
Wheelchair Access

Property Details

Accessibility Features: Accessible Bedroom, Accessible Closets
Additional Rooms: Florida Room
Appliances: Dishwasher, Dryer, Electric Water Heater, Microwave, Range, Range Hood, Refrigerator, Washer
Body of Water: LAKE HENRY
Community Features: Buyer Approval Required, Clubhouse, Deed Restrictions, Dog Park, Fitness Center, Gated Community - Guard, Gated Community - No Guard, Golf Carts OK, Golf, Pool, Tennis Court(s), Street Lights
Days on Site: 6
Directions: The community of Sweetwater is located on 17/92 West, appx 2 miles west off Rte 27 and across the Street from the New Government Buildilng and DMV on Government Road.
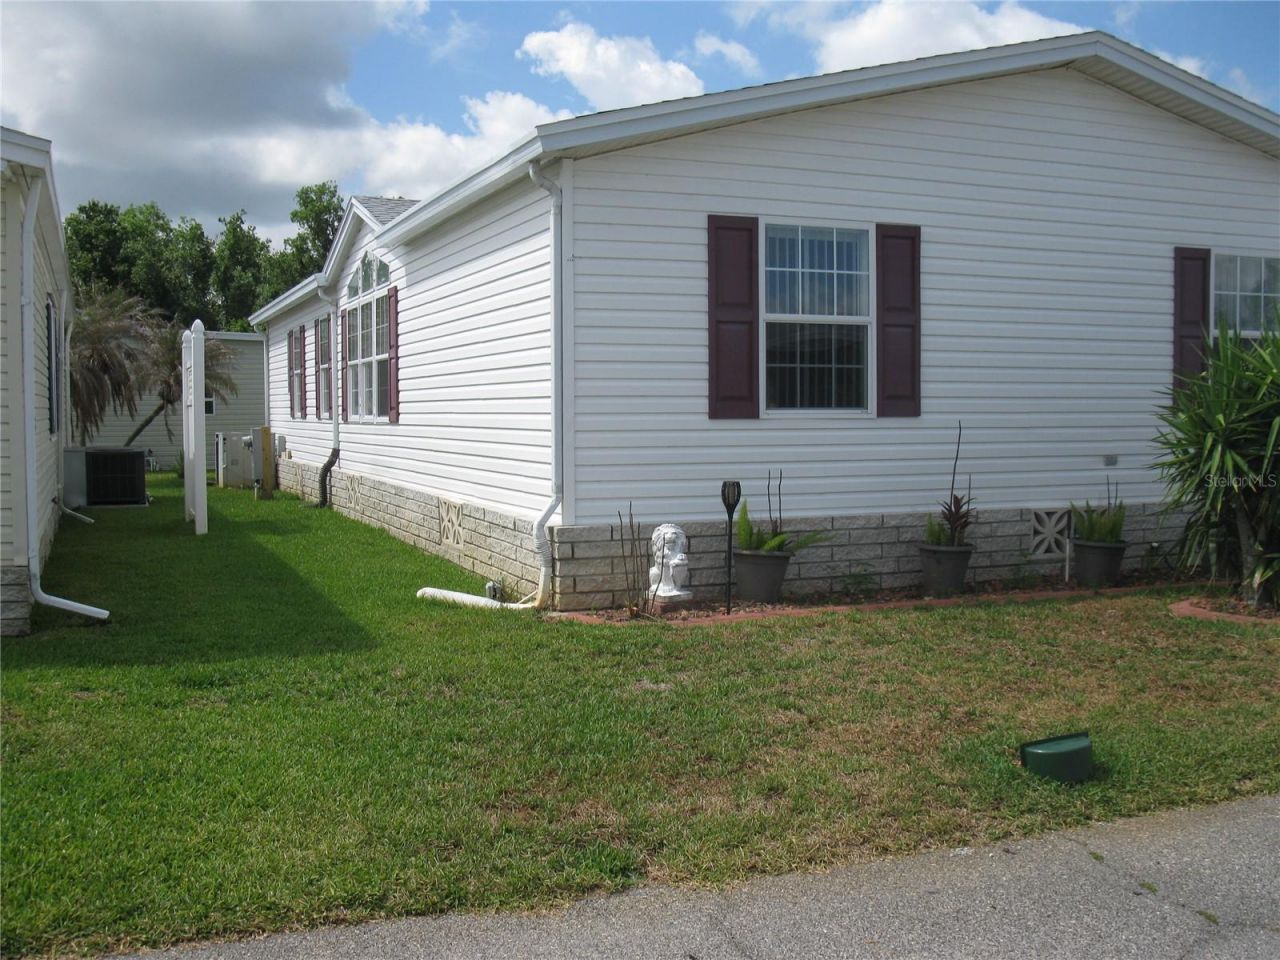
Exterior: Vinyl Siding
Outdoor Features: Private Yard, Rain Gutters
Flood Zone Code: x
Flooring: Carpet, Linoleum
Foundation: Block
Home Style: Bungalow
Home Warranty Y/N: No
Hot Tub: Yes
Lot Dimensions: 0.09
Number of Pets: 2
Other Equipment: Irrigation Equipment, Private Yard
Other Structures: Shed(s)
Ownership: Fee Simple
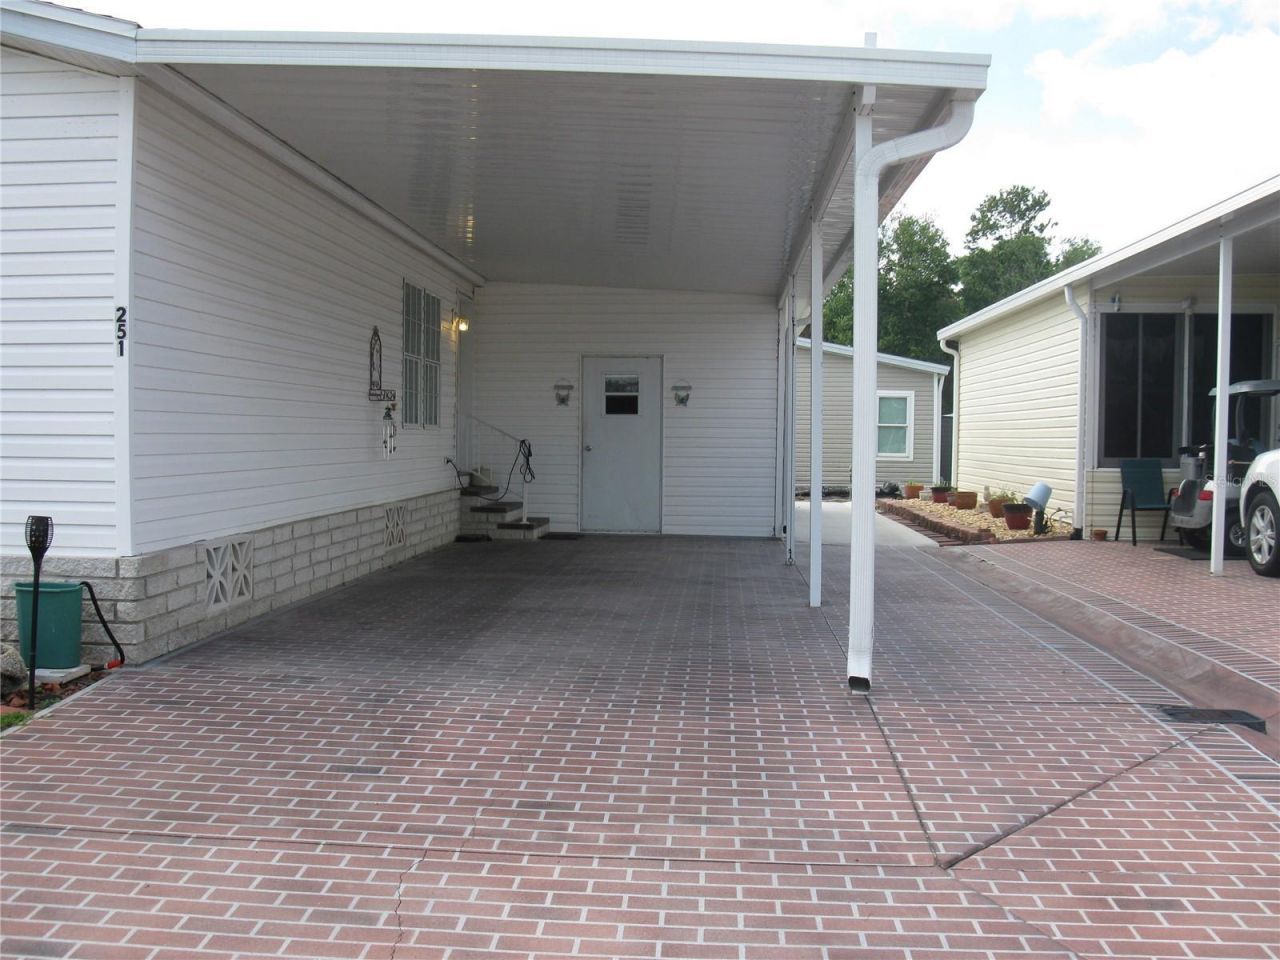
Parking: Covered, Driveway, Golf Cart Parking, Off Street
Parking Notes: Covered, Driveway, Golf Cart Parking, Off Street
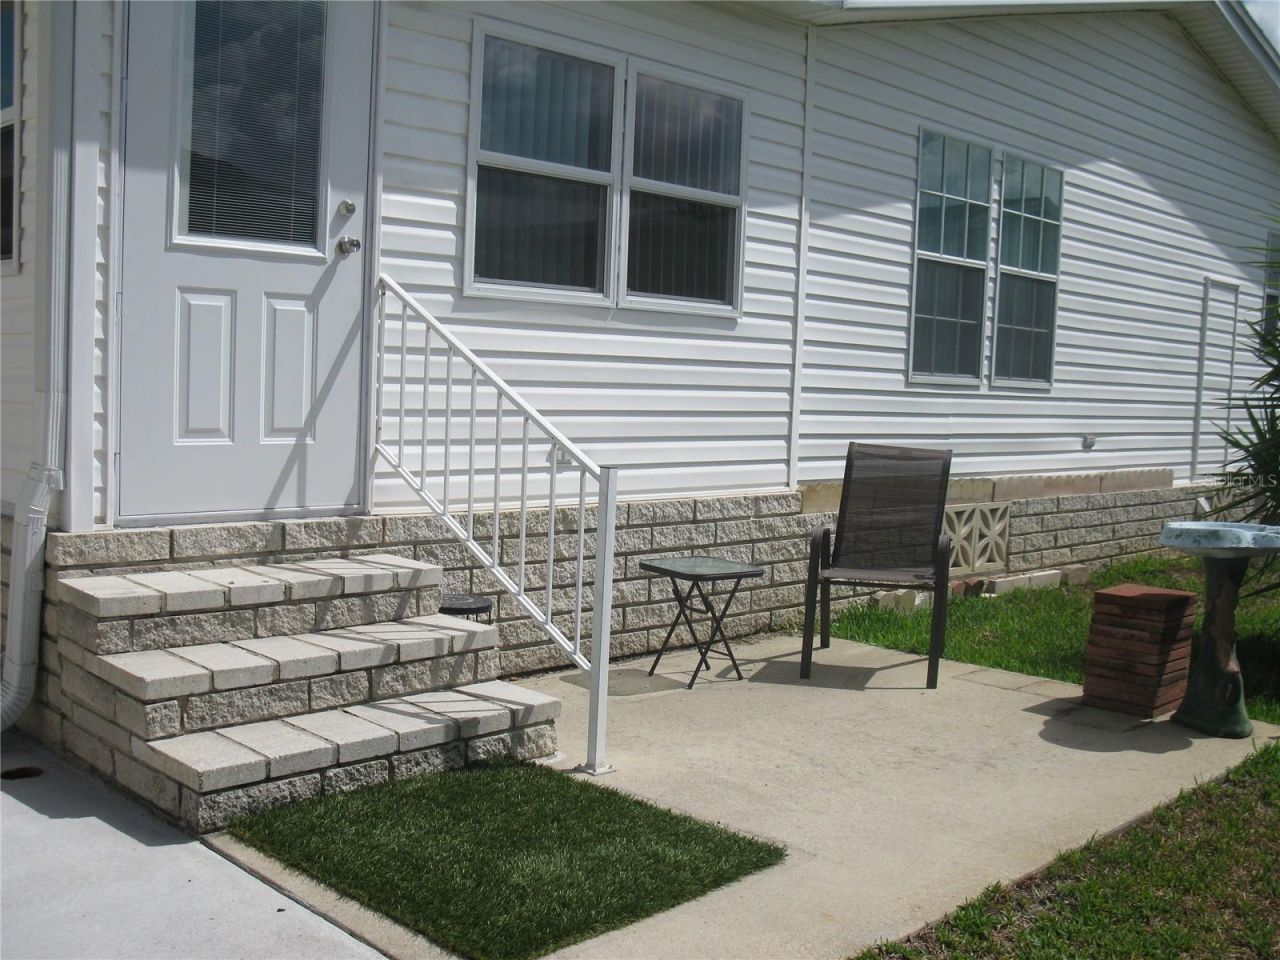
Patio/Porch: Enclosed
Pets Allowed: Breed Restrictions, Cats OK, Dogs OK
Pets Restrictions: Pets cannot exceed 20lbs in weight
Pets Size: Small (16-35 Lbs.)
Pets Weight (Max): 20
Property Attached Y/N: No
Property Sub-Type: Manufactured Home
Senior Community: Yes
Sewer: Public Sewer
Showing Instructions: Appointment Only
Special Sale Provisions: None
Special View Info: Water
Utilities: Cable Available, Cable Connected, Electricity Available, Electricity Connected, Sewer Available, Sewer Connected, Underground Utilities, Water Available, Water Connected
Water: Public
Water Access: Lake
Water Access Y/N: Yes
Waterfront Features: Assigned Boat Slip, Fishing Pier
Windows: Skylight(s), Blinds, Double Pane Windows, Drapes, Rods, Shades
Construction: Vinyl Siding

Neighborhood Information

Neighborhood Map

Neighborhood Hero

Neighborhood Highlights

Neighborhood Characteristics

Neighborhood Market Trend

Neighborhood Schools

Courtesy of

Agency Name: SWEETWATER RESALES
Agency Contact: 863-438-7480
Agent Name: Lucille Spaulding

agent picture

Presented by

Agent Name: William (Bill) Lyons
Agent Phone: 561.719.5496
Agency Title: The Keyes Company
Request Info

IDX logo

William (Bill) Lyons
keyes.com
Agent Cell:
561.719.5496
Office Phone:
561.719.5496

Mortgage Calculator

%
years/fixed
yearly
yearly (est.)

Estimated Payment

$ 1,123.95 Principal & Interest $1,006.58 Property Tax $57.58 Homeowner's Insurance $59.79
Mortgage Logo

Login to My Keyes Account

Pixel