
100 Keyes, 1926 - 2026
SIGN UP Login/Register
23138 Copperleaf Drive, Venice, FL 34293 Photo
New
Pending
23138 Copperleaf Drive, Venice, FL 34293 Photo
New
Pending
23138 Copperleaf Drive, Venice, FL 34293 Photo

30 Total Photos [Click to View All]

23138 Copperleaf Drive Venice, FL 34293
$625,000
  • Beds
    3
  • Baths
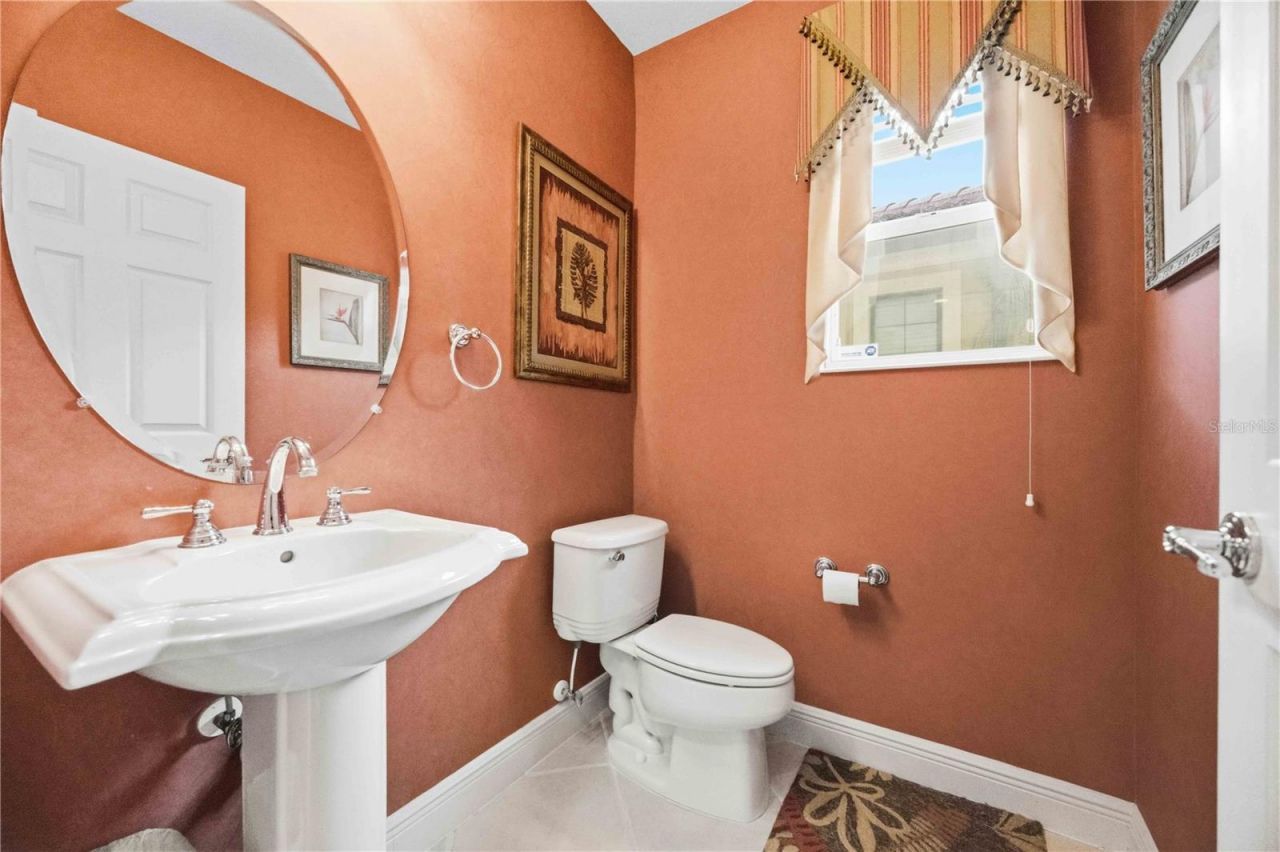
    3 full 1 partial
  • Total Square Feet
    2,561
  • Lot Size
    0.16 acre(s)

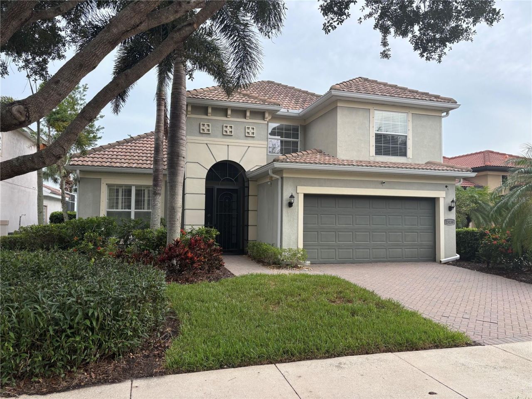
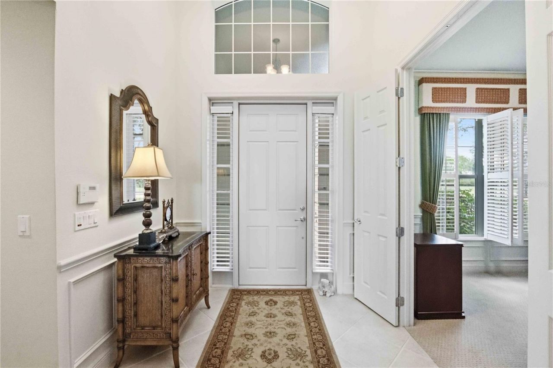
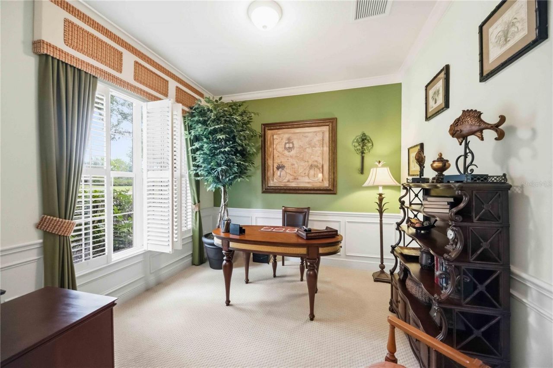
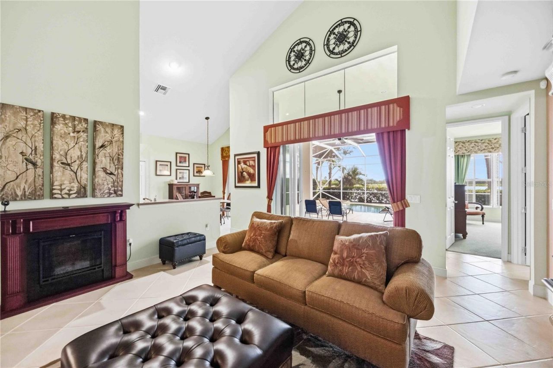
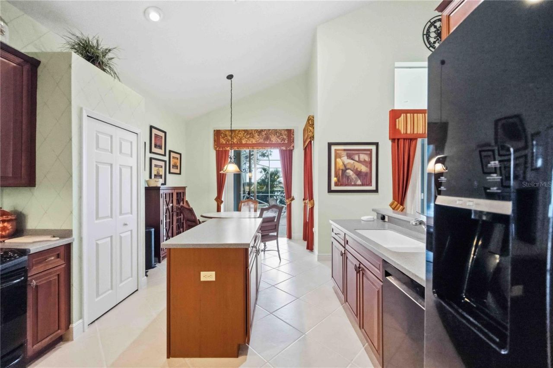
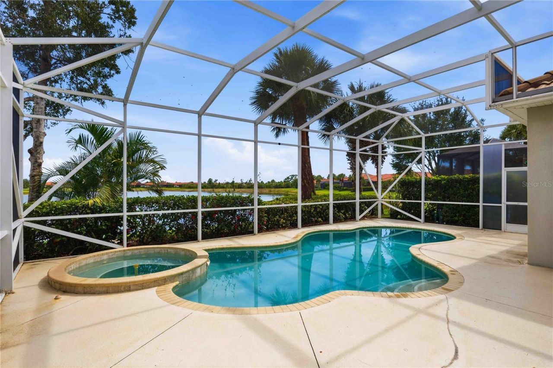
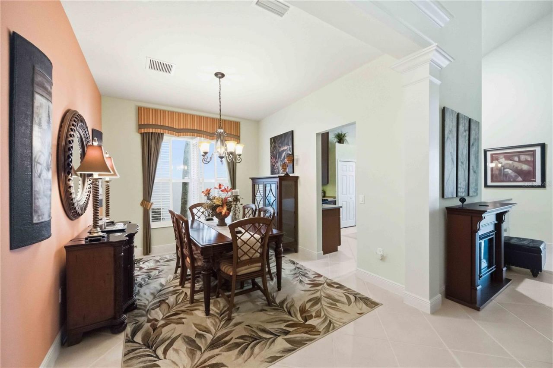
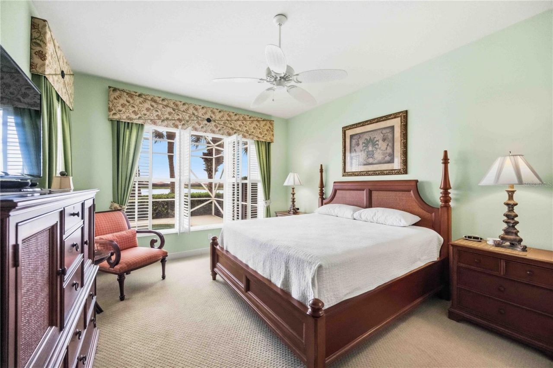
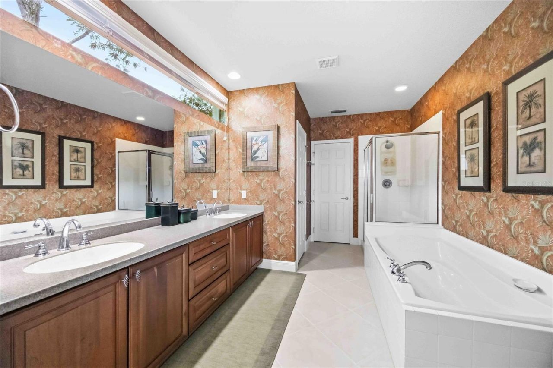
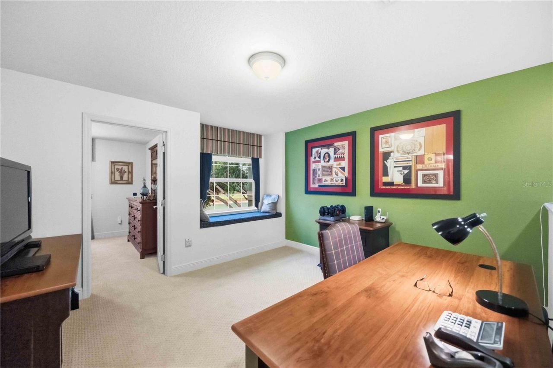
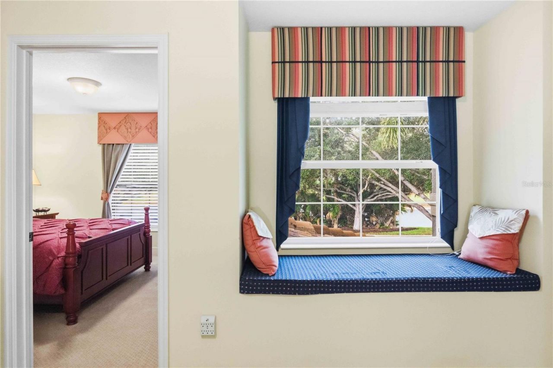
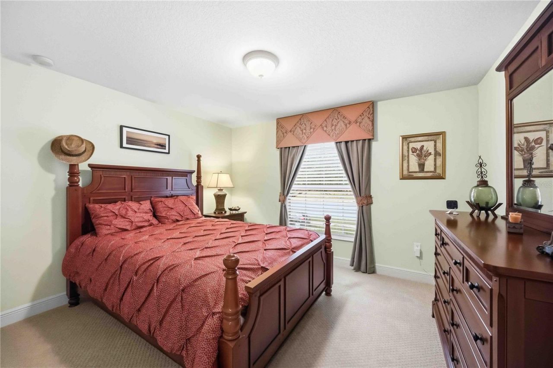
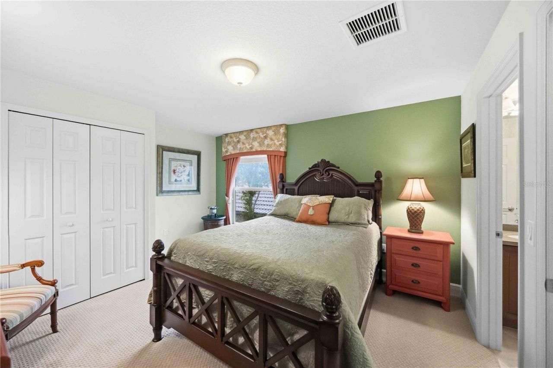
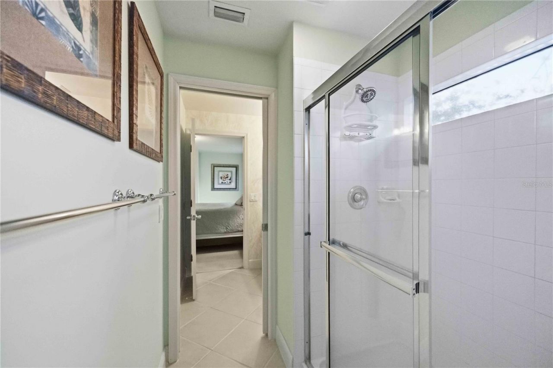
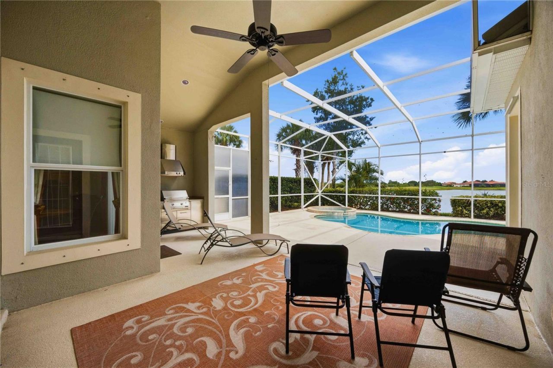
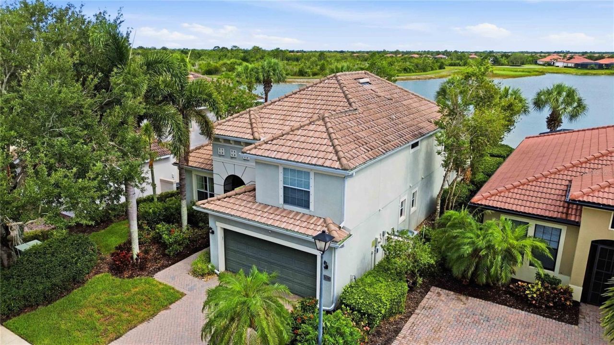
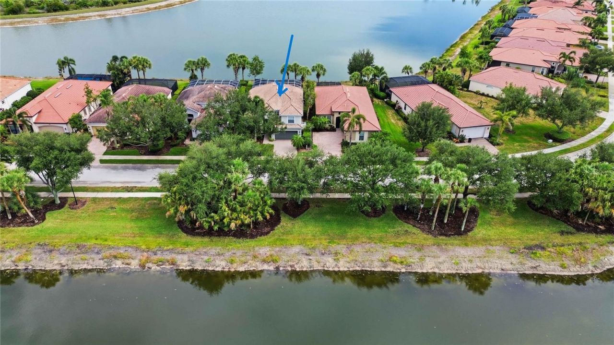
Under contract-accepting backup offers. Experience architectural elegance in this turnkey-furnished masterpiece at Sarasota National. The home centers on a dramatic living room with 16' ceilings and sweeping southern lake views. With 3 bedrooms and 4 baths, the interior features professionally curated color schemes, custom wall coverings, and elegant feel. The versatile layout includes a dedicated main-level den and a spacious upstairs bonus room perfect for a media center or retreat. The primar...

View More

Property Summary

MLS Number: N6144892
Status: Pending
Days on Market: 5
Subdivision: SARASOTA NATIONAL
County: Sarasota
Bedrooms: 3
Total Square Feet: 2,561
Price Per Sq. Ft.: $244
Style: Mediterranean
New Constuction: No
Waterfront: Yes
Property Type: Residential - Single Family
Cooling: Central Air, Humidity Control
Garage: 2 car attached
Heating: Central, Heat Pump
Lot Size: 0.16 Acres
Roof Type: Tile
Stories: 2.0
Year Built: 2007
Taxes: $4,933

Featured Amenities

Cathedral Ceiling(s)
Ceiling Fans(s)
Chair Rail
Crown Molding
Eat-in Kitchen
High Ceilings
Primary Bedroom Main Floor
Smart Home
Solid Surface Counters
Solid Wood Cabinets
Thermostat
Vaulted Ceiling(s)
Walk-In Closet(s)
Window Treatments
Cable TV
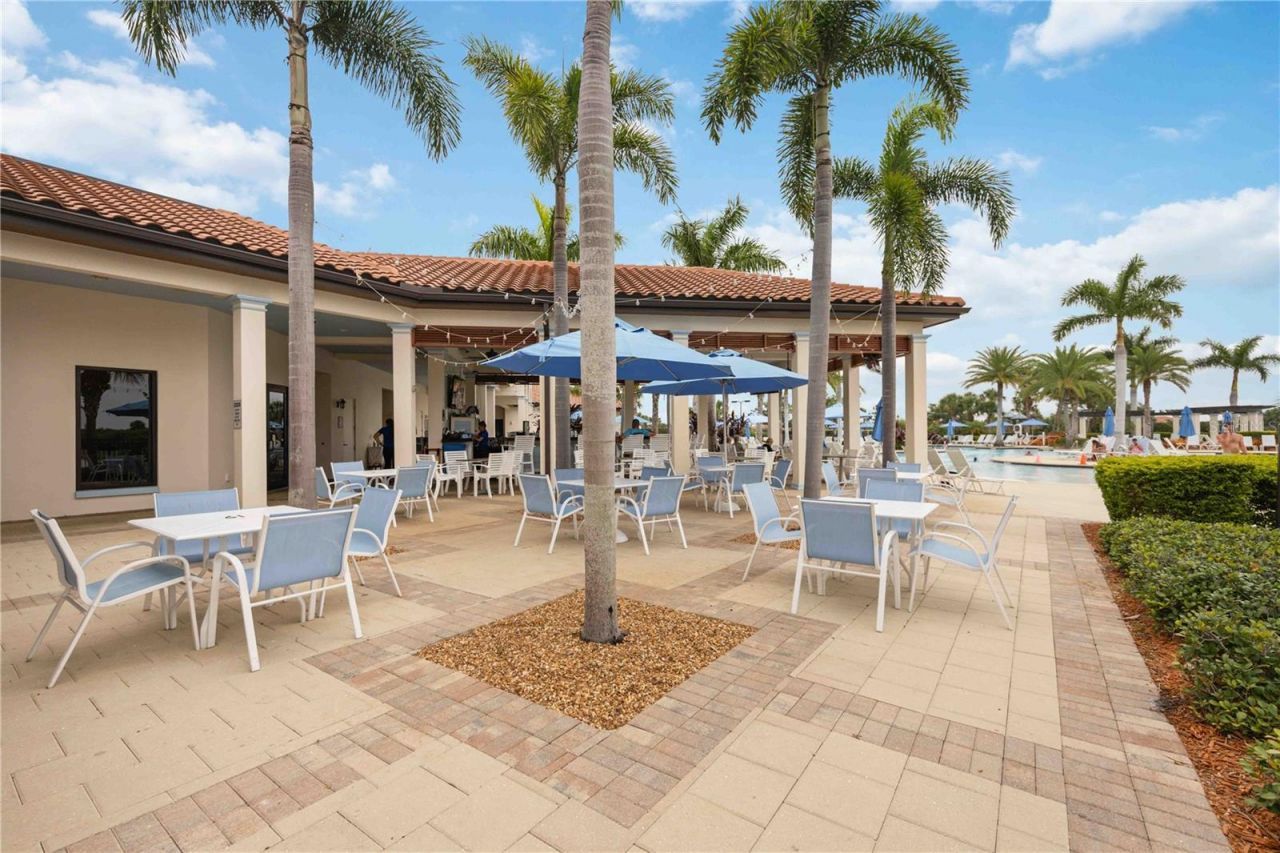
Clubhouse
Fence Restrictions
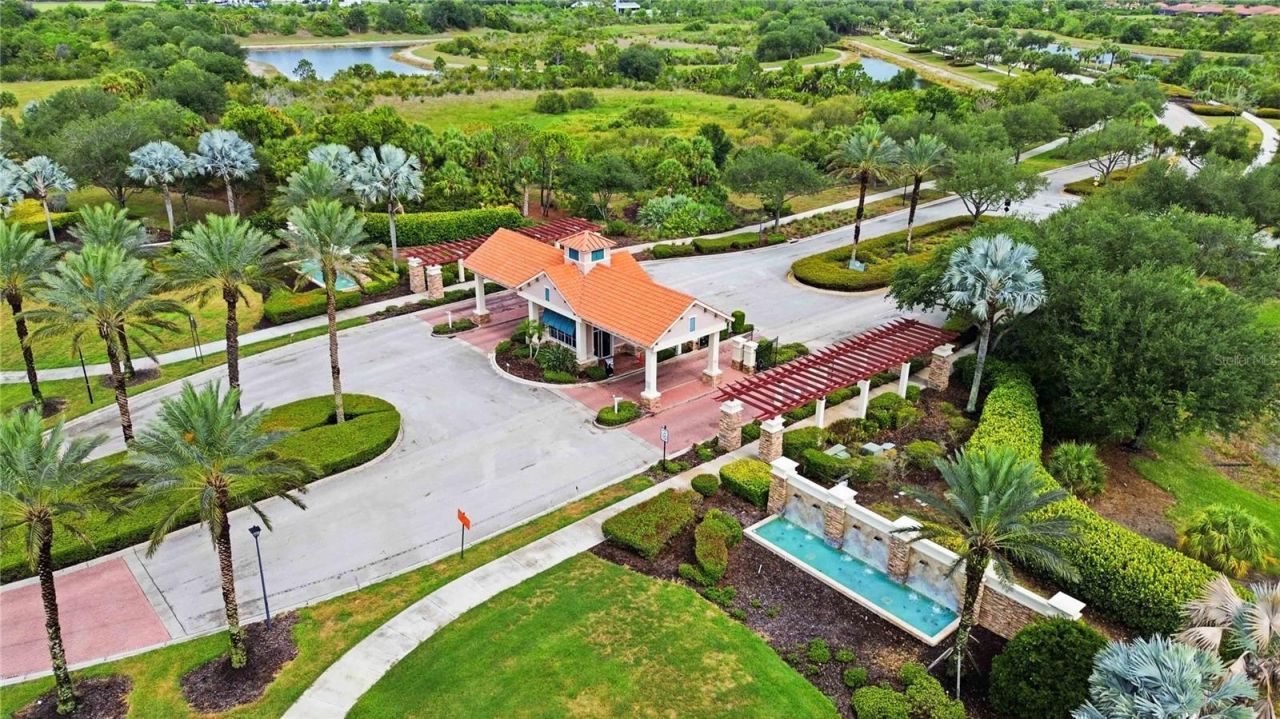
Gated
Golf Course
Maintenance
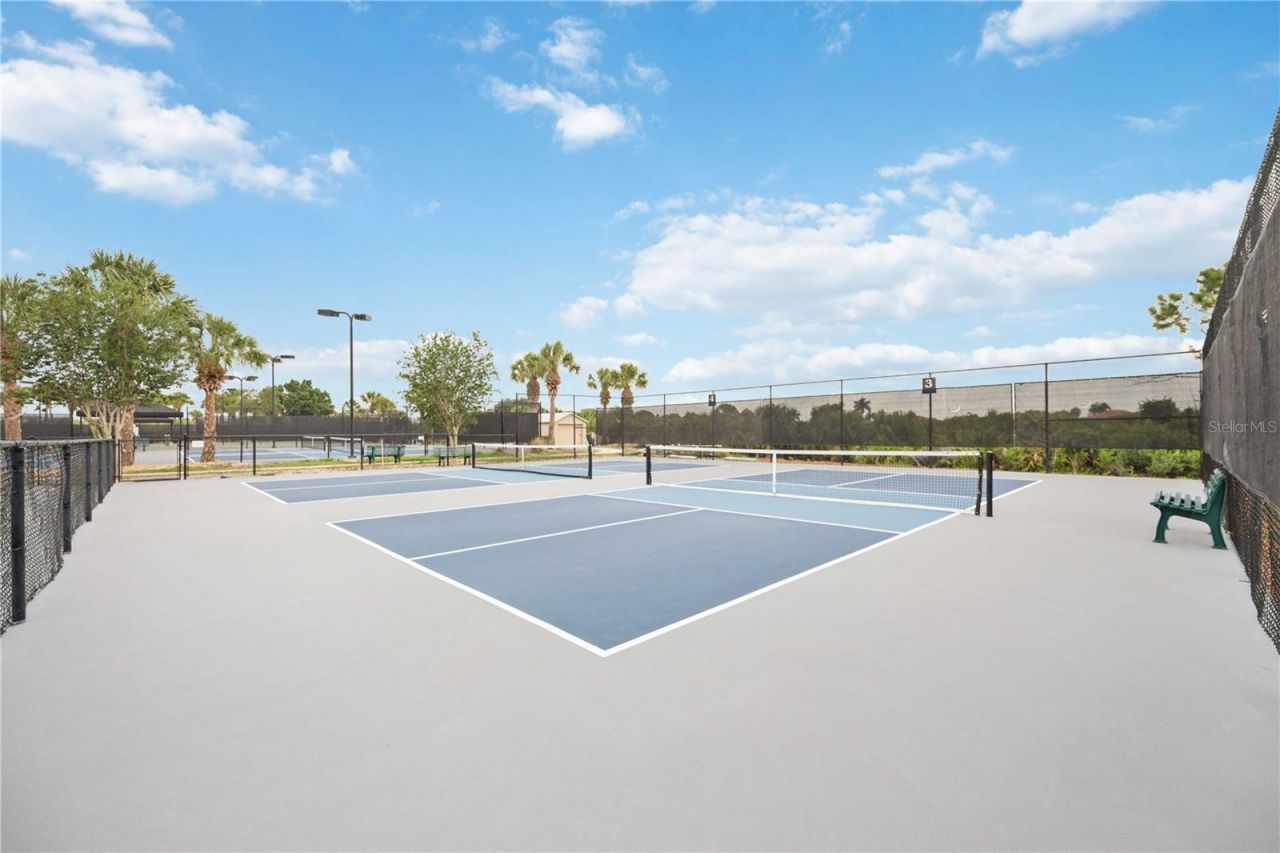
Pickleball Court(s)
Playground
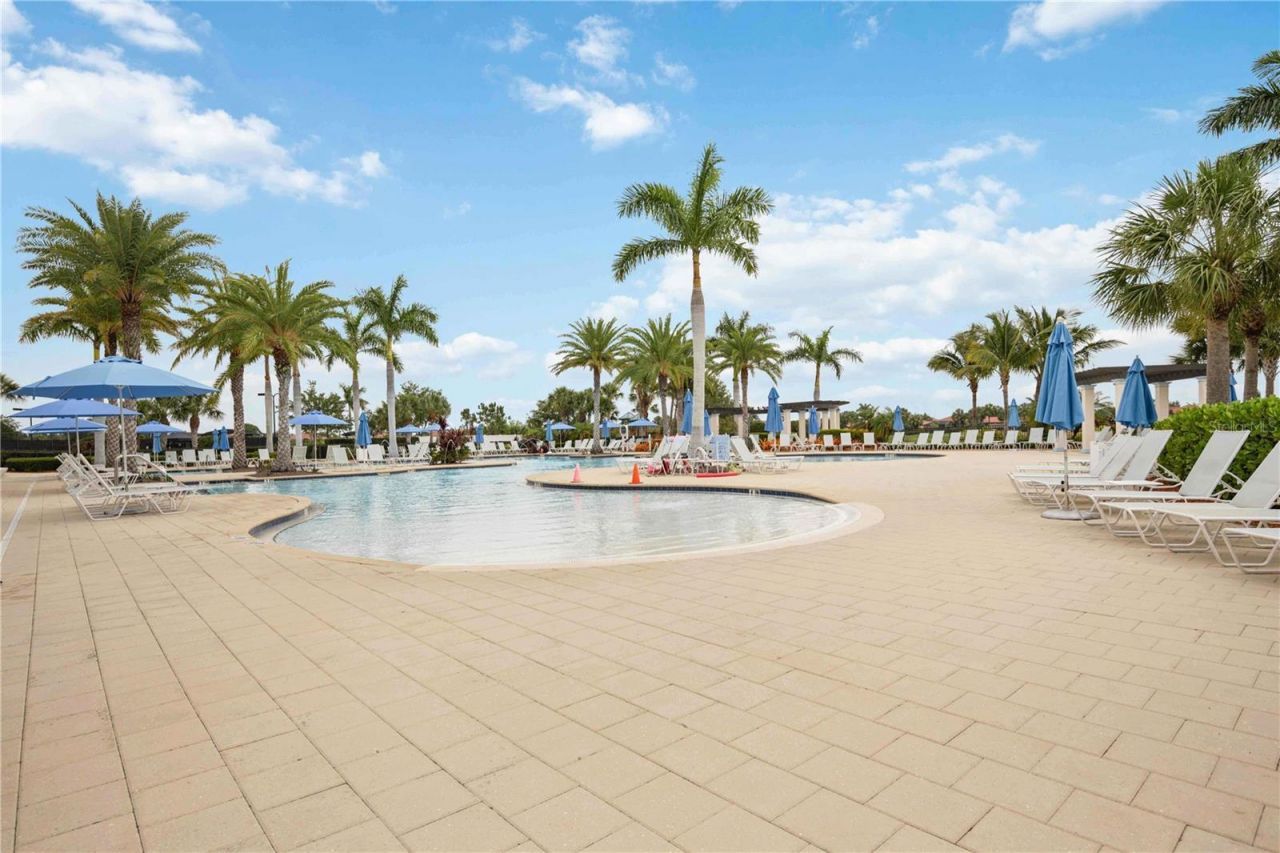
Pool
Recreation Facilities
Spa/Hot Tub
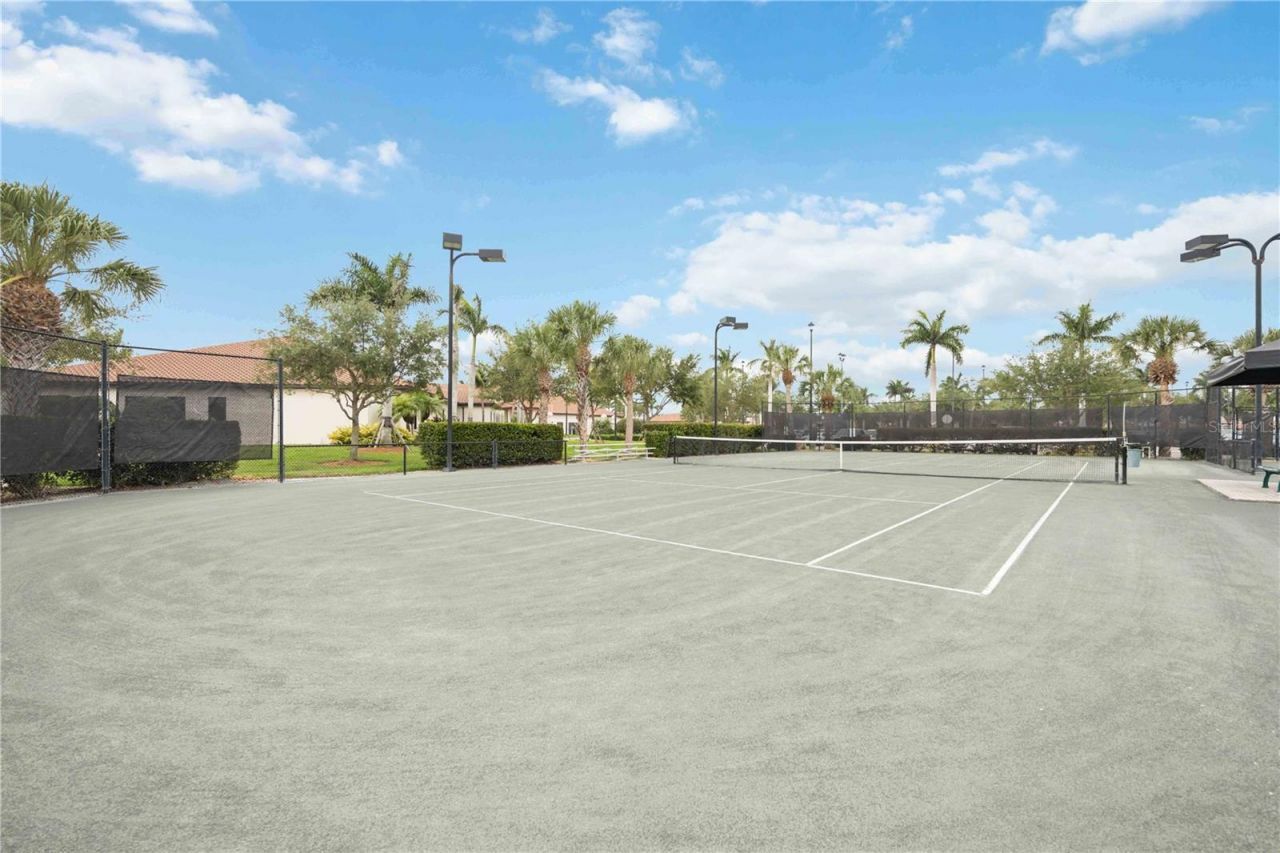
Tennis Court(s)
Trail(s)
Vehicle Restrictions
Wheelchair Access

Property Details

Additional Rooms: Den/Library/Office, Formal Dining Room Separate, Formal Living Room Separate, Inside Utility, Loft
Appliances: Convection Oven, Cooktop, Dishwasher, Disposal, Dryer, Electric Water Heater, Exhaust Fan, Freezer, Ice Maker, Microwave
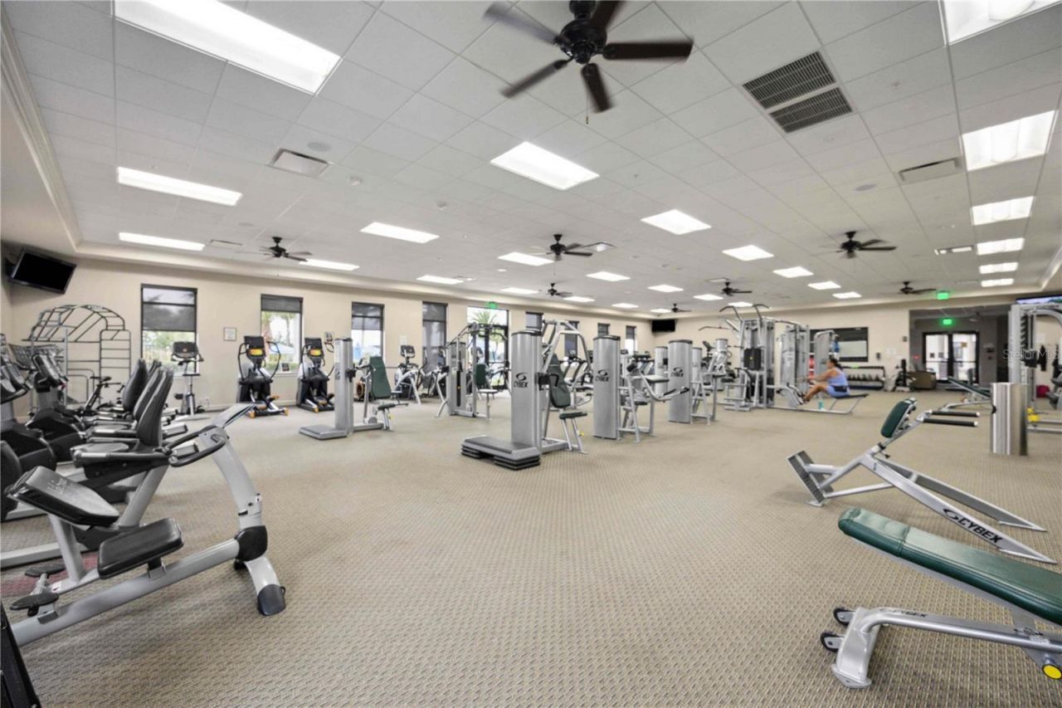
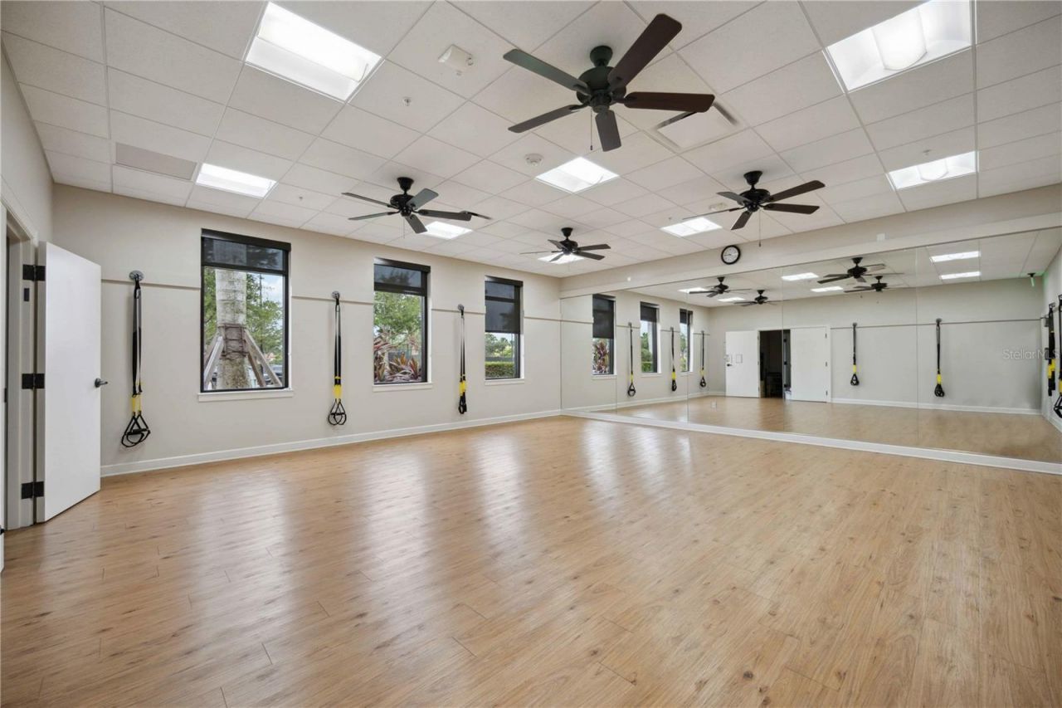
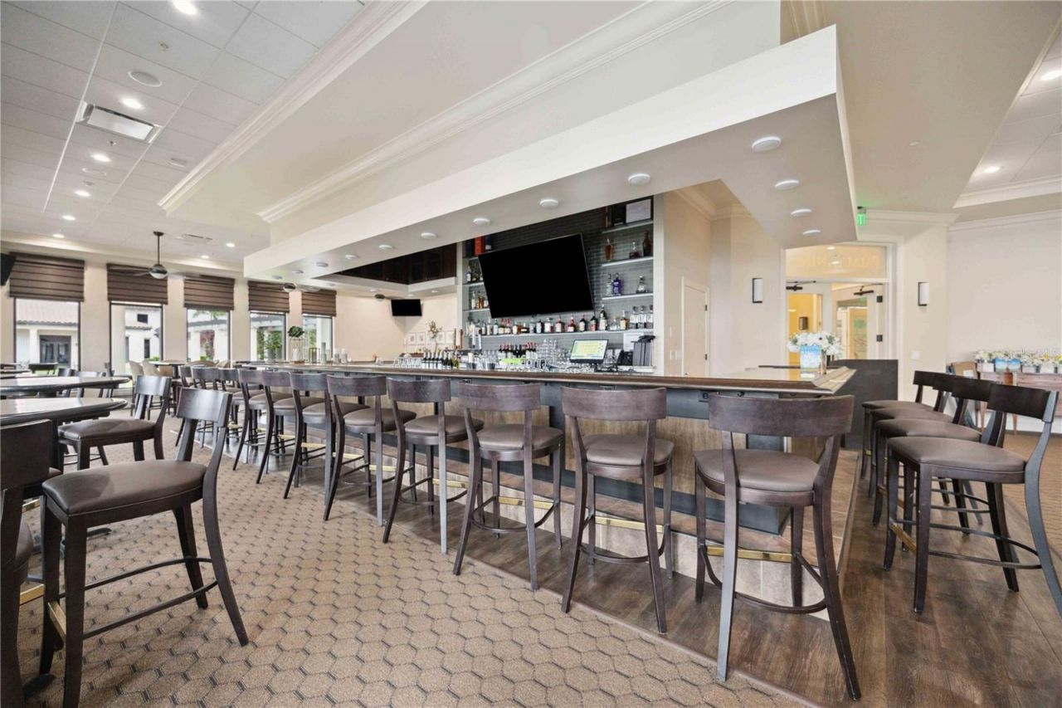
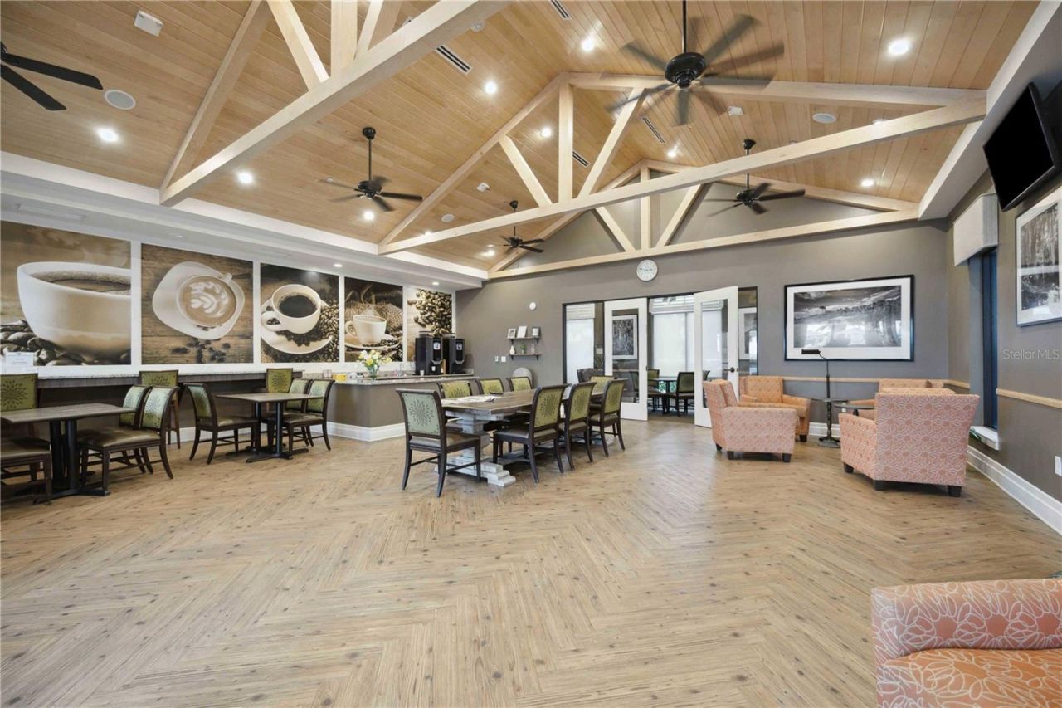
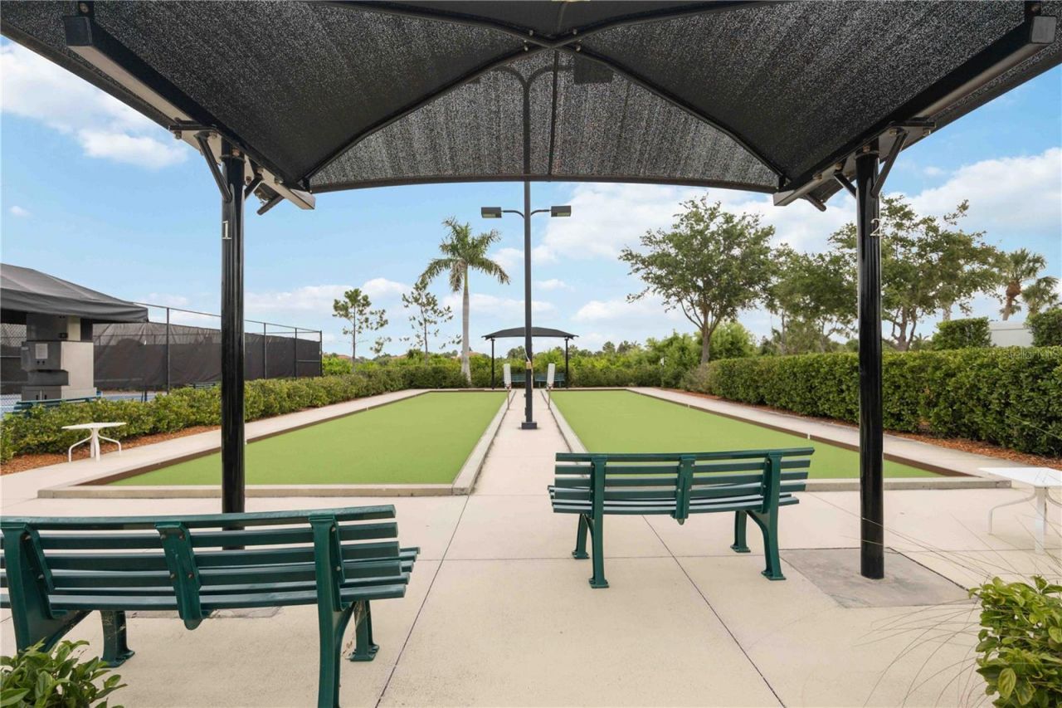
Community Features: Association Recreation - Owned, Clubhouse, Community Mailbox, Deed Restrictions, Dog Park, Fitness Center, Gated Community - Guard, Golf, Irrigation-Reclaimed Water, No Truck/RV/Motorcycle Parking, Park, Playground, Pool, Restaurant, Sidewalks, Special Community Restrictions, Tennis Court(s), Wheelchair Access, Street Lights
Days on Site: 5
Directions: State route 41/ Tamiami Trail to Main entrance guard shack Southbound on right. First right and home is on left. There are cameras throughout the property. Video coverage
Disaster Mitigation: Above Flood Plain, Fire Resistant Exterior, Fire/Smoke Detection Integration, Hurricane Shutters/Windows
Exterior: Block, Stucco
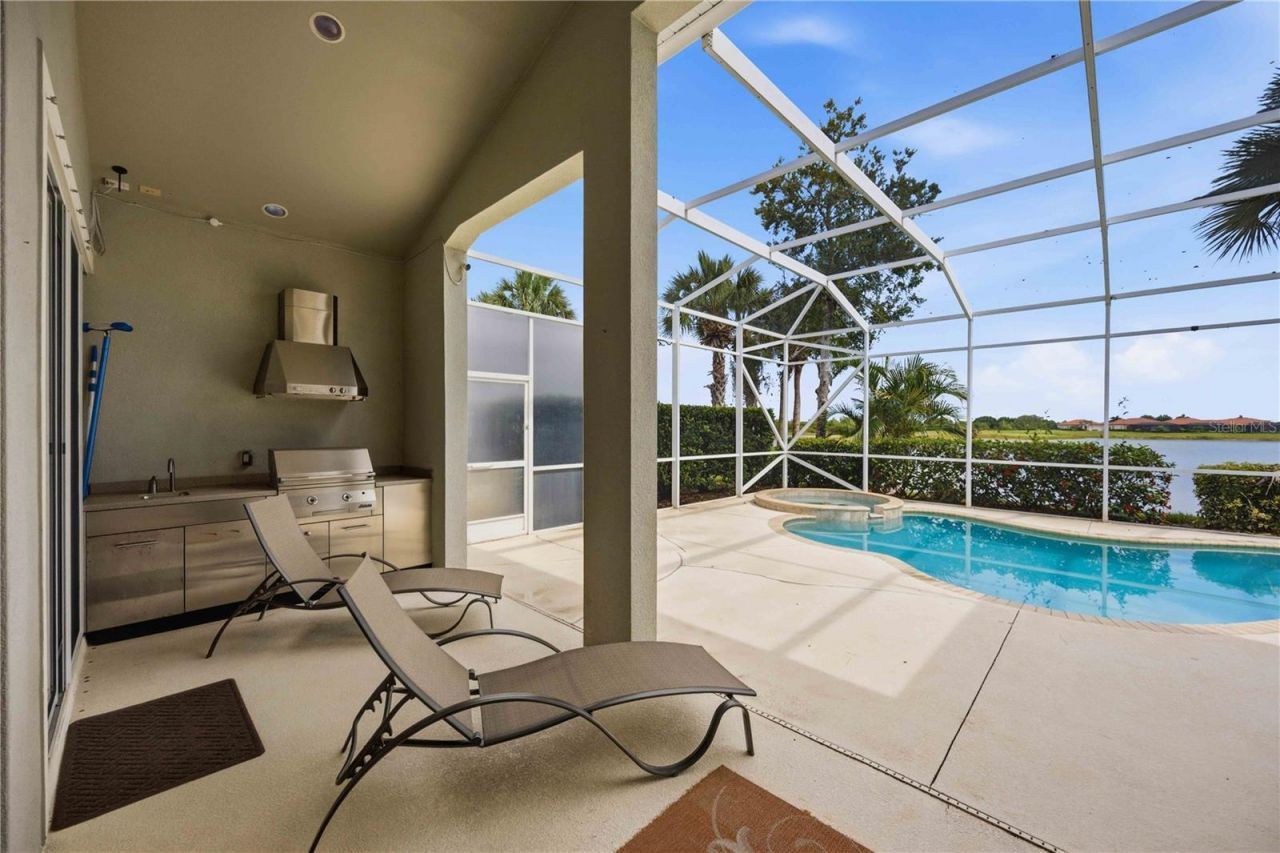
Outdoor Features: Garden, Lighting, Outdoor Grill, Outdoor Kitchen, Private Mailbox, Private Yard, Rain Gutters, Sidewalk, Sliding Doors
Flood Zone Code: X500
Flooring: Carpet, Tile
Foundation: Slab
Frontage Pond: 52
Garage Dimensions: 20x24
Home Style: Mediterranean
Home Warranty Y/N: No
Hot Tub: Yes
Listing Terms: Cash, Conventional, FHA, VA Loan
Lot: Landscaped, Level, Near Golf Course, Private, Sidewalk, Paved, Unincorporated
Lot Dimensions: 0.16
Number of Pets: 2
Other Equipment: Irrigation Equipment, Private Yard, Dehumidifier
Ownership: Fee Simple
Parking: Curb Parking, Driveway, Garage Door Opener, Off Street, On Street, Portico, Workshop in Garage
Parking Notes: Curb Parking, Driveway, Garage Door Opener, Off Stree
Patio/Porch: Deck, Patio
Pets Allowed: Breed Restrictions
Pets Restrictions: Yes, certain breeds and maximum.
Pets Size: Extra Large (101+ Lbs.)
Pets Weight (Max): 110
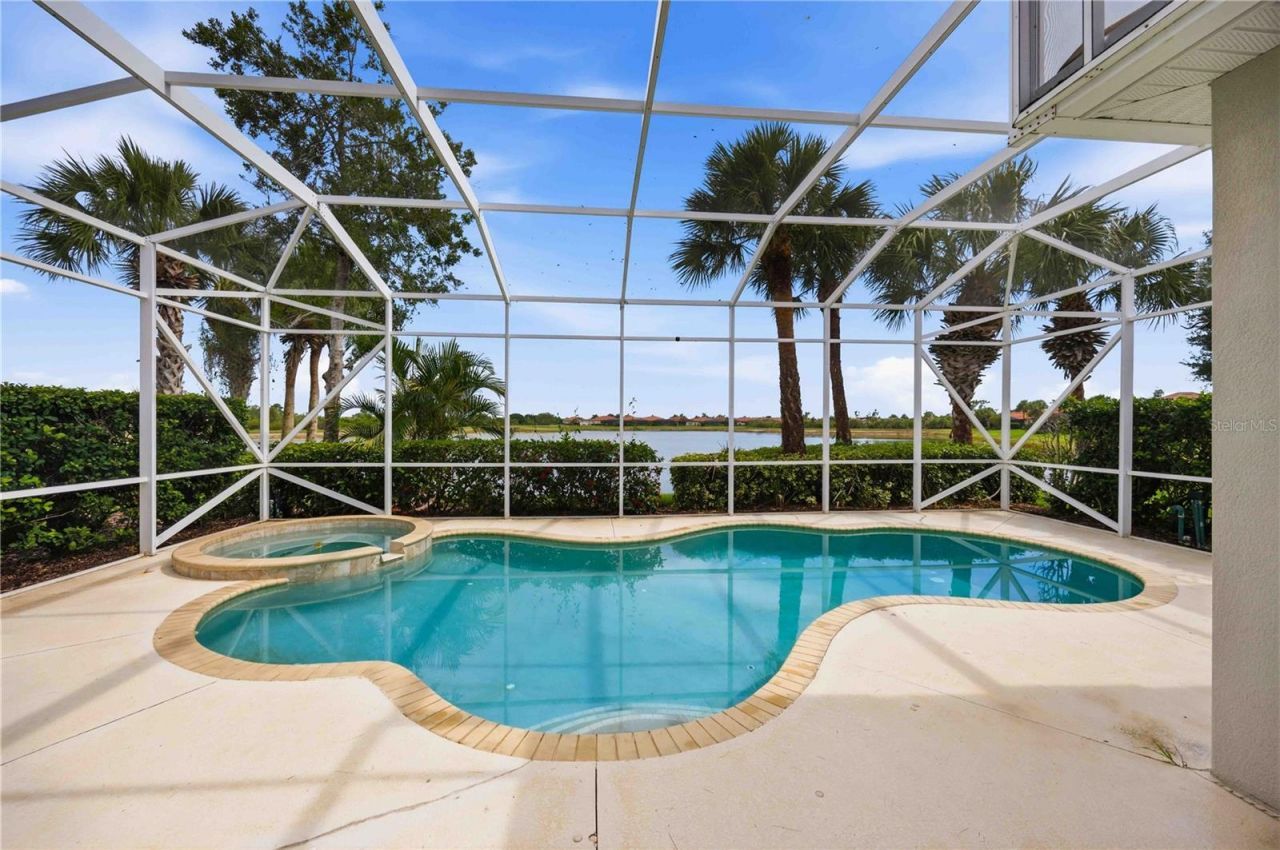
Pool: Deck, Gunite, Heated, In Ground, Other, Screen Enclosure, Tile
Property Attached Y/N: No
Property Sub-Type: Single Family Residence
Security: Closed Circuit Camera(s), Gated Community, Security Gate, Security System, Security System Leased
Sewer: Public Sewer
Showing Instructions: Supra Lock Box, Appointment Only, Lock Box Electronic, ShowingTime
Spa: Heated, In Ground
Special Sale Provisions: None
Swimming Pool: Yes
Utilities: Cable Connected, Electricity Connected, Fire Hydrant, Public, Sewer Connected, Sprinkler Recycled, Underground Utilities, Water Connected
Vegetation: Trees/Landscaped
Water: Public
Water Access Y/N: No
Waterfront Features: Pond
Water View: Pond
Windows: Aluminum Frames, Blinds, Double Pane Windows, Drapes, Shutters, Window Treatments
Zoning: RE1
Construction: Block,Stucco

Room Sizes

Living Room: 21x15
Kitchen: 12x10
Dining Room: 13x10
Den: 11x10
Primary Bedroom: 16x13
Primary Bathroom: 8x12
Bedroom 2: 11x12
Loft: 14x6
Bathroom 2: 14x12
Bedroom 3: 13x12

Local Schools

High School: Venice Senior High
Middle School: Venice Area Middle
Elementary School: Taylor Ranch Elementary

Neighborhood Information

Neighborhood Map

Neighborhood Hero

Neighborhood Highlights

Neighborhood Characteristics

Neighborhood Market Trend

Neighborhood Schools

Courtesy of

Agency Name: EXIT KING REALTY
Agency Contact: 941-497-6060
Agent Name: Steve Goodwin

agent picture

Presented by

Agent Name: William (Bill) Lyons
Agent Phone: 561.719.5496
Agency Title: The Keyes Company
Request Info

IDX logo

William (Bill) Lyons
keyes.com
Agent Cell:
561.719.5496
Office Phone:
561.719.5496

Mortgage Calculator

%
years/fixed
yearly
yearly (est.)

Estimated Payment

$ 3,662.21 Principal & Interest $3,068.84 Property Tax $411.08 Homeowner's Insurance $182.29
Mortgage Logo

Login to My Keyes Account

Pixel