
100 Keyes, 1926 - 2026
SIGN UP Login/Register
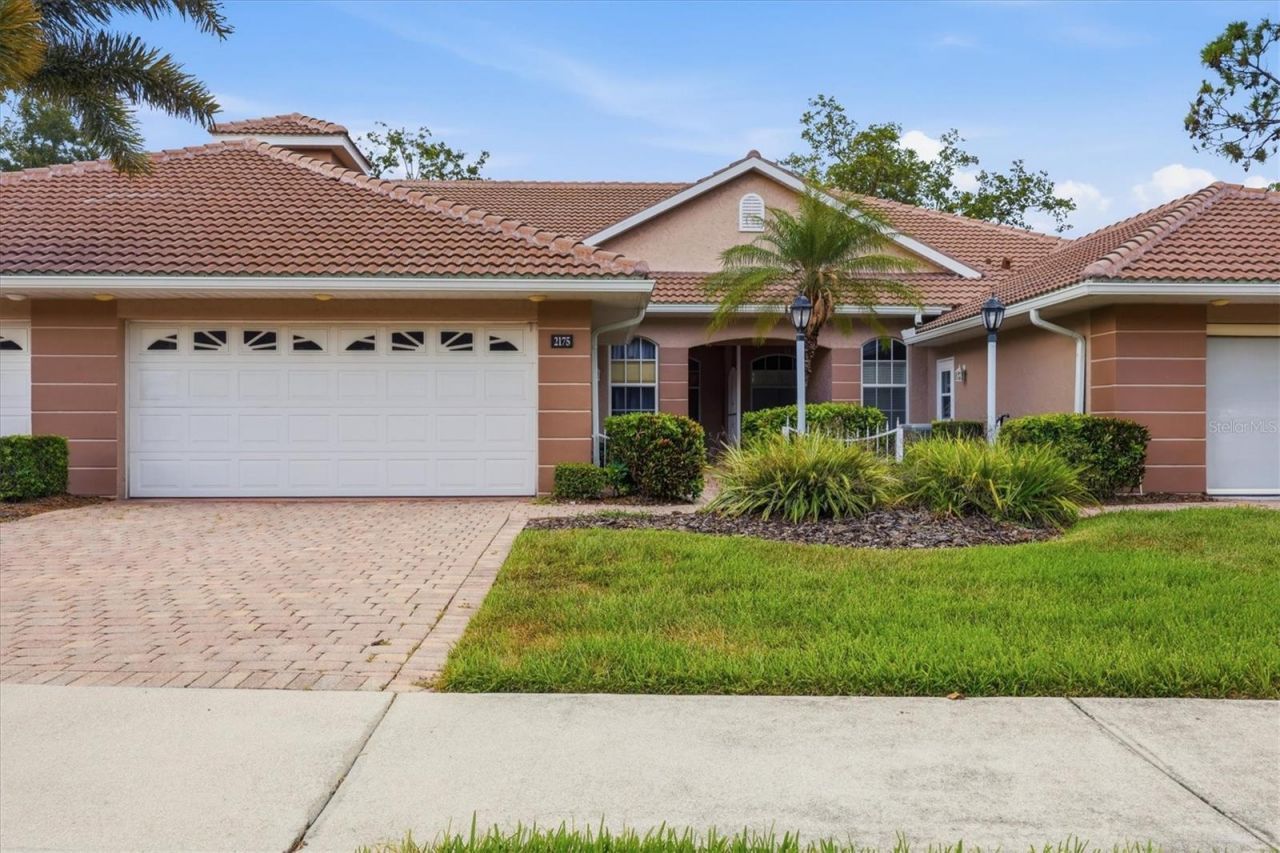
2175 Lynx Run, North Port, FL 34288 Photo

22 Total Photos [Click to View All]

2175 Lynx Run North Port, FL 34288
$235,000
  • Beds
    3
  • Baths
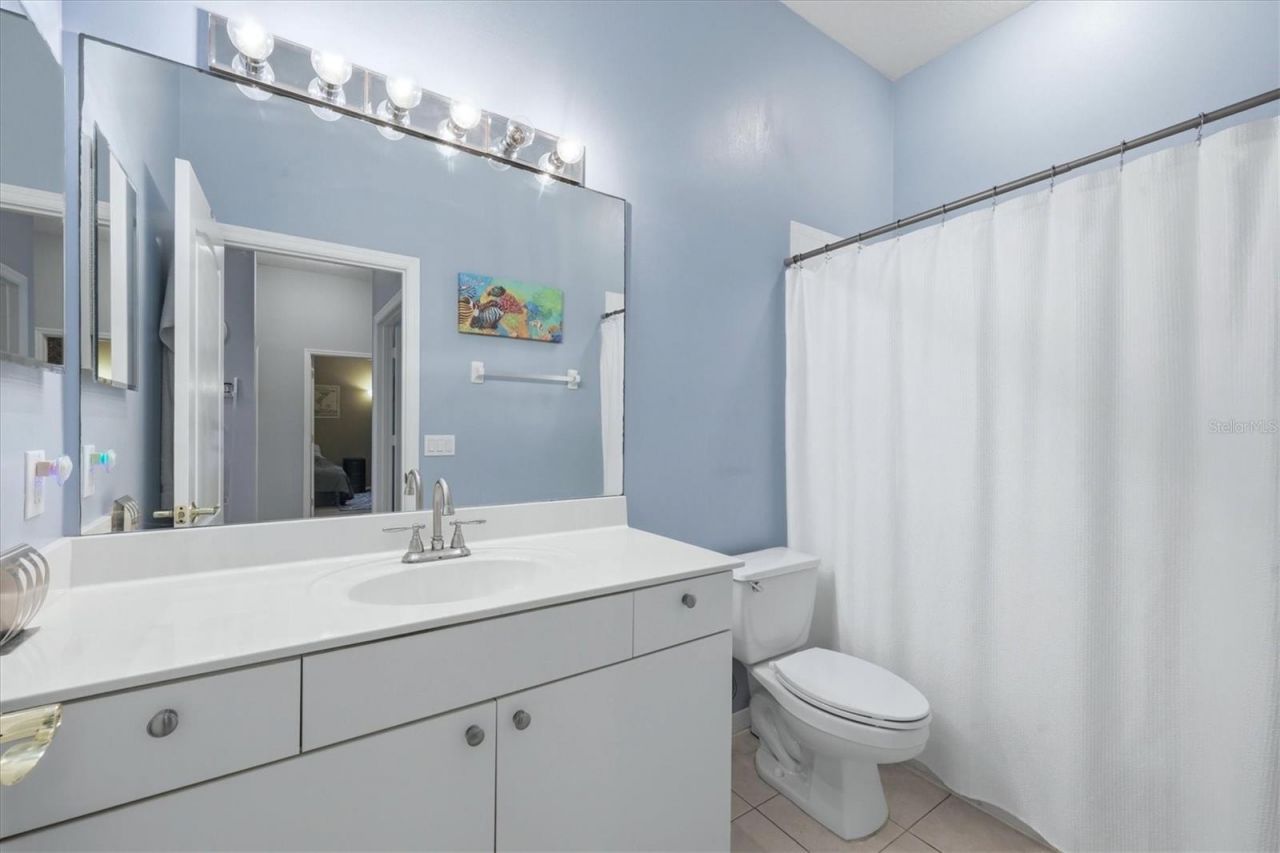
    2 full
  • Total Square Feet
    1,466
  • Lot Size
    0.07 acre(s)

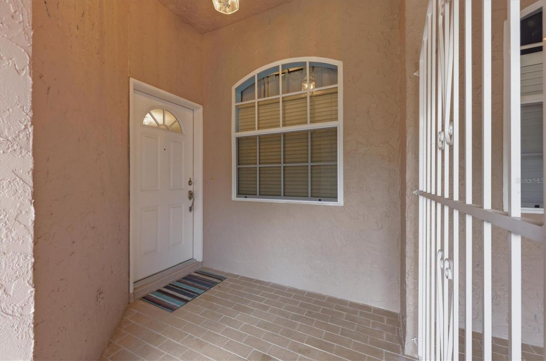
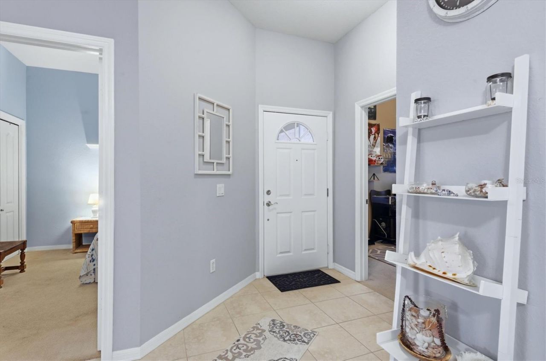
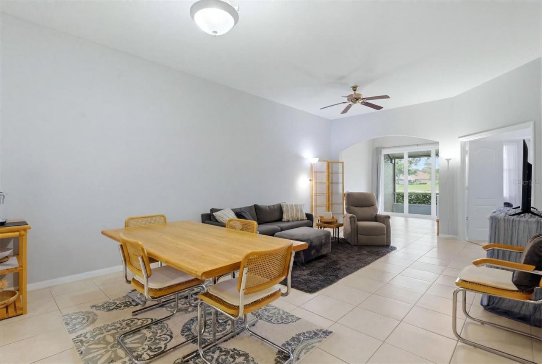
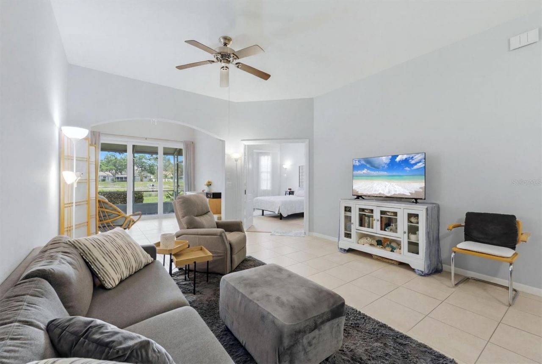
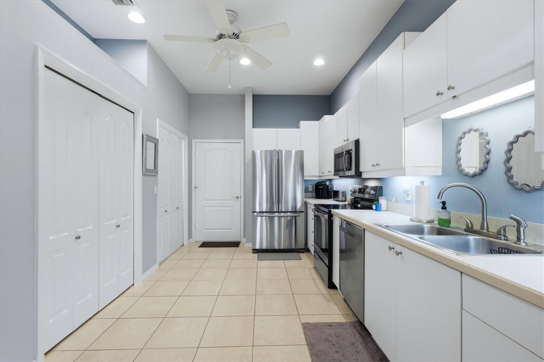
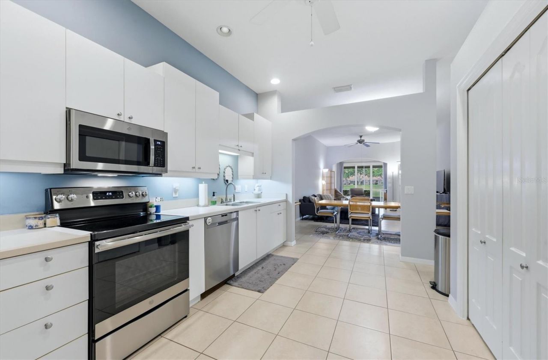
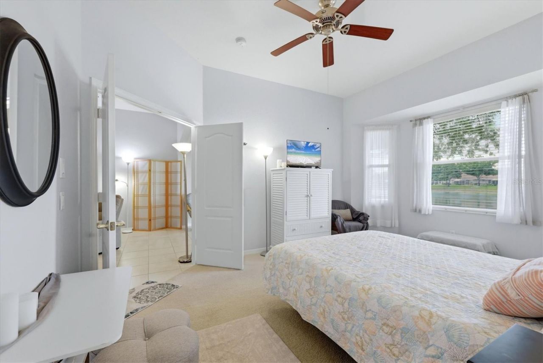
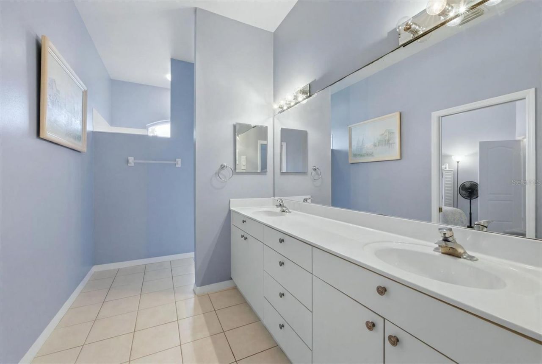
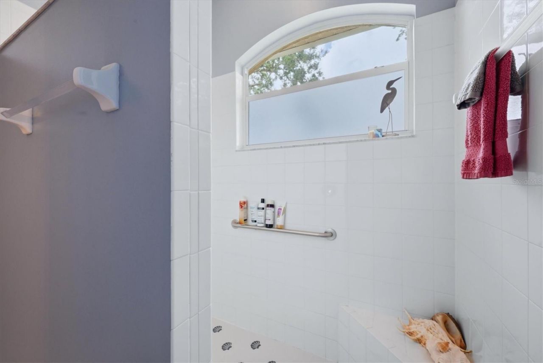
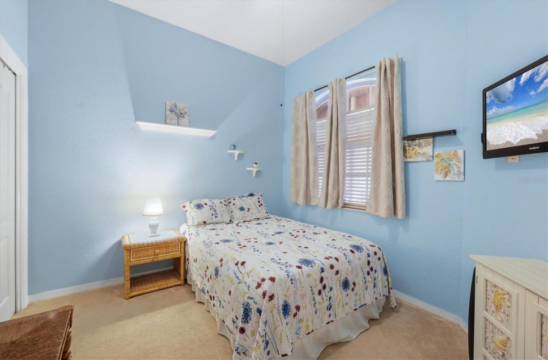
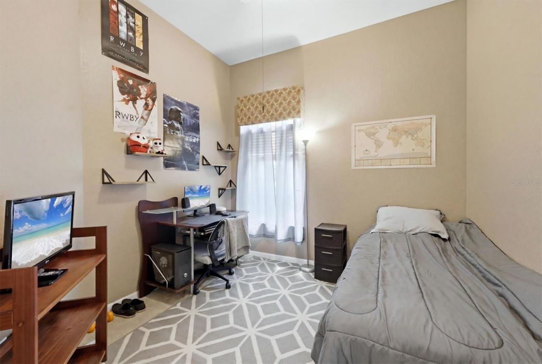
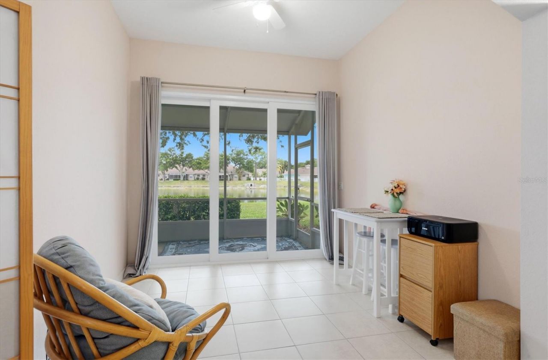
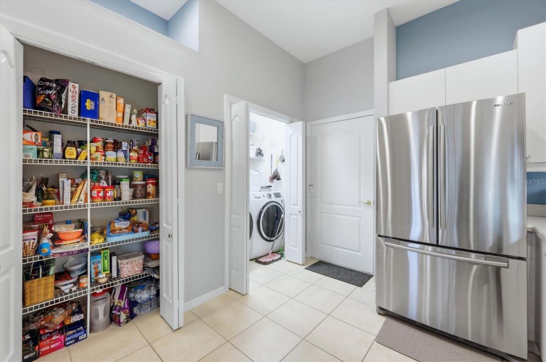
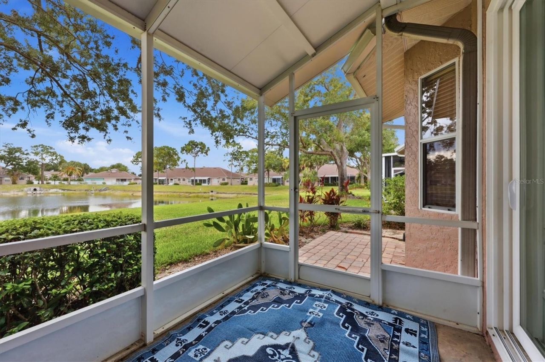
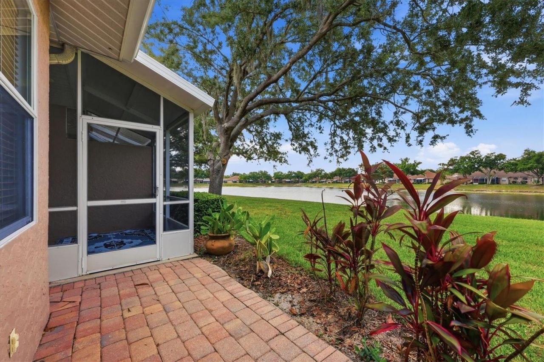
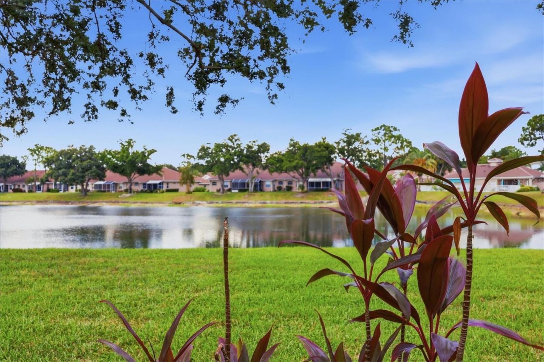
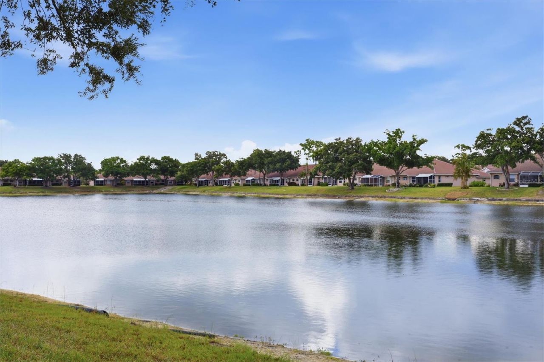
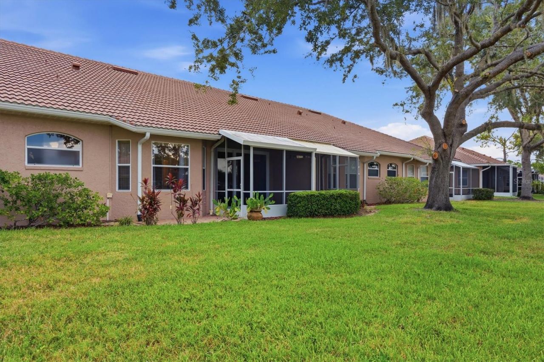
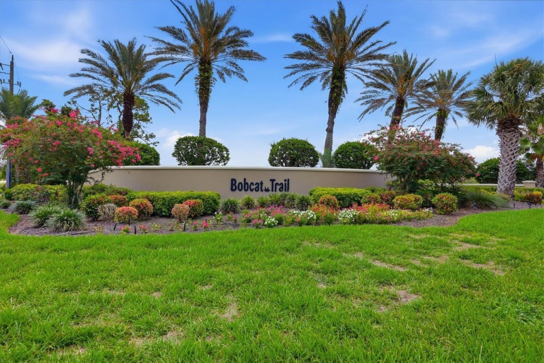
Come see this beautiful lake view condo in Bobcat Trail! This true 3-bedroom villa offers a flexible floor plan with soaring 11-foot ceilings throughout, abundant natural light, fresh interior paint, and beautiful woodwork that adds warmth and character.The kitchen features stainless steel appliances, a spacious pantry, and a full-size washer and dryer. The open layout provides lovely views from the kitchen and living room through to the lake, creating a bright and inviting living space. The bon...

View More

Property Summary

MLS Number: C7527529
Status: Active
Days on Market: 15
Subdivision: BOBCAT VILLAS
County: Sarasota
Bedrooms: 3
Total Square Feet: 1,466
Price Per Sq. Ft.: $160
New Constuction: No
Waterfront: No
Property Type: Residential - Condominium
Cooling: Central Air
Garage: 2 car attached
Heating: Central, Electric
Lot Size: 0.07 Acres
Roof Type: Tile
Stories: 1.0
Year Built: 1999
Taxes: $5,640
HOA Y/N: Yes

Featured Amenities

Ceiling Fans(s)
High Ceilings
Kitchen/Family Room Combo
Living Room/Dining Room Combo
Open Floorplan
Walk-In Closet(s)

Property Details

Additional Rooms: Den/Library/Office
Appliances: Dishwasher, Disposal, Electric Water Heater, Microwave, Range, Refrigerator
Community Features: Clubhouse, Deed Restrictions, Gated Community - Guard, Golf Carts OK, Pool, Street Lights
Days on Site: 15
Directions: Take US41 Northwest, turn right at Toledo Blvd., Turn right at Bobcat Trail, Turn left at Silver Palm Rd, turn left on Lynx Run, Home will be on the right.
Exterior: Block, Stucco
Outdoor Features: Rain Gutters, Sliding Doors
Flood Zone Code: X
Flooring: Carpet, Ceramic Tile
Foundation: Slab
Home Warranty Y/N: No
Listing Terms: Cash, Conventional, VA Loan
Lot Dimensions: 0.07
Other Equipment: Irrigation Equipment
Ownership: Fee Simple
Patio/Porch: Covered, Patio, Rear Porch, Screened
Pets Allowed: Cats OK, Dogs OK
Property Attached Y/N: No
Property Sub-Type: Villa
Sewer: Public Sewer
Showing Instructions: Lock Box Electronic, ShowingTime
Special Sale Provisions: None
Utilities: Cable Connected, Electricity Connected, Public
Water: Public
Water Access Y/N: No
Water View: Lake
Construction: Block,Stucco

Room Sizes

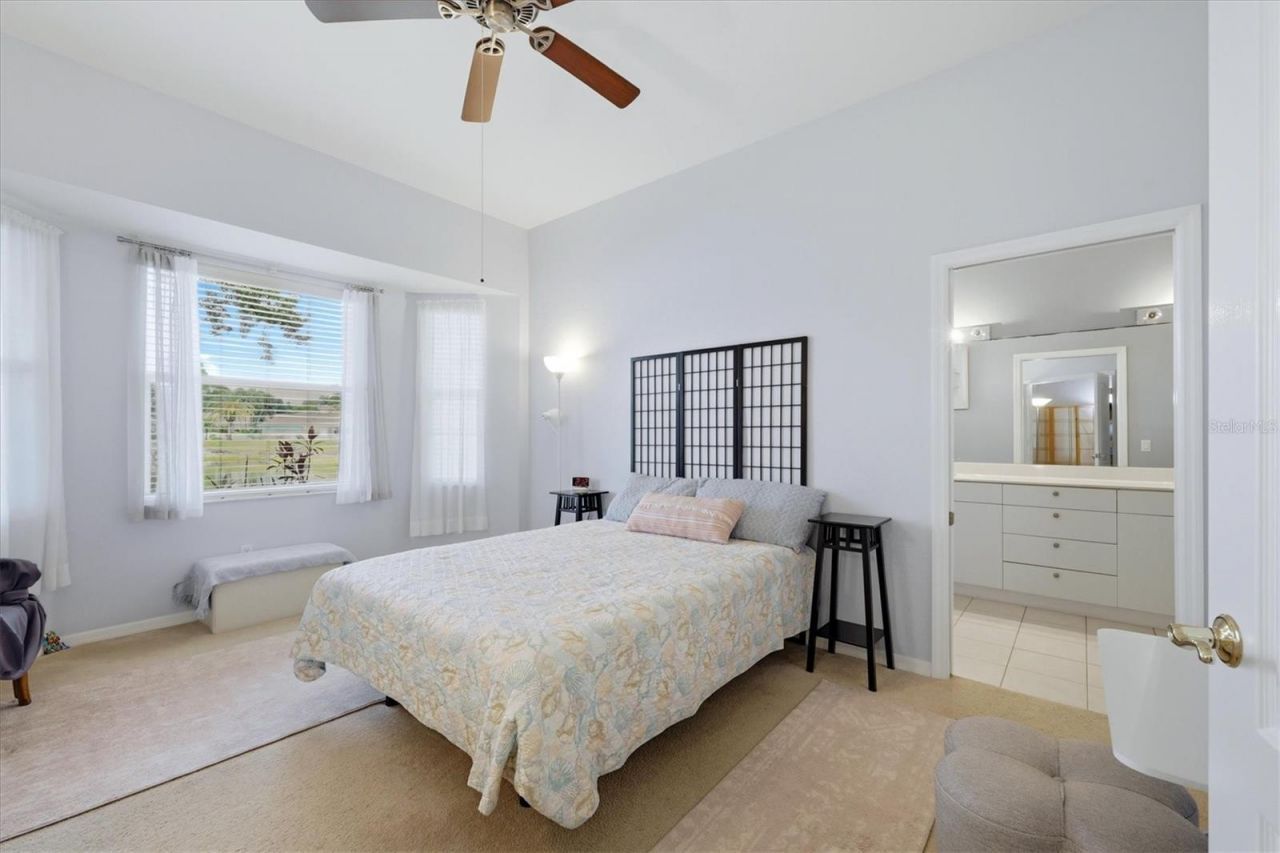
Primary Bedroom: 15x12
Bedroom 2: 11x10
Bedroom 3: 10x10
Living Room: 14x15
Kitchen: 15.5x17

Local Schools

High School: North Port High
Middle School: Woodland Middle School
Elementary School: Toledo Blade Elementary

Neighborhood Information

Neighborhood Map

Neighborhood Hero

Neighborhood Highlights

Neighborhood Characteristics

Neighborhood Market Trend

Neighborhood Schools

Courtesy of

Agency Name: EXIT COMPASS REALTY
Agency Contact: 941-889-7299
Agent Name: Dianne Riccota

agent picture

Presented by

Agent Name: William (Bill) Lyons
Agent Phone: 561.719.5496
Agency Title: The Keyes Company
Request Info

IDX logo

William (Bill) Lyons
keyes.com
Agent Cell:
561.719.5496
Office Phone:
561.719.5496

Mortgage Calculator

%
years/fixed
yearly
yearly (est.)

Estimated Payment

$ 1,692.42 Principal & Interest $1,153.88 Property Tax $470.00 Homeowner's Insurance $68.54
Mortgage Logo

Login to My Keyes Account

Pixel