
100 Keyes, 1926 - 2026
SIGN UP Login/Register
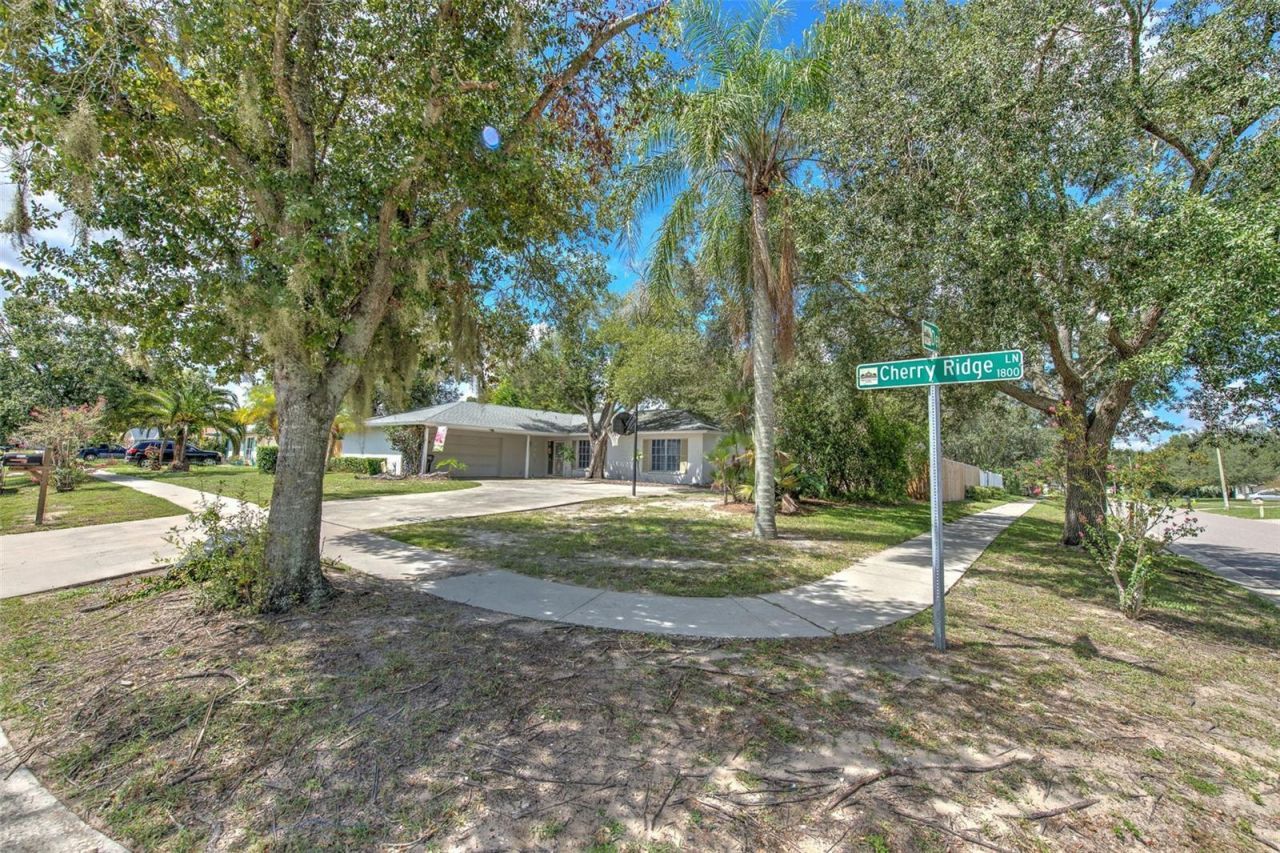
1802 Cherry Ridge Lane, Brandon, FL 33511 Photo
Pending
1802 Cherry Ridge Lane, Brandon, FL 33511 Photo
Pending
1802 Cherry Ridge Lane, Brandon, FL 33511 Photo

32 Photos

1802 Cherry Ridge Lane Brandon, FL 33511
$365,000
  • Beds
    3
  • Baths
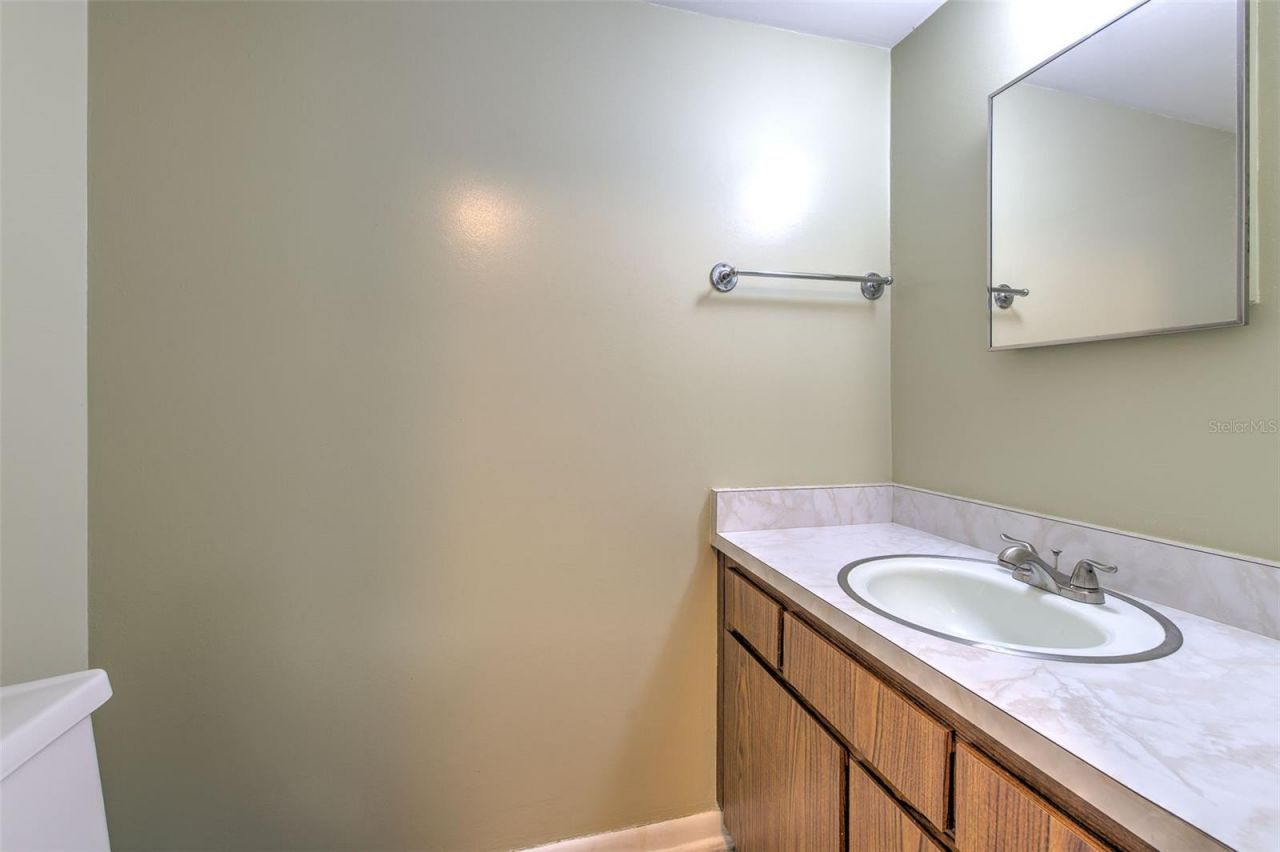
    2 full 1 partial
  • Total Square Feet
    1,865
  • Lot Size
    0.29 acre(s)

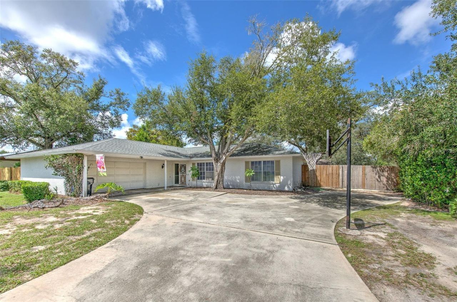
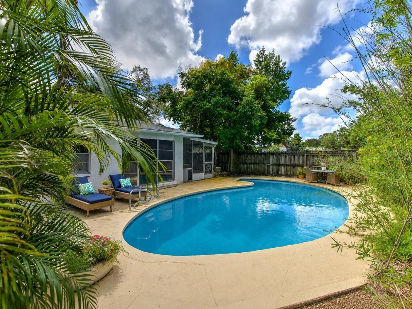
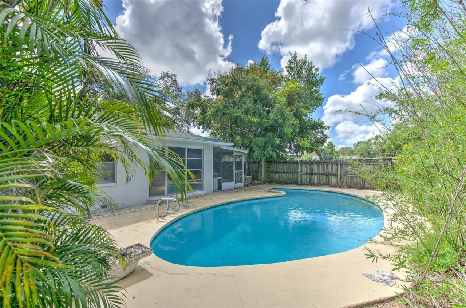
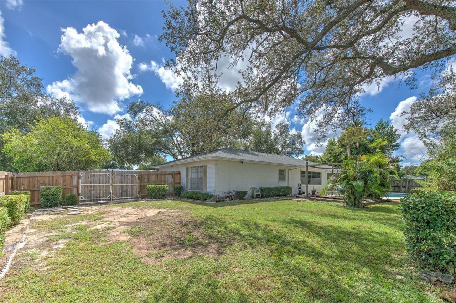
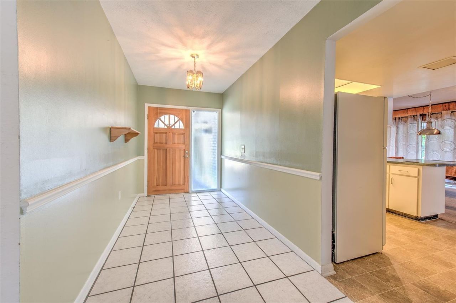
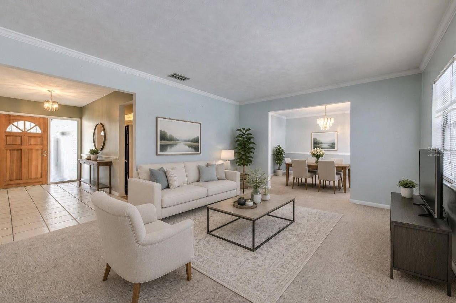
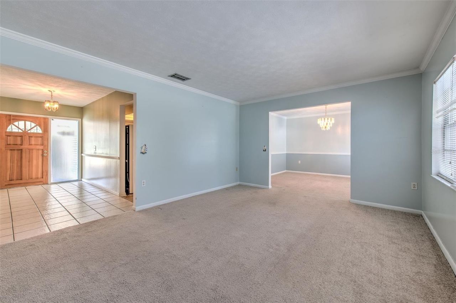
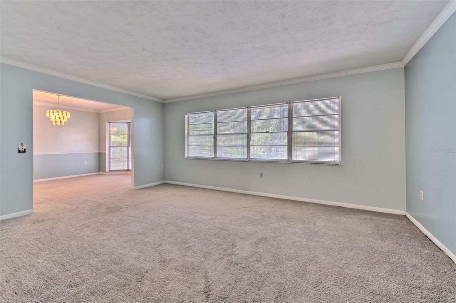
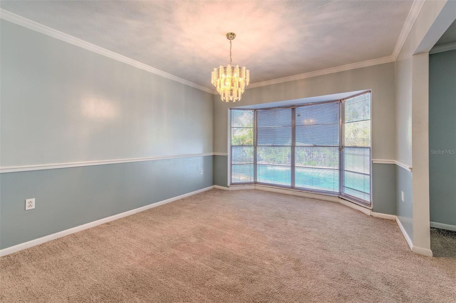
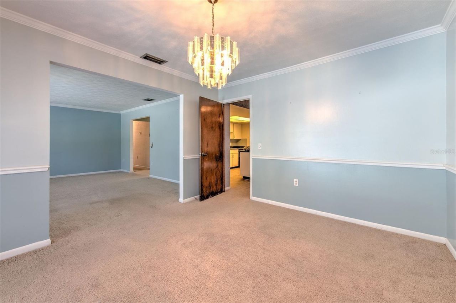
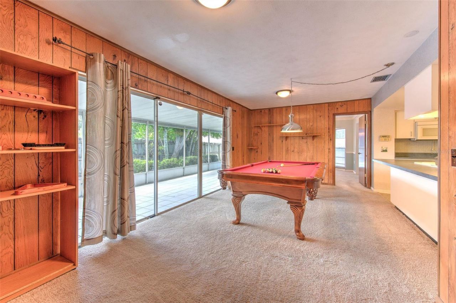
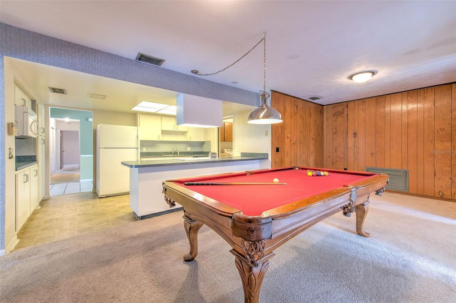
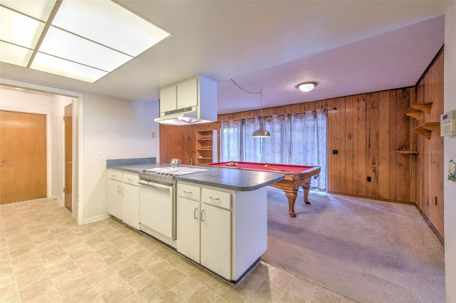
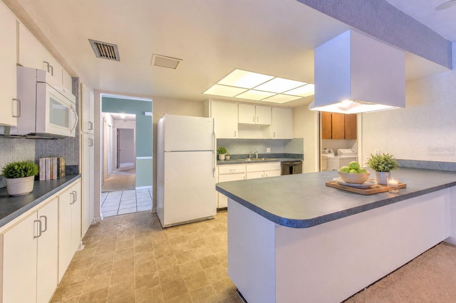
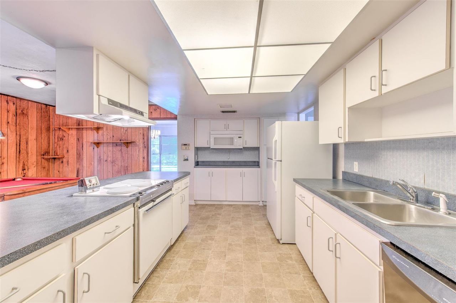
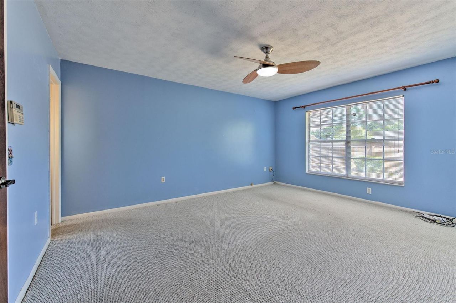
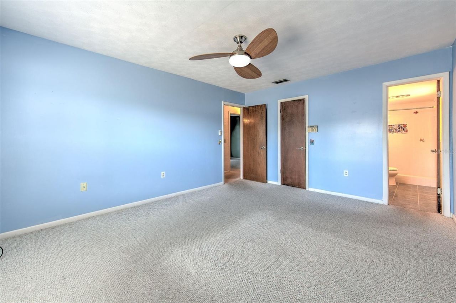
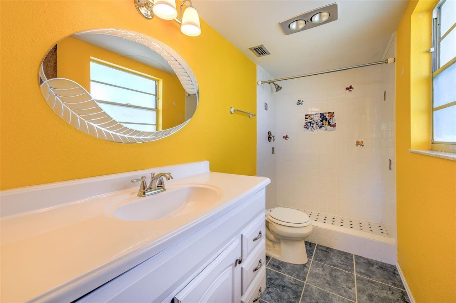
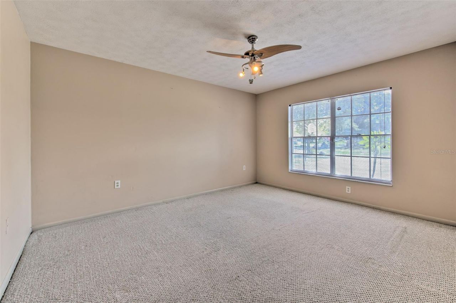
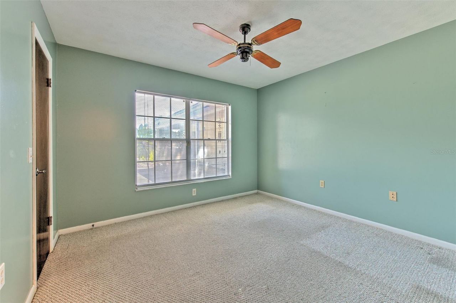
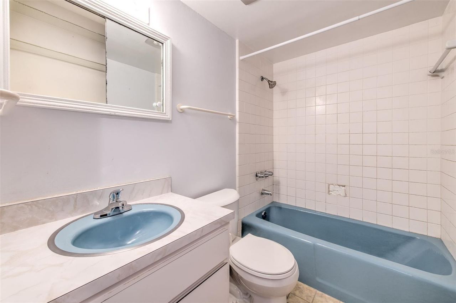
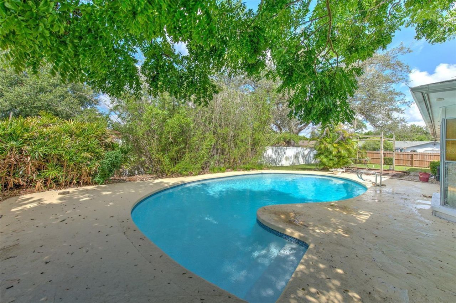
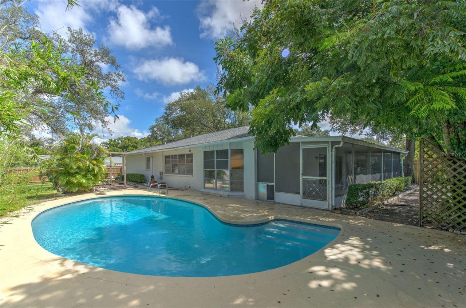
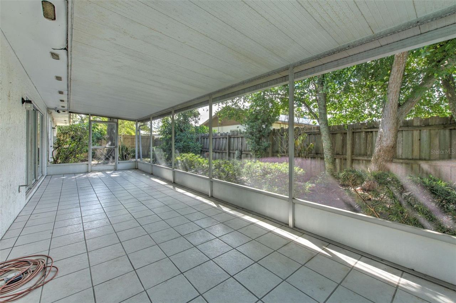
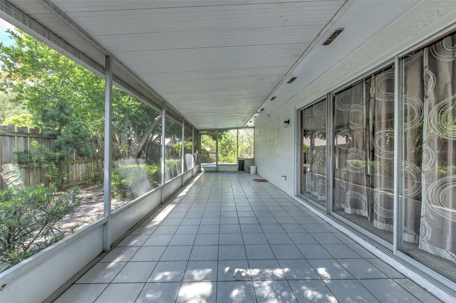
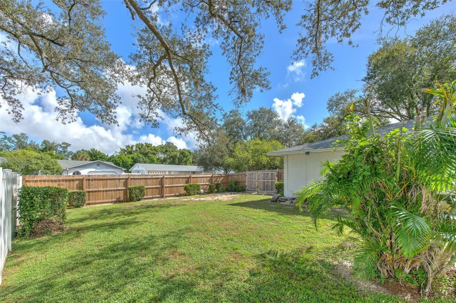
Under contract-accepting backup offers. Virtually Staged. One-story Brandon pool home situated on an oversized, fully fenced 0.29-acre corner lot in a non-HOA, no-CDD neighborhood. The expansive driveway-one of the largest in the neighborhood-provides plenty of parking and leads directly to double gates accessing the fully-fenced backyard, making it easy to store your boat, RV, or other toys in addition to the two-car garage. When you're back home from traveling, boating, or working, relax aroun...

View More

Property Summary

MLS Number: TB8544027
Status: Pending
Days on Market: 9
Subdivision: OAKMONT MANOR
County: Hillsborough
Bedrooms: 3
Total Square Feet: 1,865
Price Per Sq. Ft.: $196
New Constuction: No
Waterfront: No
Property Type: Residential - Single Family
Cooling: Central Air
Fenced: Yes
Garage: 2 car attached
Heating: Central
Lot Size: 0.29 Acres
Roof Type: Shingle
Stories: 1.0
Year Built: 1975
Taxes: $2,135

Featured Amenities

Ceiling Fans(s)
Thermostat
Walk-In Closet(s)

Property Details

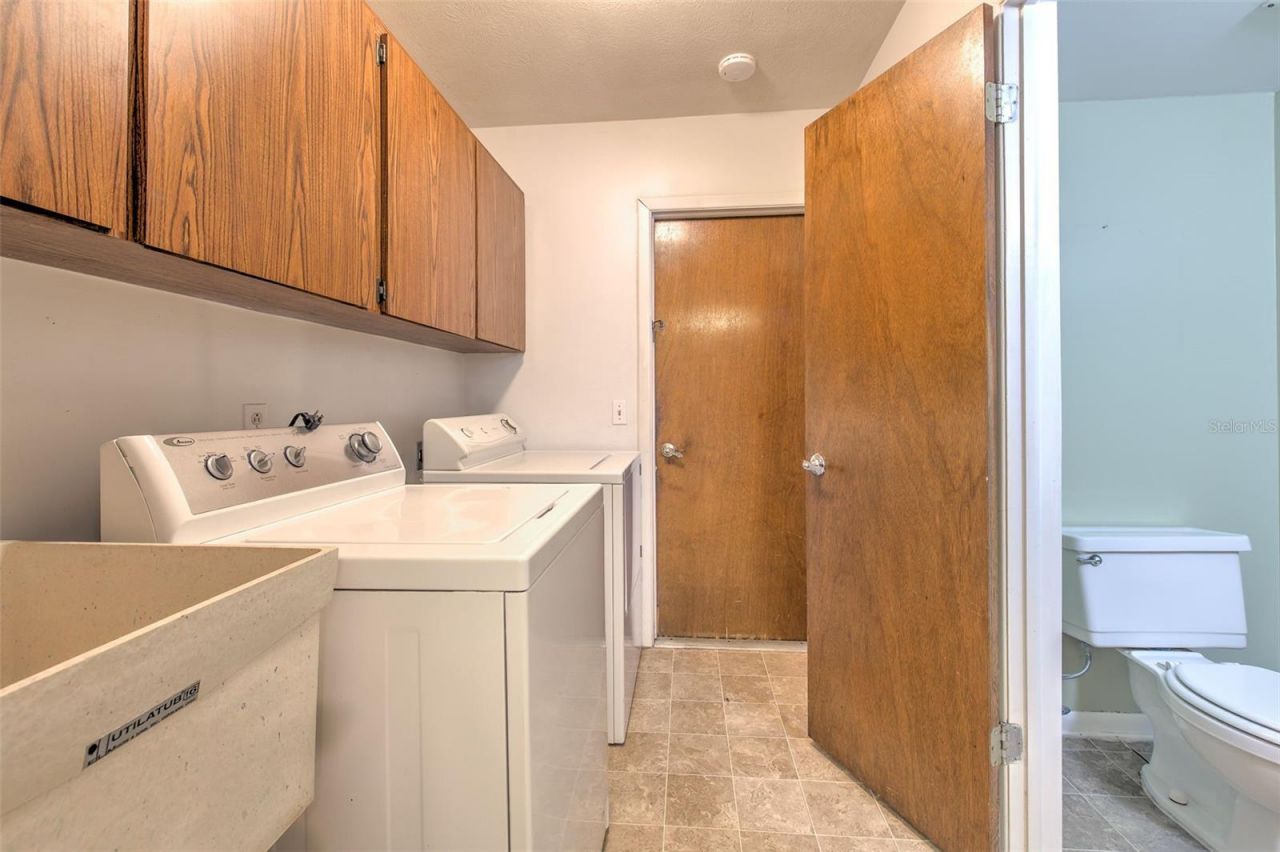
Appliances: Dishwasher, Dryer, Electric Water Heater, Microwave, Range, Range Hood, Refrigerator, Washer
Community Features: Street Lights
Days on Site: 9
Directions: To reach 1802 Cherry Ridge Lane in Brandon from I-75, take Exit 254 for State Road 301 South. Merge onto US-301 South, then quickly turn left onto State Road 640 (East Bloomingdale Avenue) heading east. Continue down Bloomingdale Avenue for a few miles, t
Exterior: Block, Stucco
Outdoor Features: Private Mailbox, Rain Gutters, Sidewalk
Fencing: Wood
Flood Zone Code: X
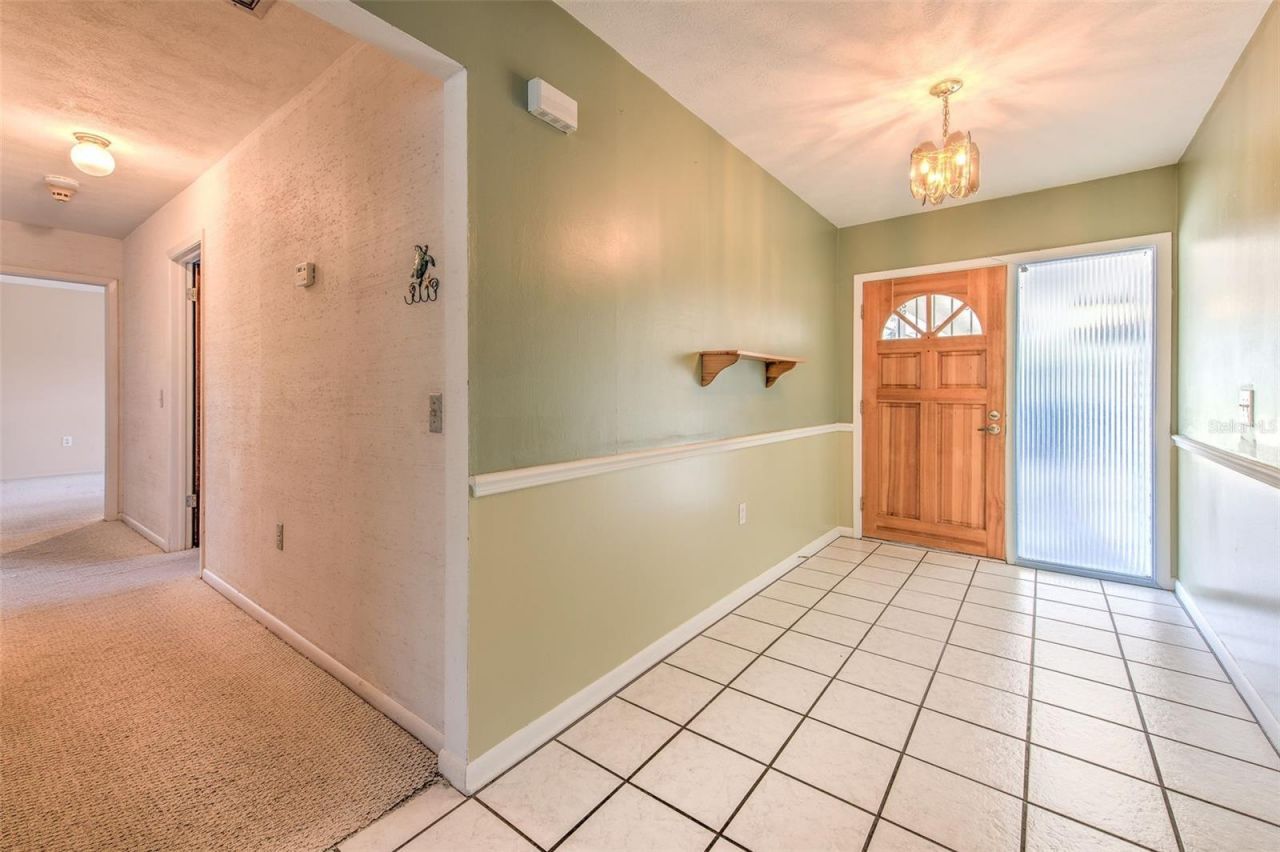
Flooring: Carpet, Tile
Foundation: Slab
Home Warranty Y/N: No
Listing Terms: Cash, Conventional
Lot: Corner Lot, Oversized Lot, Sidewalk
Lot Dimensions: 0.29
Number of Septics: 1
Other Equipment: Irrigation Equipment
Ownership: Fee Simple
Parking: Boat, Covered, Driveway, Garage Door Opener, Garage Faces Side, Parking Pad, RV Access/Parking
Parking Notes: Boat, Covered, Driveway, Garage Door Opener, Garage Fa
Patio/Porch: Covered, Rear Porch, Screened
Pets Allowed: Yes
Pool: In Ground
Property Attached Y/N: No
Property Sub-Type: Single Family Residence
Sewer: Septic Tank
Showing Instructions: Supra Lock Box, Appointment Only, ShowingTime
Special Sale Provisions: None
Swimming Pool: Yes
Utilities: BB/HS Internet Available, Cable Available, Electricity Connected, Public, Water Available
Vegetation: Bamboo, Trees/Landscaped
Water: Public
Water Access Y/N: No
Zoning: RSC-6
Construction: Block,Stucco

Local Schools

High School: Bloomingdale-HB
Middle School: Burns-HB
Elementary School: Brooker-HB

Neighborhood Information

Neighborhood Map

Neighborhood Hero

Neighborhood Highlights

Neighborhood Characteristics

Neighborhood Market Trend

Neighborhood Schools

Courtesy of

Agency Name: FUTURE HOME REALTY INC
Agency Contact: 813-855-4982
Agent Name: Ronnie McLaughlin

agent picture

Presented by

Agent Name: William (Bill) Lyons
Agent Phone: 561.719.5496
Agency Title: The Keyes Company
Request Info

IDX logo

William (Bill) Lyons
keyes.com
Agent Cell:
561.719.5496
Office Phone:
561.719.5496

Mortgage Calculator

%
years/fixed
yearly
yearly (est.)

Estimated Payment

$ 2,076.58 Principal & Interest $1,792.20 Property Tax $177.92 Homeowner's Insurance $106.46
Mortgage Logo

Login to My Keyes Account