
100 Keyes, 1926 - 2026
SIGN UP Login/Register
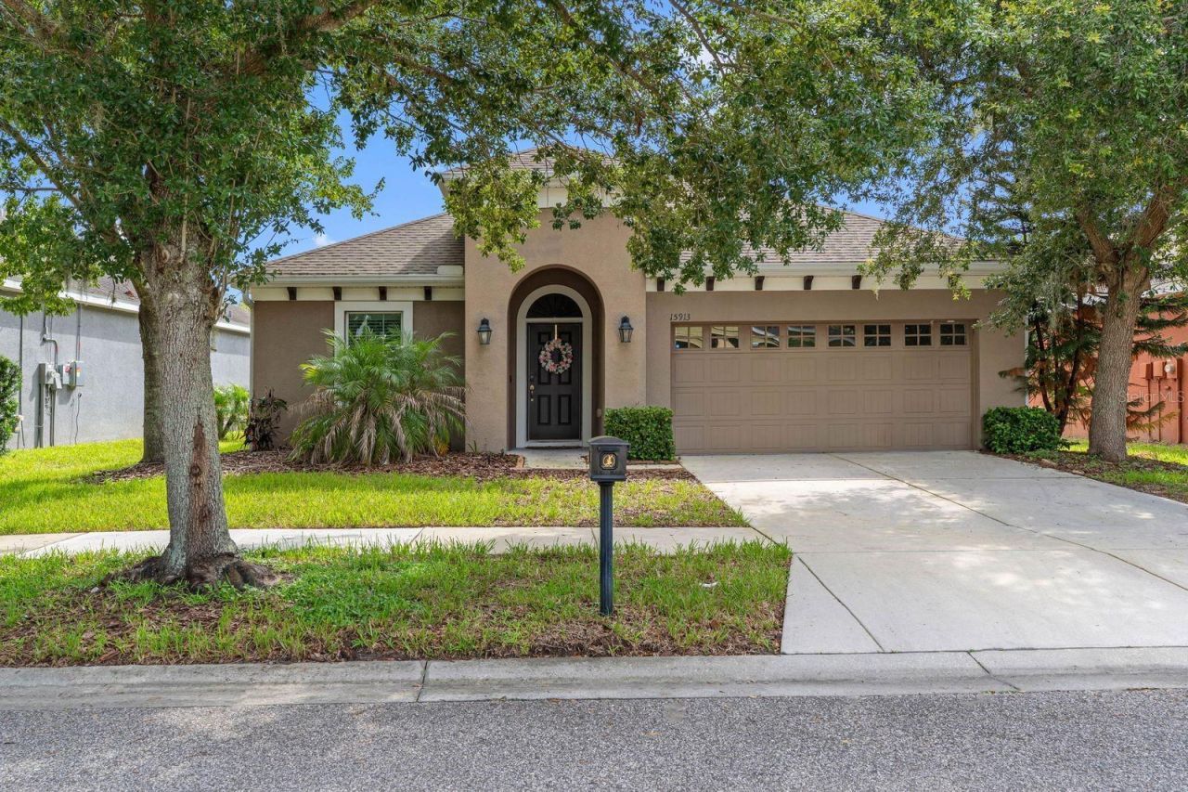
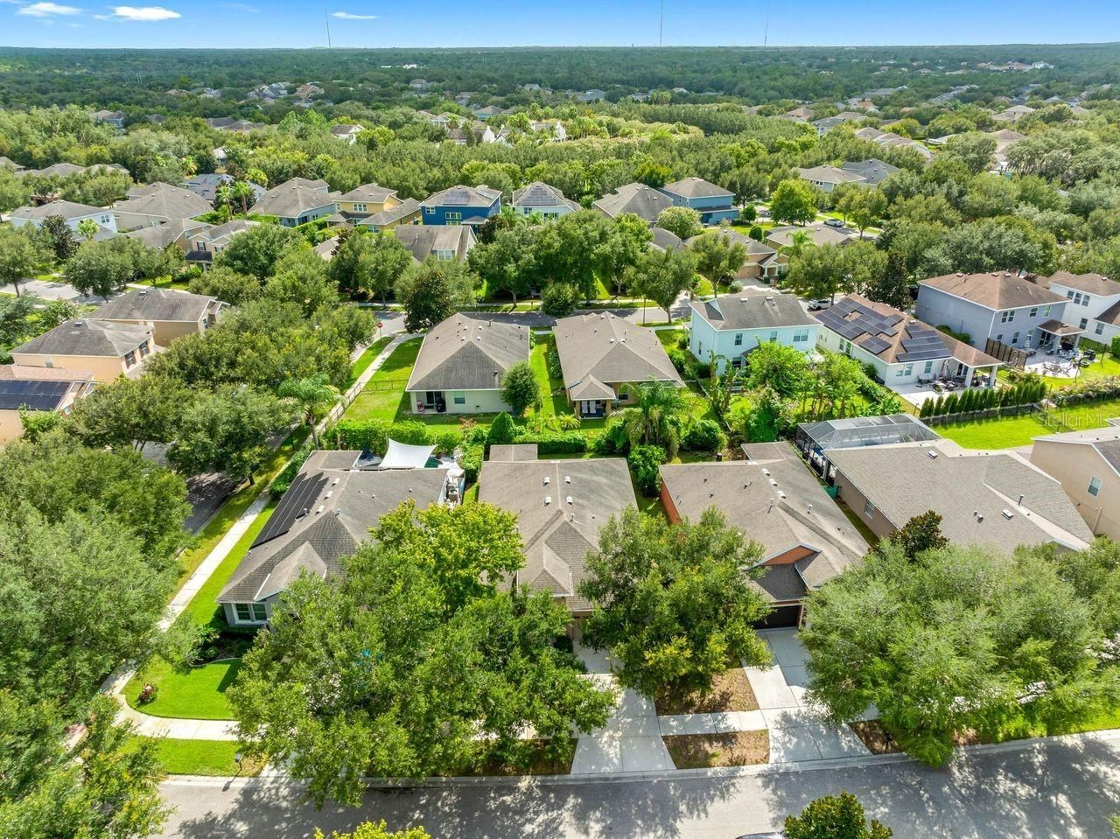
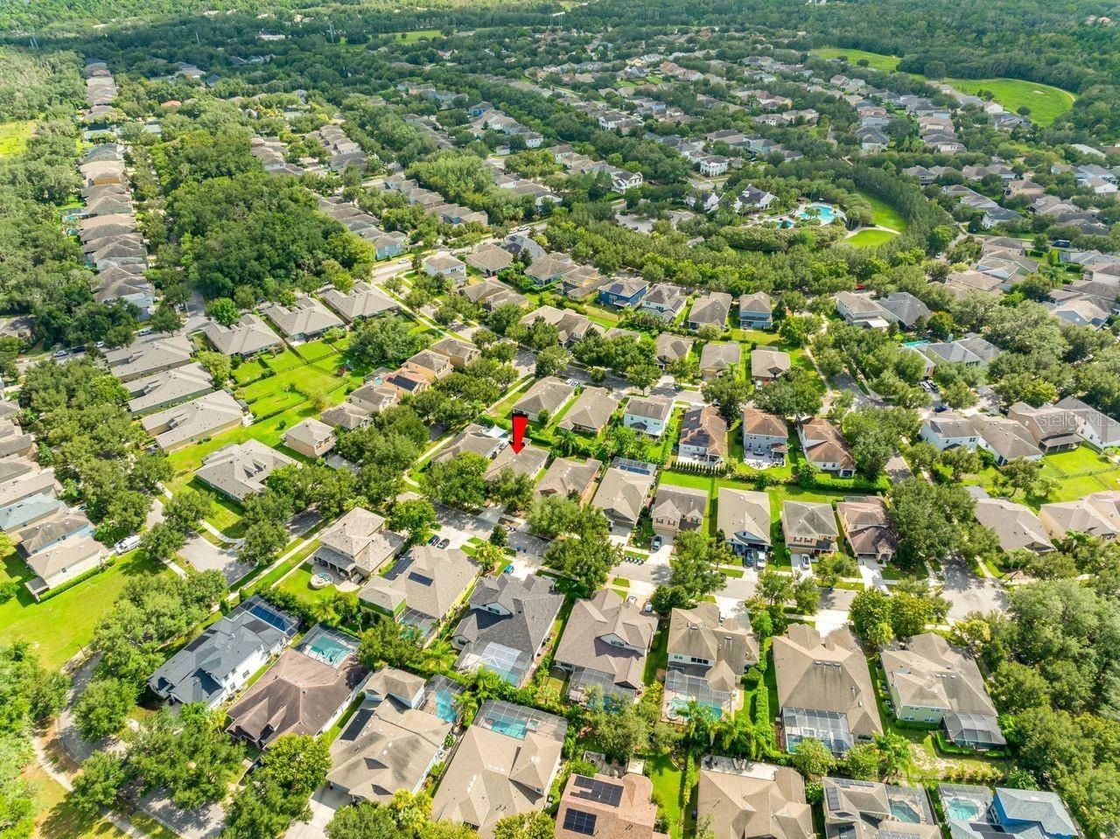
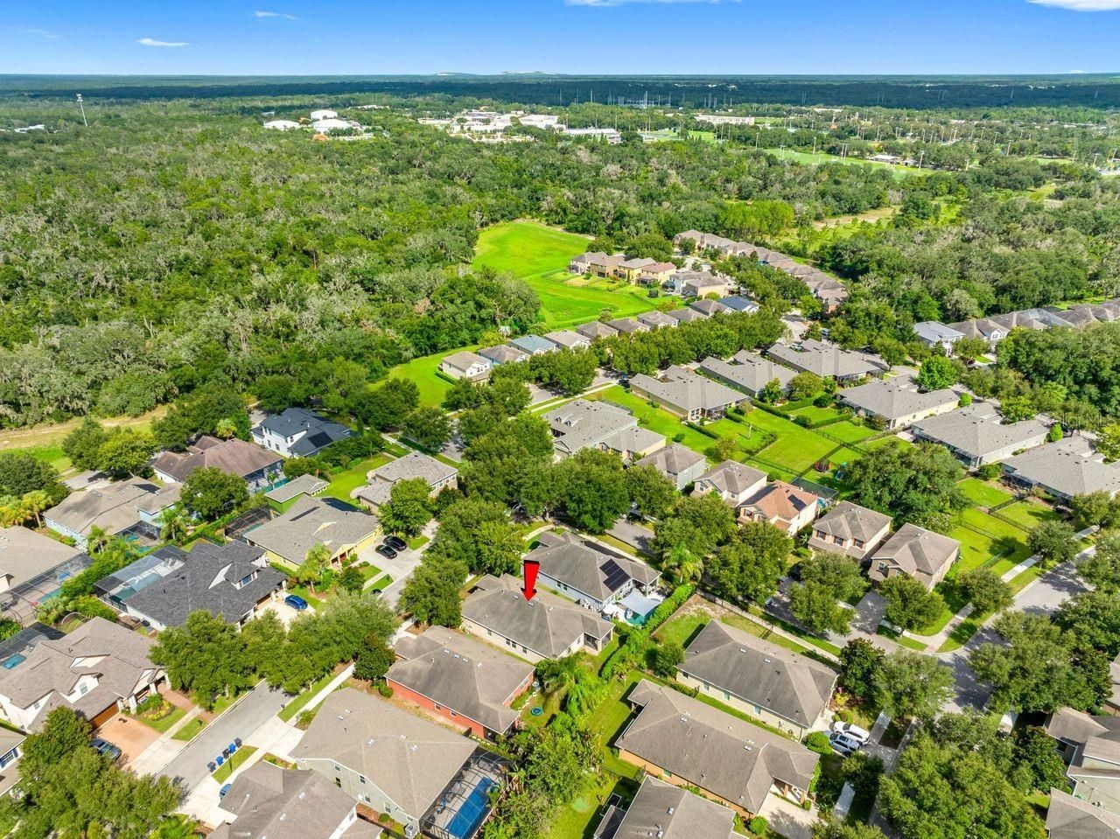
15913 Oakleaf Run Drive, Lithia, FL 33547 Photo

27 Total Photos [Click to View All]

15913 Oakleaf Run Drive Lithia, FL 33547
$439,999
  • Beds
    3
  • Baths
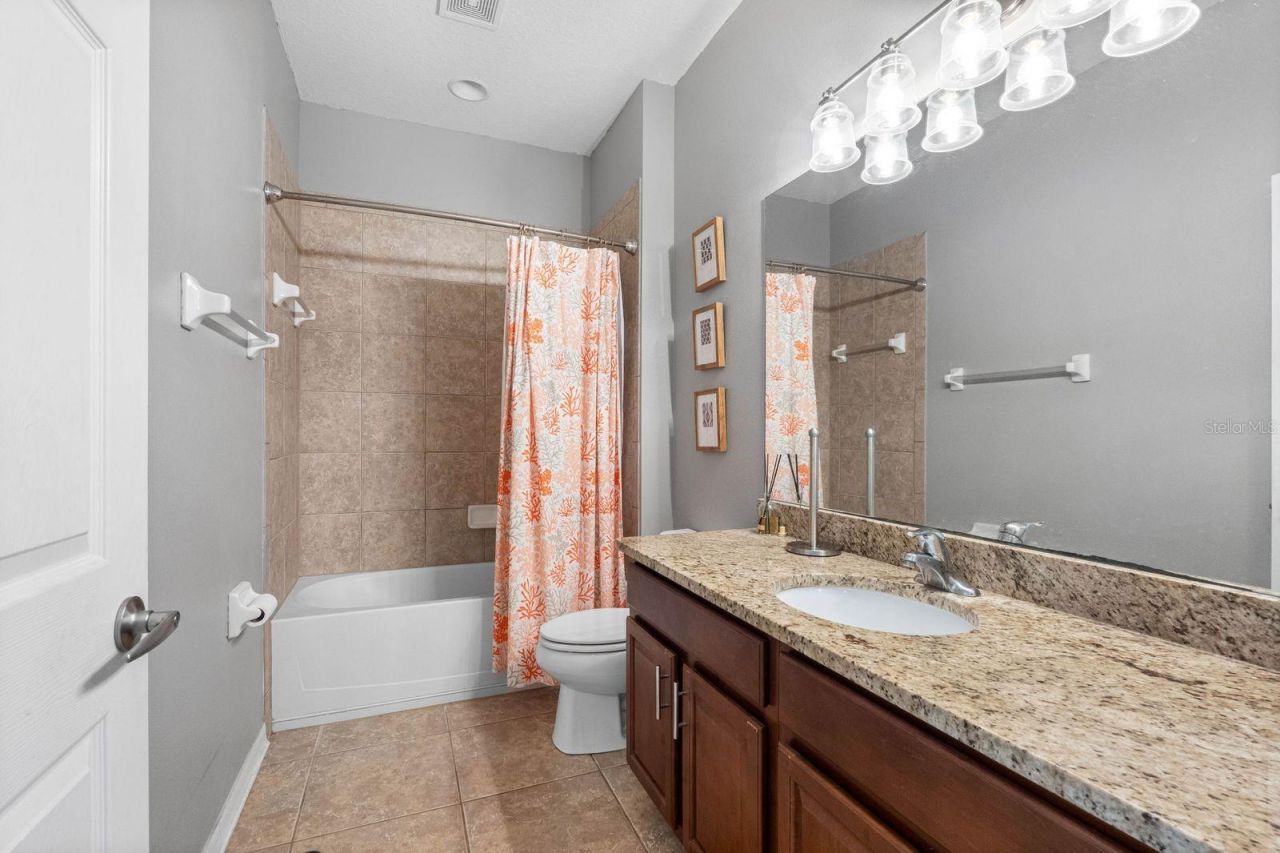
    2 full
  • Total Square Feet
    2,091
  • Lot Size
    0.13 acre(s)

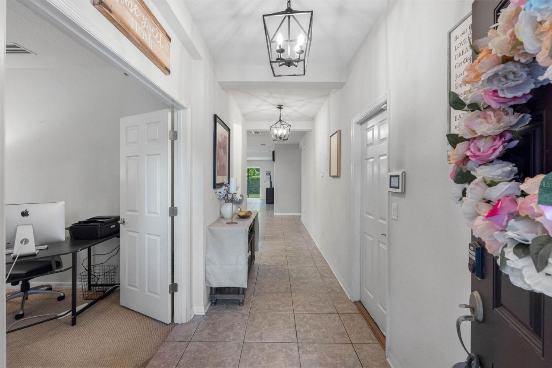
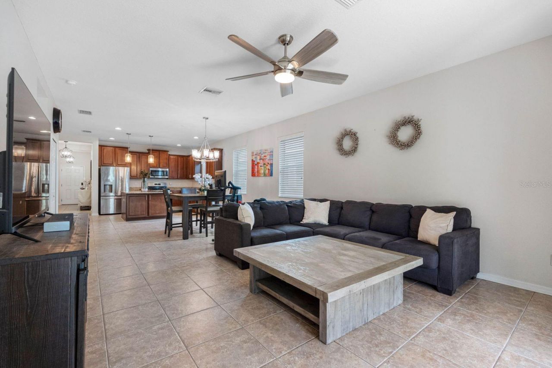
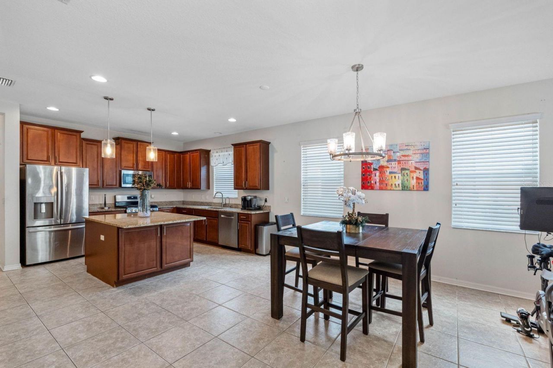
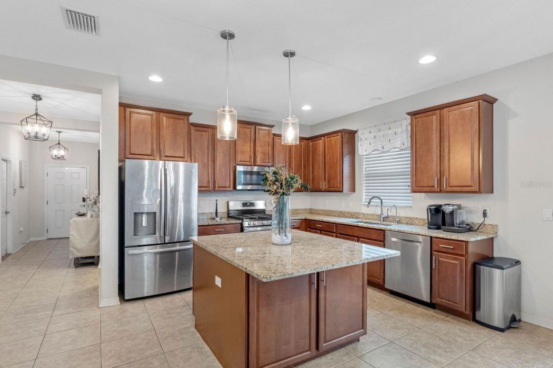
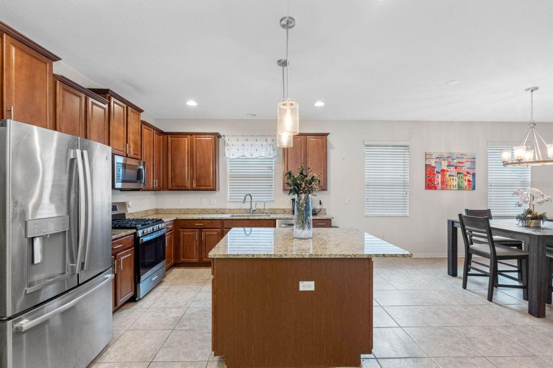
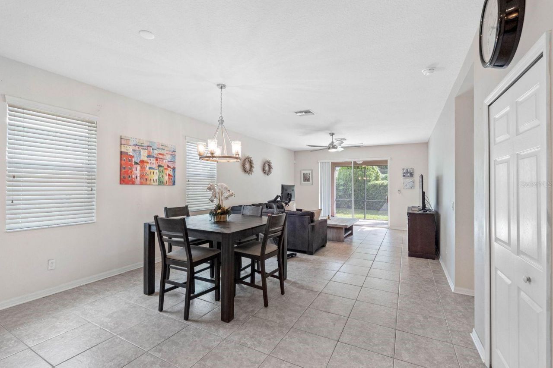
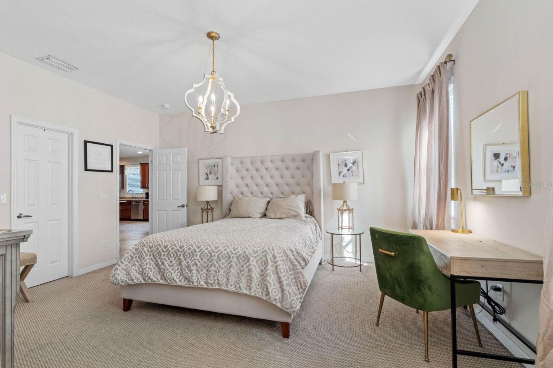
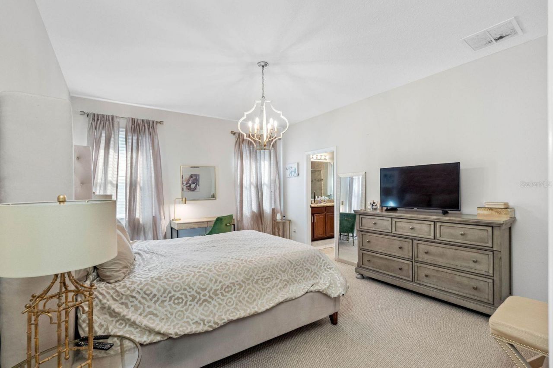
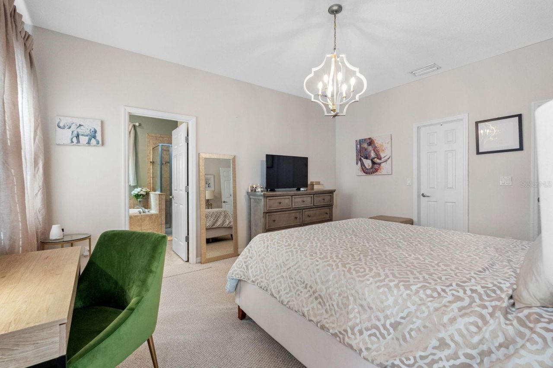
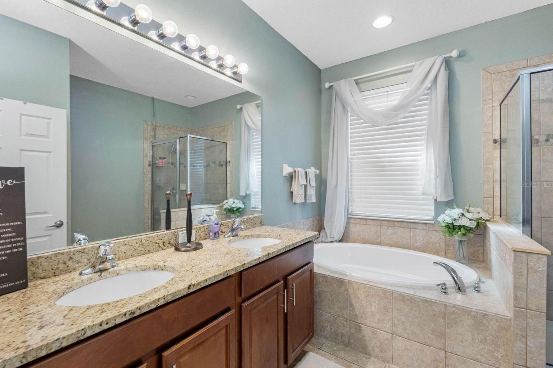
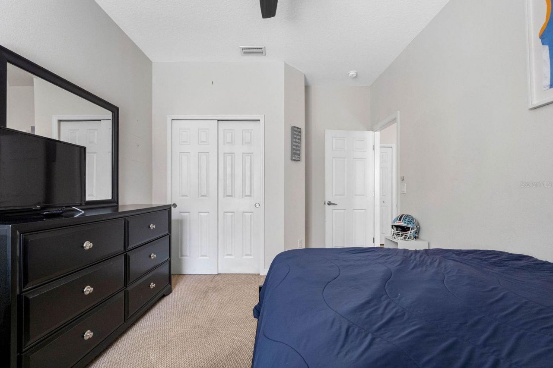
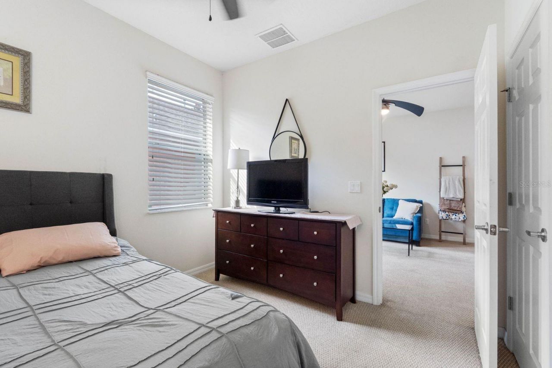
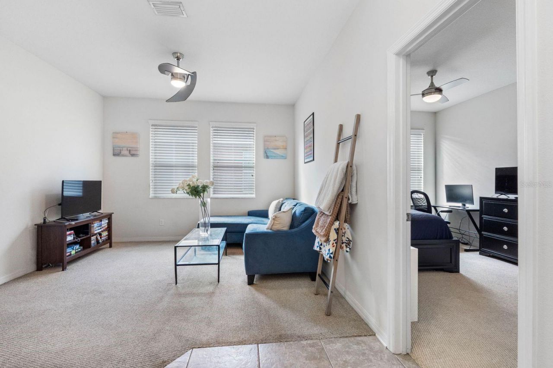
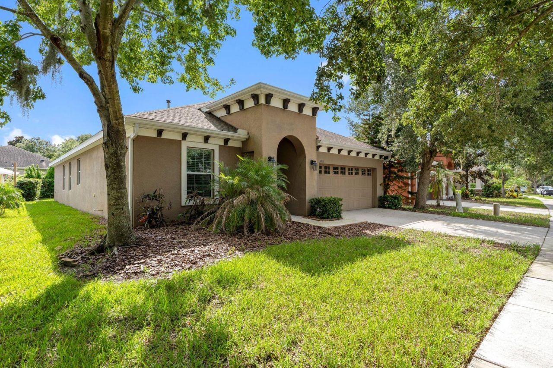
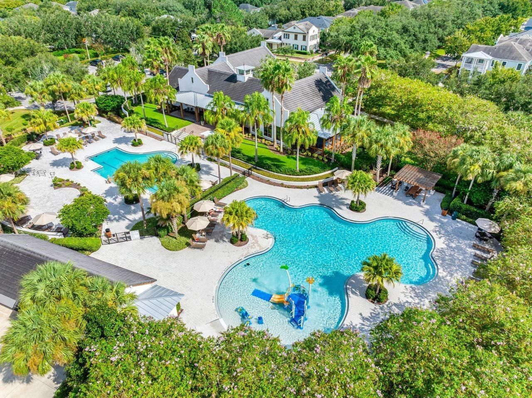
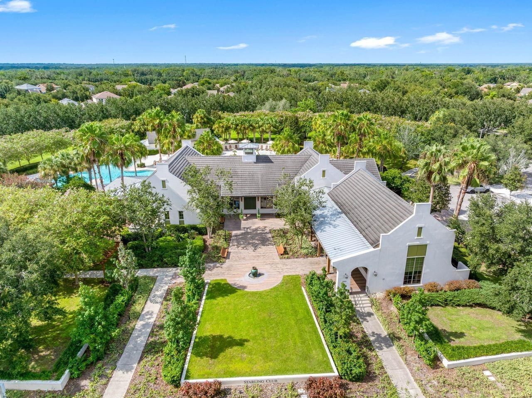
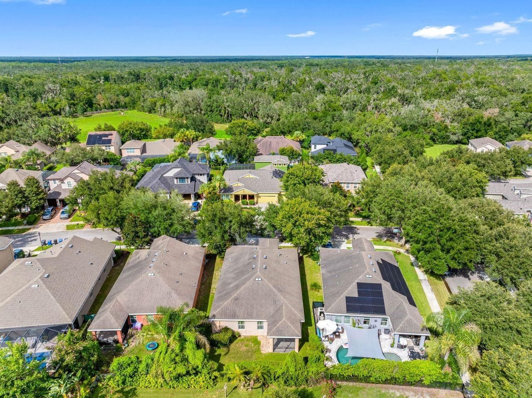
Welcome to this beautifully maintained home in the desirable Starling at Fish Hawk community! This thoughtfully designed residence offers a spacious, functional layout with versatile living spaces to accommodate today's lifestyle. The inviting foyer opens to a generous living area and well-appointed kitchen featuring wood cabinetry, granite countertops, stainless steel appliances, and ample space for both everyday living and entertaining. A standout feature is the private bonus room, offering in...

View More

Property Summary

MLS Number: TB8538547
Status: Active
Days on Market: 9
Subdivision: STARLING AT FISHHAWK
County: Hillsborough
Bedrooms: 3
Total Square Feet: 2,091
Price Per Sq. Ft.: $210
Style: Contemporary
New Constuction: No
Waterfront: No
Property Type: Residential - Single Family
Cooling: Central Air
Garage: 2 car attached
Heating: Central, Electric
Lot Size: 0.13 Acres
Roof Type: Shingle
Stories: 1.0
Year Built: 2011
Taxes: $8,703
HOA Y/N: Yes

Featured Amenities

Ceiling Fans(s)
Living Room/Dining Room Combo
Open Floorplan
Split Bedroom
Thermostat
Walk-In Closet(s)
Basketball Court
Fitness Center
Pickleball Court(s)
Playground
Pool
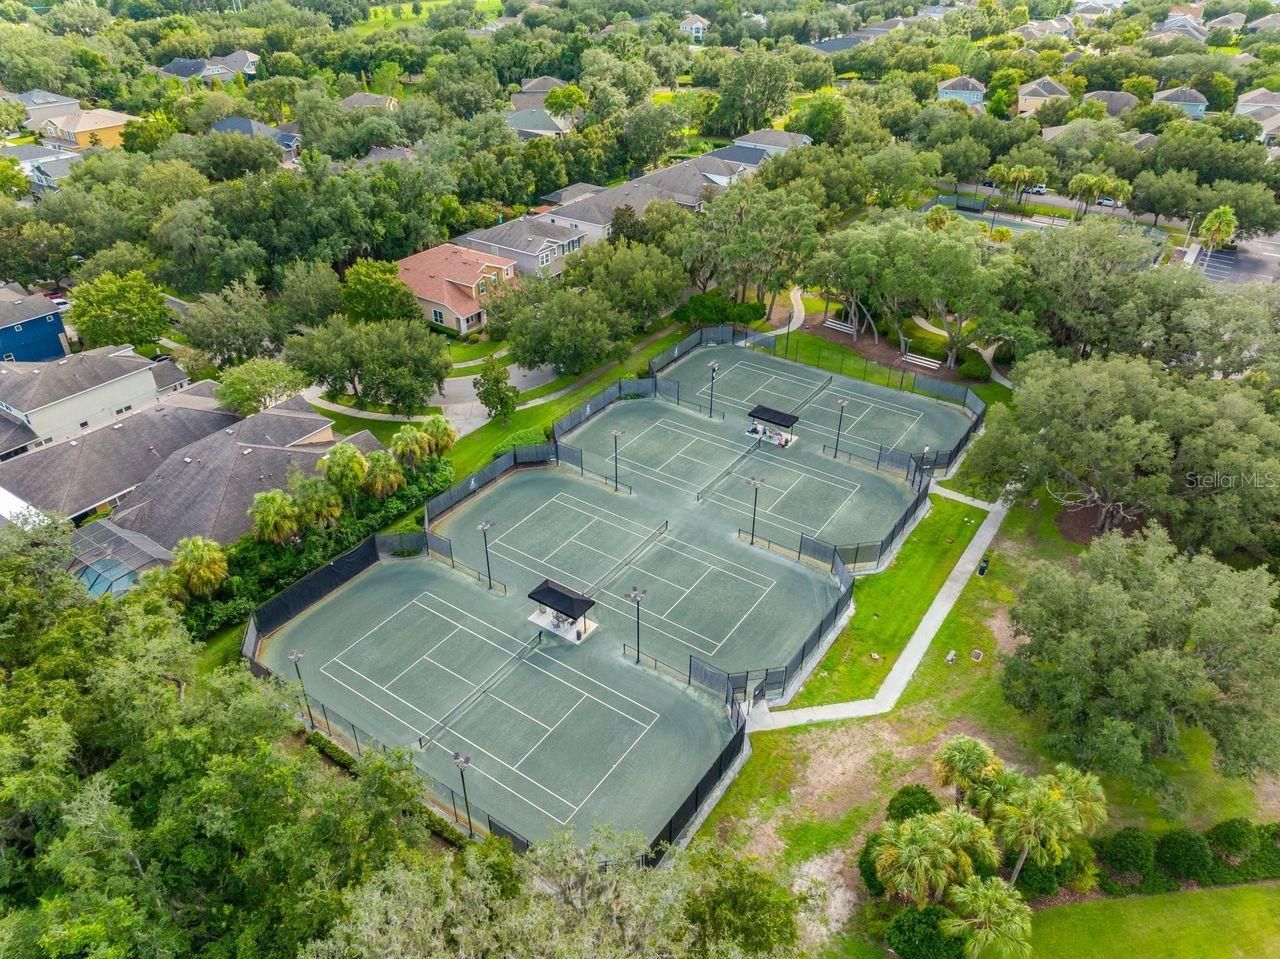
Tennis Court(s)

Property Details

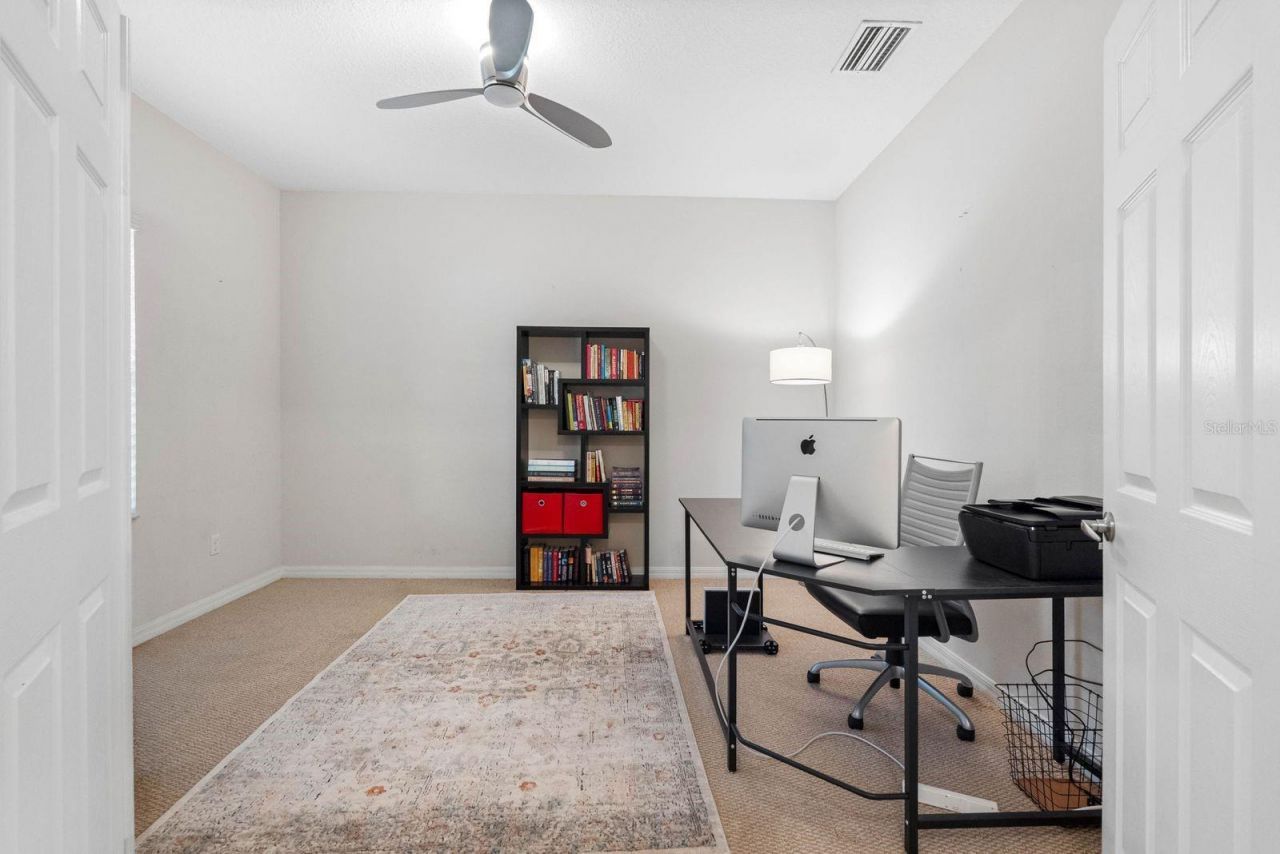
Additional Rooms: Den/Library/Office, Media Room
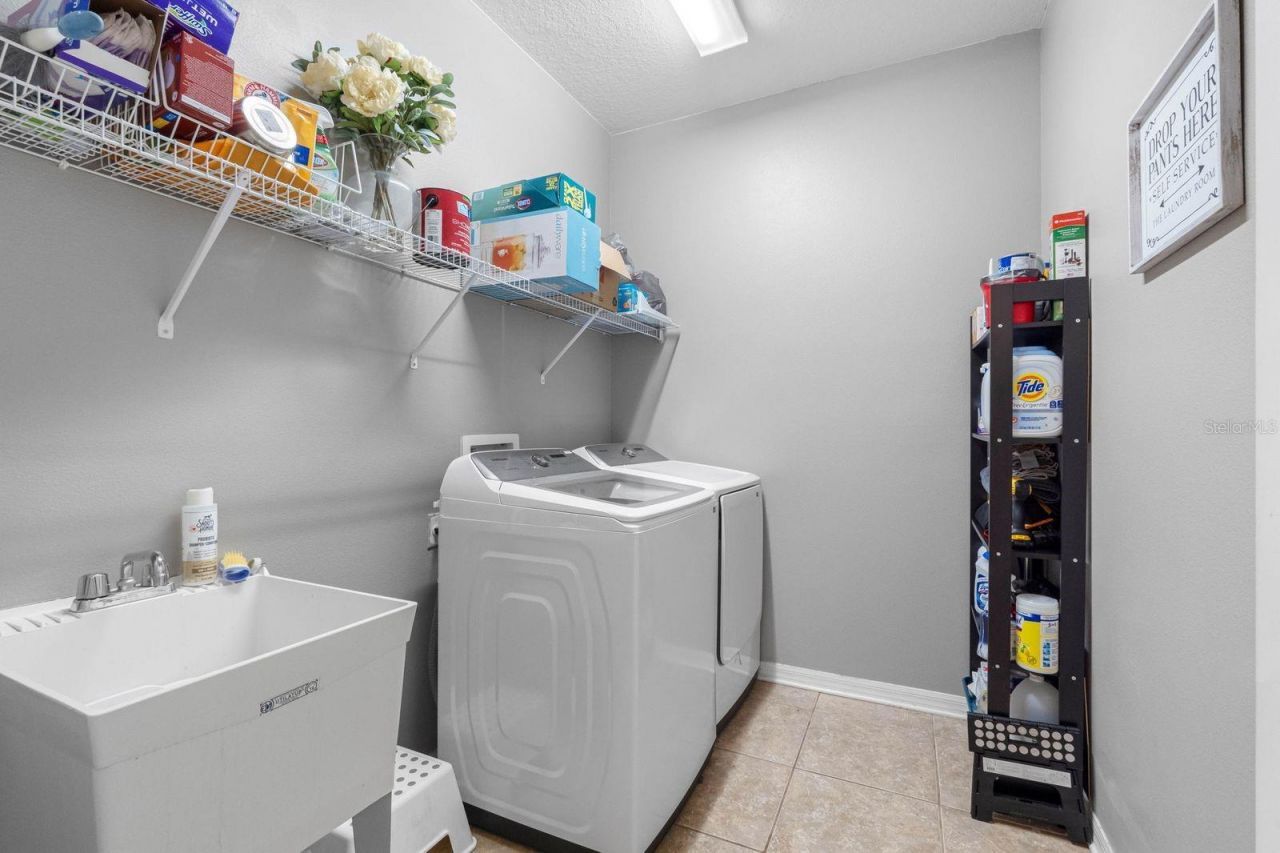
Appliances: Dishwasher, Dryer, Gas Water Heater, Microwave, Range, Refrigerator, Washer
Community Features: Clubhouse, Dog Park, Fitness Center, Playground, Pool, Sidewalks, Tennis Court(s), Street Lights
Days on Site: 9
Directions: Take Fish hawk Blvd Turn North onto Fish hawk Ridge Dr Turn right onto Starling Crossing Dr Turn left onto Sanderling Ridge Drive Turn right onto Persimmon Grove Drive Turn left onto Oakleaf Run Dr Destination will be on the left.
Exterior: Stucco
Outdoor Features: Lighting, Rain Gutters, Sidewalk, Sliding Doors
Flood Zone Code: X
Flooring: Carpet, Ceramic Tile
Foundation: Slab
Garage Dimensions: 22x20
Home Style: Contemporary
Home Warranty Y/N: No
Listing Terms: Cash, Conventional, FHA, VA Loan
Lot: In County, Sidewalk, Paved
Lot Dimensions: 0.13
Ownership: Fee Simple
Parking: Curb Parking, Driveway, Garage Door Opener
Parking Notes: Curb Parking, Driveway, Garage Door Opener
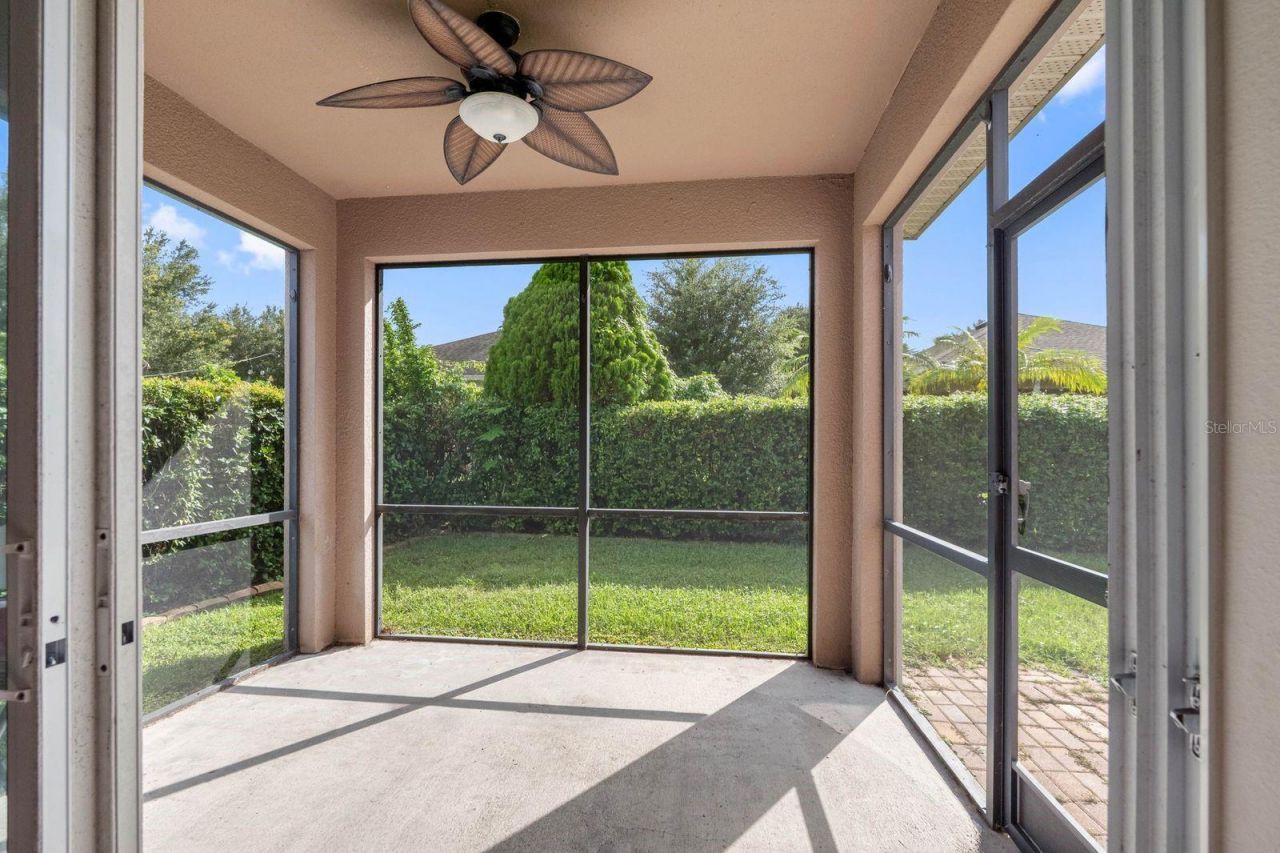
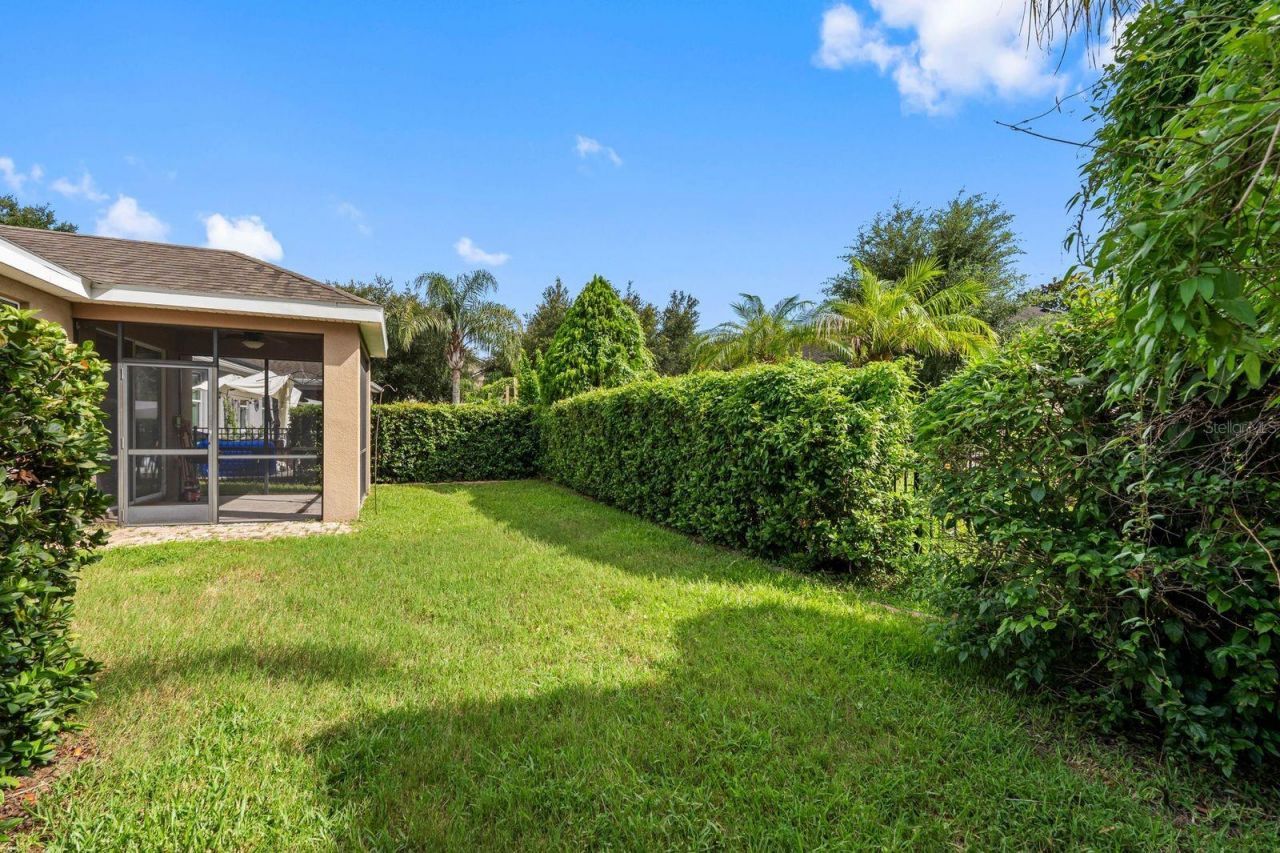
Patio/Porch: Covered, Patio, Screened
Pets Allowed: Yes
Property Attached Y/N: No
Property Sub-Type: Single Family Residence
Security: Smoke Detector(s)
Sewer: Public Sewer
Showing Instructions: Supra Lock Box,24 Hour Notice, Appointment Only, Call Listing Agent, See Remarks
Special Sale Provisions: None
Utilities: BB/HS Internet Available, Cable Available, Electricity Connected, Natural Gas Connected, Public, Underground Utilities, Water Connected
Vegetation: Trees/Landscaped
Water: Public
Water Access Y/N: No
Windows: Blinds
Zoning: PD
Construction: Stucco

Room Sizes

Kitchen: 11x12
Great Room: 27x15
Primary Bedroom: 16x13
Bedroom 2: 10x12
Bedroom 3: 10x10
Office: 13x12
Media Room: 12x13

Local Schools

High School: Newsome-HB
Middle School: Barrington Middle
Elementary School: Stowers Elementary

Neighborhood Information

Neighborhood Map

Neighborhood Hero

Neighborhood Highlights

Neighborhood Characteristics

Neighborhood Market Trend

Neighborhood Schools

Courtesy of

Agency Name: PREMIER REALTY OF TAMPA
Agency Contact: 813-417-2480
Agent Name: JaRhonda Joseph

agent picture

Presented by

Agent Name: William (Bill) Lyons
Agent Phone: 561.719.5496
Agency Title: The Keyes Company
Request Info

IDX logo

William (Bill) Lyons
keyes.com
Agent Cell:
561.719.5496
Office Phone:
561.719.5496

Mortgage Calculator

%
years/fixed
yearly
yearly (est.)

Estimated Payment

$ 3,014.04 Principal & Interest $2,160.46 Property Tax $725.25 Homeowner's Insurance $128.33
Mortgage Logo

Login to My Keyes Account