
100 Keyes, 1926 - 2026
SIGN UP Login/Register
12381 Falling Leaf Place , Venice, FL 34293 Photo

11 Total Photos [Click to View All]

12381 Falling Leaf Place Venice, FL 34293
$629,000
  • Beds
    3
  • Baths
    2 full 1 partial
  • Total Square Feet
    2,282
  • Lot Size
    0.16 acre(s)

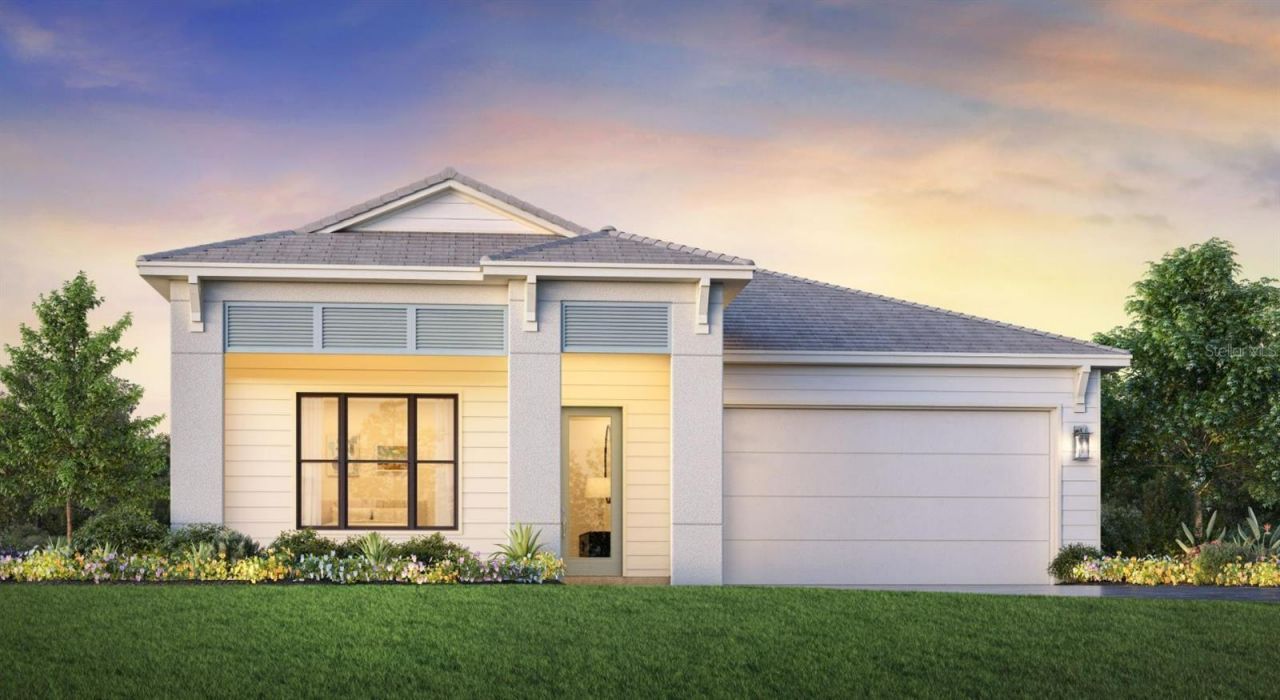
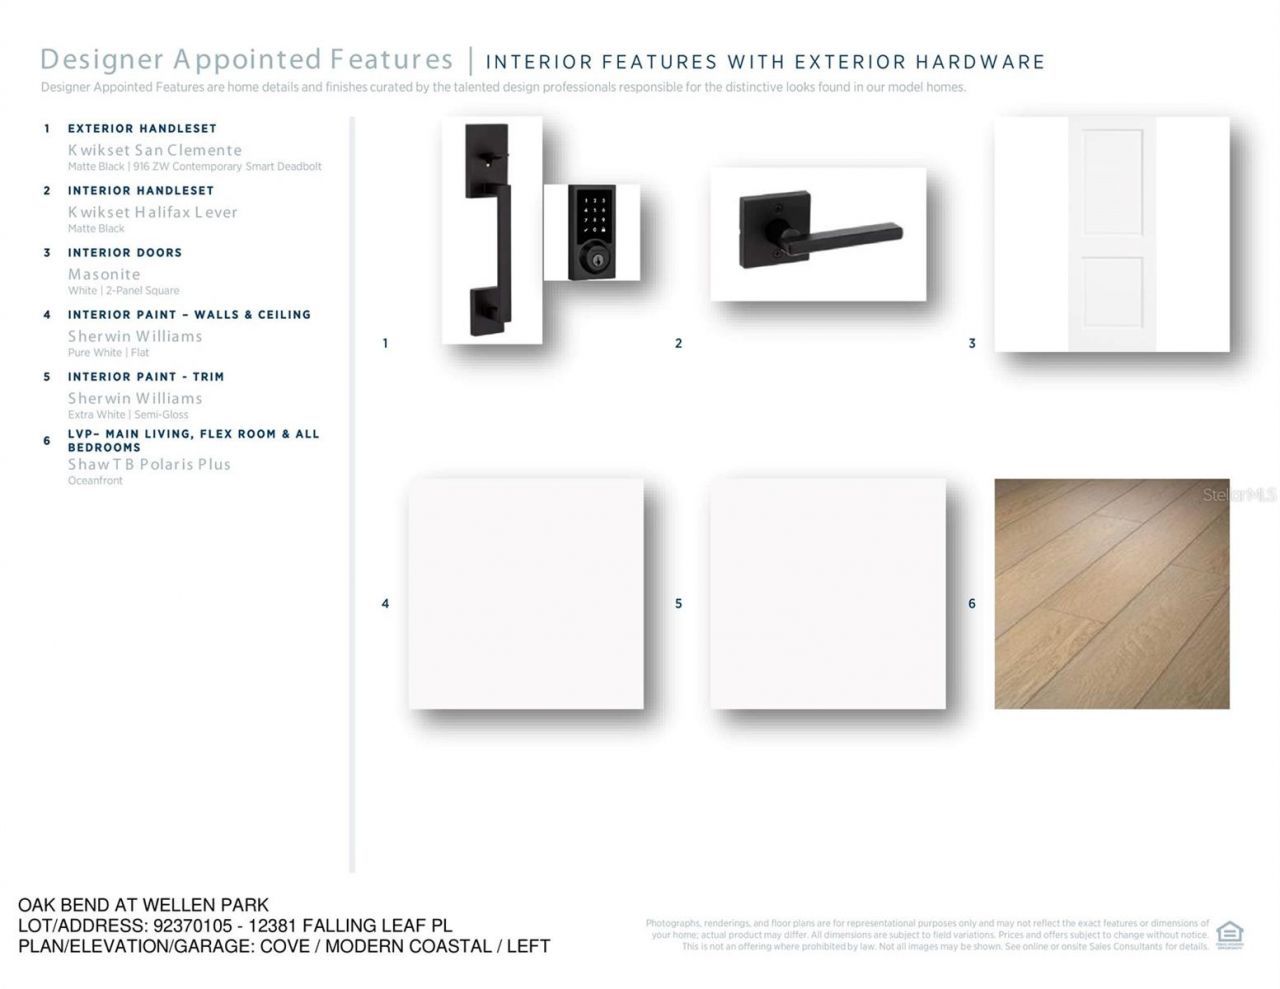
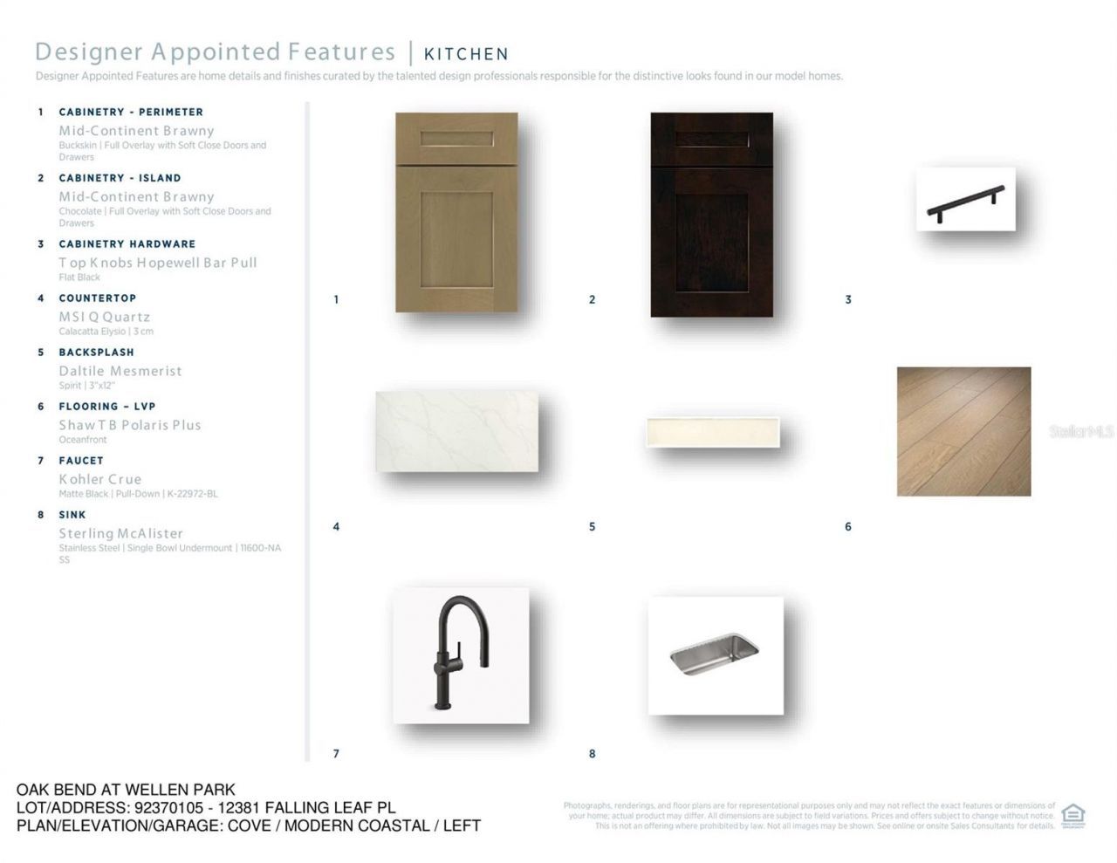
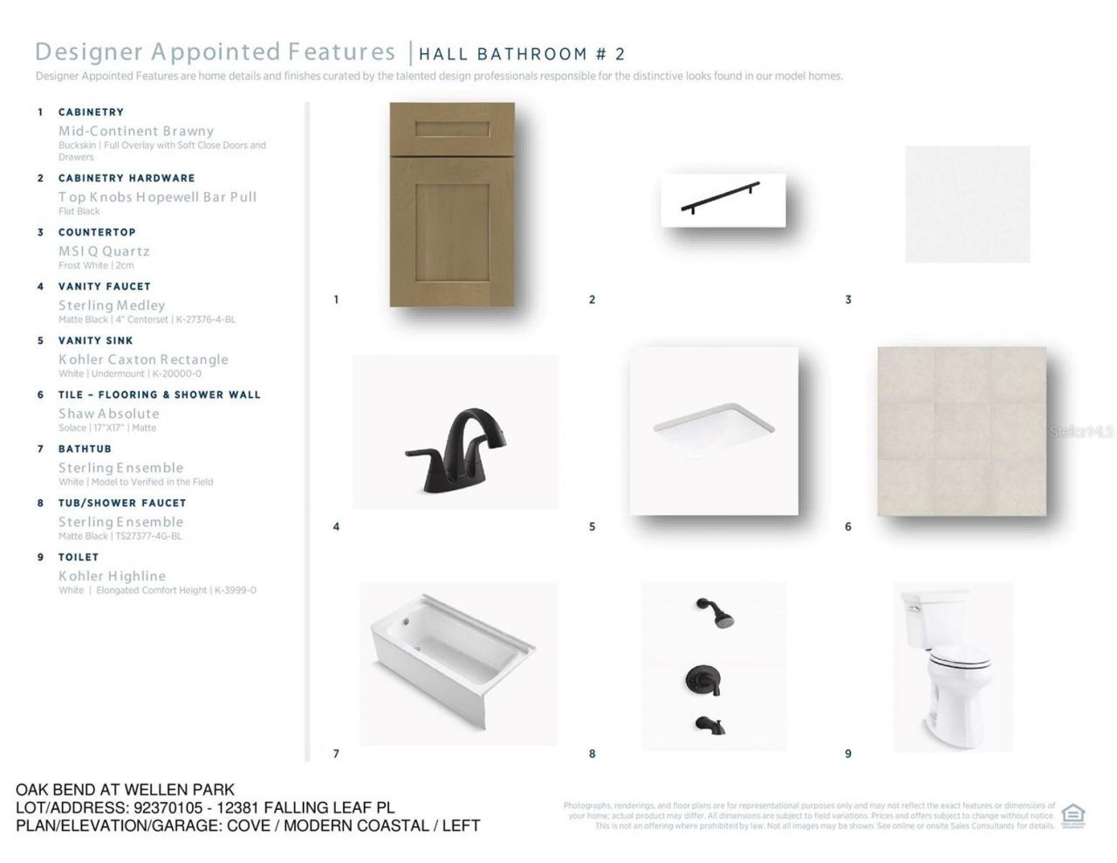
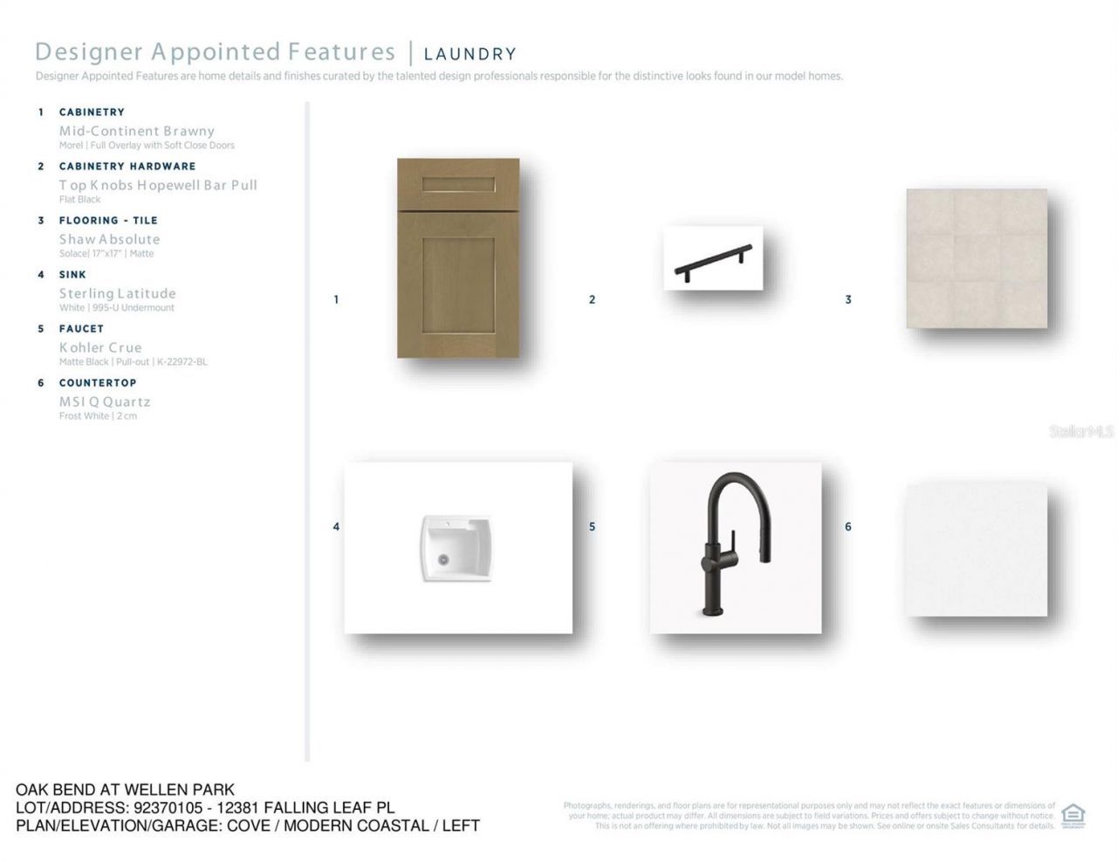
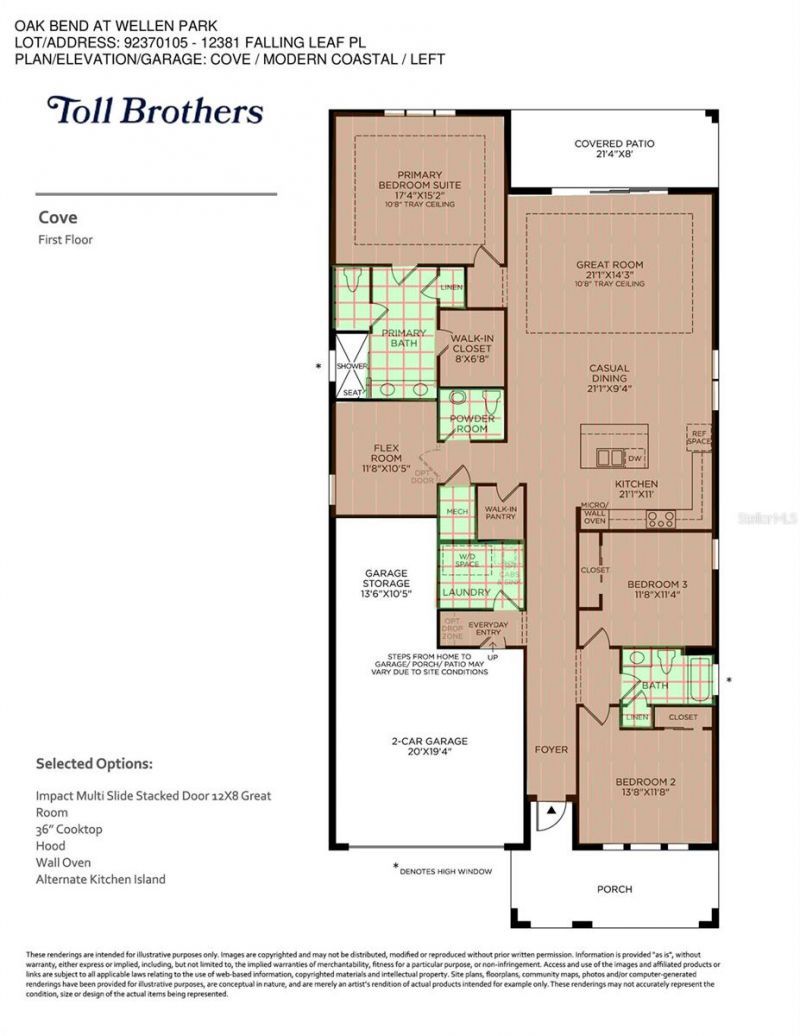
Under Construction. Welcome home to this beautifully designed 2,282-square-foot residence offering the perfect blend of style, comfort, and functionality. Featuring 3 spacious bedrooms, 2.5 bathrooms, and a versatile flex room, this open-concept floor plan is ideal for both everyday living and entertaining. The heart of the home is the gourmet kitchen, thoughtfully designed with an expansive layout that seamlessly flows into the dining and great room areas. Luxury vinyl plank flooring extends th...

View More

Property Summary

MLS Number: A4697496
Status: Active
Days on Market: 23
Subdivision: OAKBEND WELLEN PARK
County: Sarasota
Bedrooms: 3
Total Square Feet: 2,282
Price Per Sq. Ft.: $276
Style: Coastal
New Constuction: Yes
Waterfront: No
Property Type: Residential - Single Family
Cooling: Central Air
Garage: 2
Heating: Central, Natural Gas
Lot Size: 0.16 Acres
Roof Type: Concrete, Tile
Stories: 1.0
Year Built: 2026
HOA Y/N: Yes

Featured Amenities

In Wall Pest System
Open Floorplan
Primary Bedroom Main Floor
Tray Ceiling(s)
Walk-In Closet(s)

Property Details

Additional Rooms: Den/Library/Office
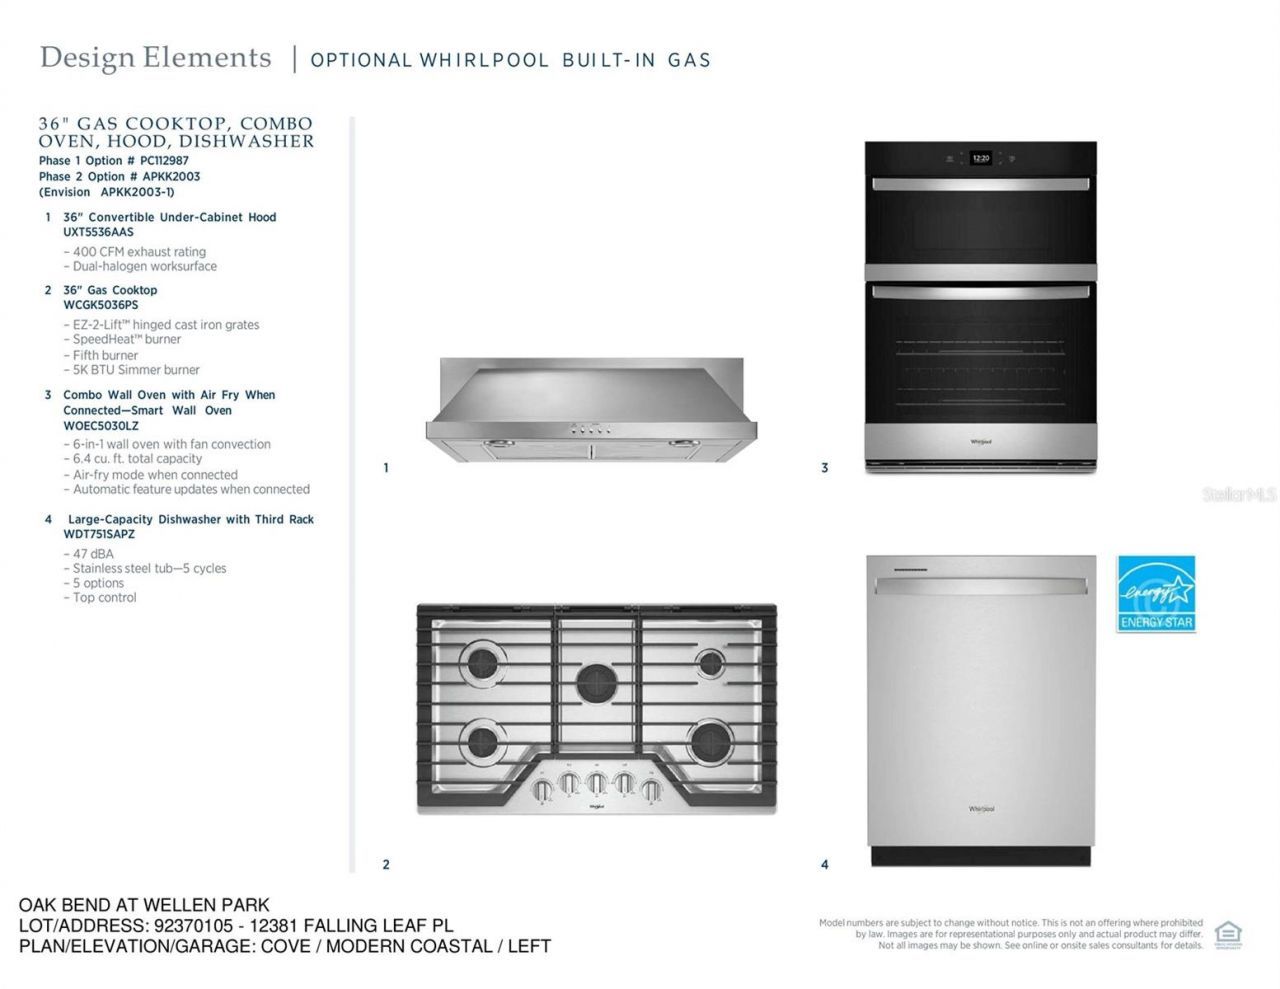
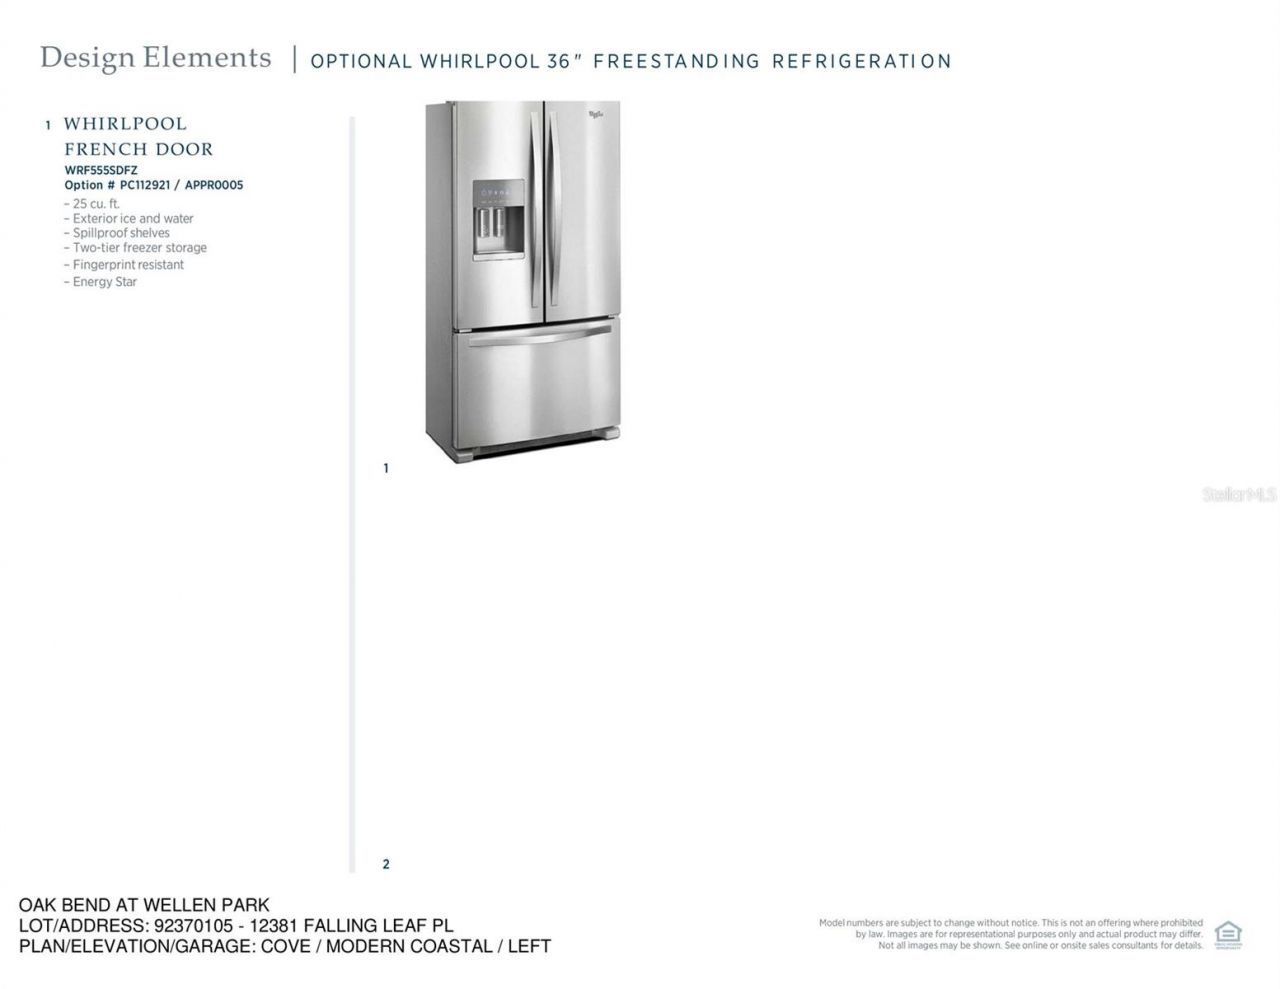
Appliances: Cooktop, Dishwasher, Disposal, Gas Water Heater, Microwave, Refrigerator, Tankless Water Heater
Builder: Toll Brothers
Community Features: Clubhouse, Community Mailbox, Fitness Center, Gated Community - No Guard, Golf Carts OK, Irrigation-Reclaimed Water, Pool, Sidewalks
Days on Site: 23
Directions: South onto West Village Parkway from HWY 41. Right onto Playmore Rd and main entrance is on the righthand side.
Exterior: Block
Outdoor Features: Sidewalk, Sliding Doors
Flood Zone Code: X
Flooring: Luxury Vinyl, Tile
Foundation: Slab
Home Style: Coastal
Home Warranty Y/N: Yes
Listing Terms: Cash, Conventional, FHA, VA Loan
Lot Dimensions: 0.16
Model: Cove
Number of Pets: 3
Ownership: Fee Simple
Patio/Porch: Front Porch
Pets Allowed: Number Limit, Yes
Property Attached Y/N: No
Property Sub-Type: Single Family Residence
Sewer: Public Sewer
Showing Instructions: Call Before Showing, Call Listing Agent
Special Sale Provisions: None
Utilities: Electricity Connected, Natural Gas Connected, Public, Sewer Connected, Underground Utilities, Water Connected
Water: Public
Water Access Y/N: No
Construction: Block

Local Schools

High School: Wellen Park High
Middle School: Venice Area Middle
Elementary School: Taylor Ranch Elementary

Neighborhood Information

Neighborhood Map

Neighborhood Hero

Neighborhood Highlights

Neighborhood Characteristics

Neighborhood Market Trend

Neighborhood Schools

Courtesy of

Agency Name: TAMPA TBI REALTY LLC
Agency Contact: 407-595-1253
Agent Name: Kristin Still

agent picture

Presented by

Agent Name: William (Bill) Lyons
Agent Phone: 561.719.5496
Agency Title: The Keyes Company
Request Info

IDX logo

William (Bill) Lyons
keyes.com
Agent Cell:
561.719.5496
Office Phone:
561.719.5496

Mortgage Calculator

%
years/fixed
yearly
yearly (est.)

Estimated Payment

$ 3,271.94 Principal & Interest $3,088.48 Property Tax (data not provided by mls) $0.00 Homeowner's Insurance $183.46
Mortgage Logo

Login to My Keyes Account

Pixel